
15741 Mercury Drive, Grand Haven, MI 49417
Local realty services provided by:Better Homes and Gardens Real Estate Connections
Listed by: sean terpstra, liz burton
Office: homerealty holland
MLS#:26048482
Source:MI_MICHRIC
Price summary
- Price:$494,900
- Price per sq. ft.:$316.03
About this home
Welcome to 15741 Mercury Dr! This new Ranch home features 1,566 sq ft of thoughtfully designed space on the main floor, which includes 3 bedrooms, 2 baths, and main floor laundry. The vaulted ceilings throughout the open concept living area and 9 ft ceilings throughout the rest of the main floor add to the overall sense of space in the home while the quartz countertops, oversized 8 ft kitchen island, stainless steel appliances, and large pantry add a level of sophistication. The spacious primary suite will not disappoint with a large walk-in closet and quartz counters with dual sinks in the bathroom. The unfinished lower level has daylight windows and offers room to expand having been designed for another bedroom, a huge rec room, and plumbing roughed-in for another bathroom. Set on a beautiful .60 acre wooded lot you may also envision your future outbuilding! The Township Ordinance allows for up to a 1,000 sq ft accessory building. The expected completion date for the home is late October. Call today to schedule a tour!...
Contact an agent
Home facts
- Year built:2026
- Listing ID #:26048482
- Added:10 day(s) ago
- Updated:September 22, 2026 at 03:30 PM
Rooms and interior
- Bedrooms:3
- Total bathrooms:2
- Full bathrooms:2
- Rooms Total:7
- Kitchen Description:Dishwasher, Microwave, Range, Refrigerator
- Basement:Yes
- Basement Description:Daylight
- Living area:1,566 sq. ft.
Heating and cooling
- Heating:Forced Air
- Central air:Yes
Structure and exterior
- Year built:2026
- Building area:1,566 sq. ft.
- Lot area:0.6 Acres
- Lot Features:Wooded
- Construction Materials:Vinyl Siding
Utilities
- Water:Public
Finances and disclosures
- Price:$494,900
- Price per sq. ft.:$316.03
- Tax amount:$1,374 (2026)
Parking
- Garage:Yes
- Garage spaces:2
New listings near 15741 Mercury Drive
- New
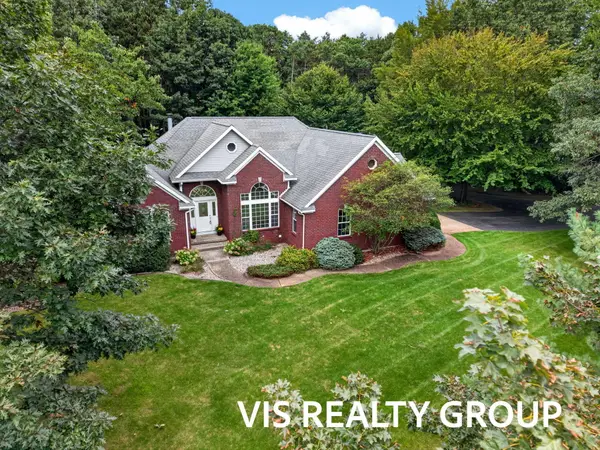 $749,900Active4 beds 3 baths3,071 sq. ft.
11625 Hidden Hollow Drive, Grand Haven, MI 49417
MLS# 26050286Listed by: HOMEREALTY, LLC - New
 $65,000Active0 Acres
10 Wharfside, Grand Haven, MI 49417
MLS# 26050230Listed by: CORE REALTY PARTNERS LLC - New
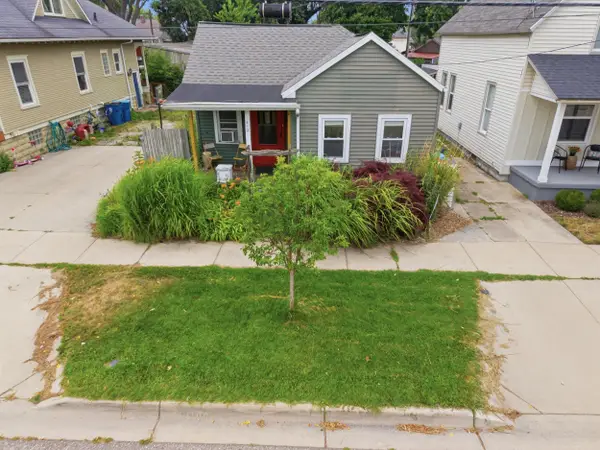 $269,900Active2 beds 1 baths825 sq. ft.
413 N 6th Street, Grand Haven, MI 49417
MLS# 26050070Listed by: RE/MAX WEST - New
 $549,000Active5 beds 4 baths2,794 sq. ft.
13445 Hidden Creek Court, Grand Haven, MI 49417
MLS# 26050047Listed by: HOMEREALTY, LLC - New
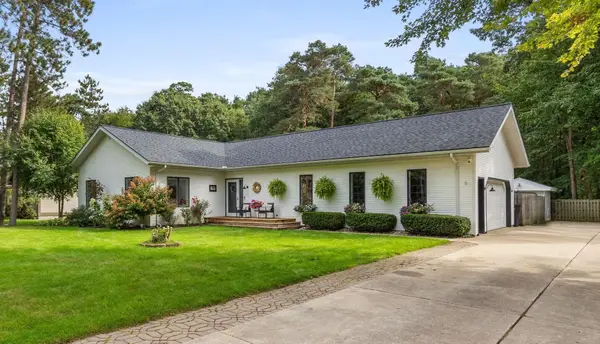 $455,000Active4 beds 3 baths2,147 sq. ft.
13342 Forest Park Drive, Grand Haven, MI 49417
MLS# 26050004Listed by: FIVE STAR REAL ESTATE (MAIN) - New
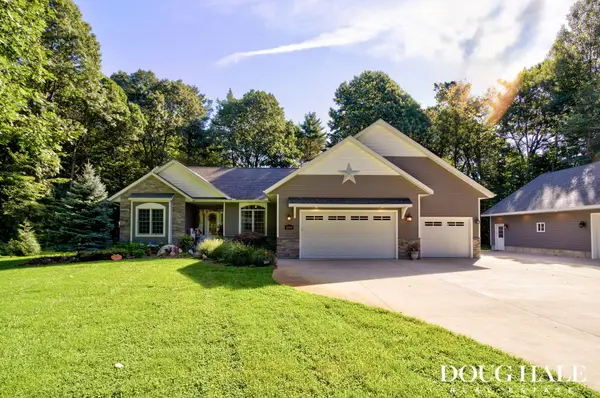 $900,000Active5 beds 4 baths3,908 sq. ft.
12860 Woodhaven Drive, Grand Haven, MI 49417
MLS# 26049813Listed by: FIVE STAR REAL ESTATE - New
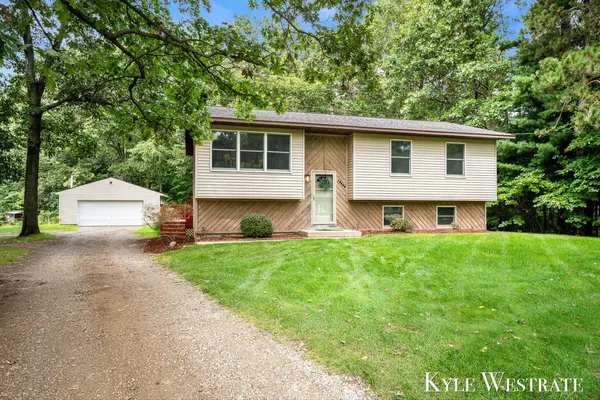 $359,900Active3 beds 2 baths1,880 sq. ft.
14439 Lincoln Street, Grand Haven, MI 49417
MLS# 26049647Listed by: UNITED REALTY SERVICES LLC - New
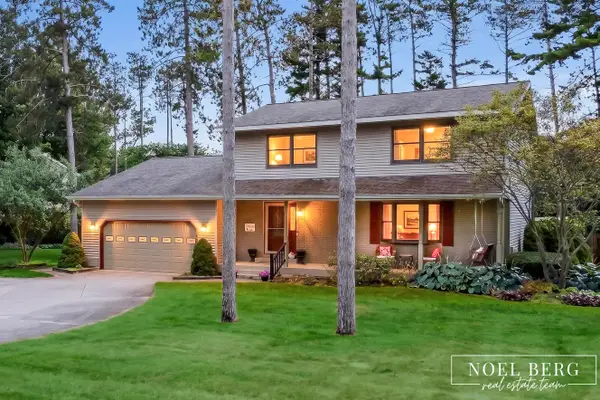 $549,900Active4 beds 5 baths3,556 sq. ft.
17218 Timber Dunes Drive, Grand Haven, MI 49417
MLS# 26049616Listed by: HOMEREALTY, LLC 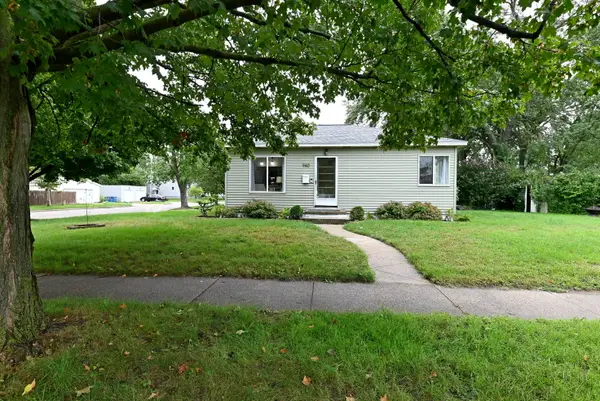 $219,000Pending2 beds 2 baths1,220 sq. ft.
940 Grant Avenue, Grand Haven, MI 49417
MLS# 26049621Listed by: HOMEREALTY, LLC- New
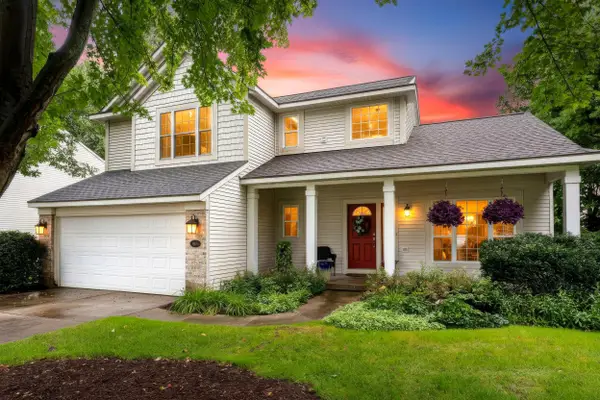 $449,900Active3 beds 3 baths2,000 sq. ft.
15025 Briarwood Street, Grand Haven, MI 49417
MLS# 26049402Listed by: RE/MAX LAKESHORE


Protect your home and budget from life's surprises with an Assurant Home Warranty, backed by a partner that supports you through every step of homeownership. Explore Plans.
© 2026 Better Homes and Gardens Real Estate LLC. An Anywhere Real Estate company. All rights reserved. Better Homes and Gardens® Real Estate is a registered trademark owned by Meredith Operations Corporation, licensed to Better Homes and Gardens Real Estate LLC and used with permission. Better Homes and Gardens Real Estate LLC fully supports the principles of the Fair Housing Act and the Equal Opportunity Act. Listing information is deemed reliable but is not guaranteed accurate.
Each office is independently owned and operated.
Any services or products provided by third parties are not provided by, affiliated with or related to Better Homes and Gardens Real Estate LLC, or its affiliated companies.