
1625 Pineridge Drive, Grand Haven, MI 49417
Local realty services provided by:Better Homes and Gardens Real Estate Connections
Listed by: marcy green
Office: homerealty, llc.
MLS#:26059746
Source:MI_MICHRIC
Price summary
- Price:$789,900
- Price per sq. ft.:$461.39
About this home
Updated contemporary 4 bedroom 3.5 bath home on the west side of beautiful Grand Haven. Fall in love with the design, large kitchen with granite and double ovens, Thermador appliances, gorgeous hardwood floors and expansive ensuite. Entertain on the main or the lower and enjoy warmth of the fireplace on both levels. Walkout lower level to the serene outdoor living with large deck and stairs to the wooded yard and fire pit. Close shopping, restaurants, and of course the beach. If you are looking for move in ready and want to be close to Lake Michigan, look no further! All appliances stay, including washer and dryer. Possession after close: 30 days. Seller is selling some furniture/items in home. See documents or flyer in home. Ring doorbell, large 85" tv, speaker and sound bar stay with home.
Contact an agent
Home facts
- Year built:1986
- Subdivision & Development:Highland Park Subdivision
- Listing ID #:26059746
- Added:1 day(s) ago
- Updated:November 12, 2026 at 07:03 PM
Rooms and interior
- Bedrooms:4
- Total bathrooms:4
- Full bathrooms:3
- Half bathrooms:1
- Rooms Total:6
- Kitchen Description:Built-In Electric Oven, Dishwasher, Disposal, Refrigerator
- Basement:Yes
- Living area:3,212 sq. ft.
Heating and cooling
- Heating:Forced Air
- Central air:Yes
Structure and exterior
- Year built:1986
- Building area:3,212 sq. ft.
- Lot area:0.33 Acres
- Lot Features:Recreational, Wooded
- Construction Materials:Wood Siding
Utilities
- Water:Public
Finances and disclosures
- Price:$789,900
- Price per sq. ft.:$461.39
- Tax amount:$9,330 (2026)
Features and amenities
- Laundry features:Washer
Parking
- Garage:Yes
- Garage spaces:2
New listings near 1625 Pineridge Drive
- New
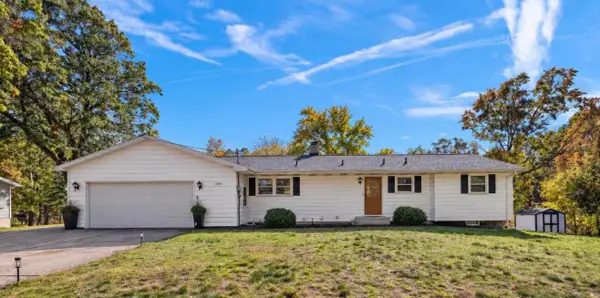 $399,900Active3 beds 2 baths2,448 sq. ft.
1634 Woodlawn Avenue, Grand Haven, MI 49417
MLS# 26059927Listed by: BEYCOME BROKERAGE REALTY LLC - Open Sat, 11am to 1pmNew
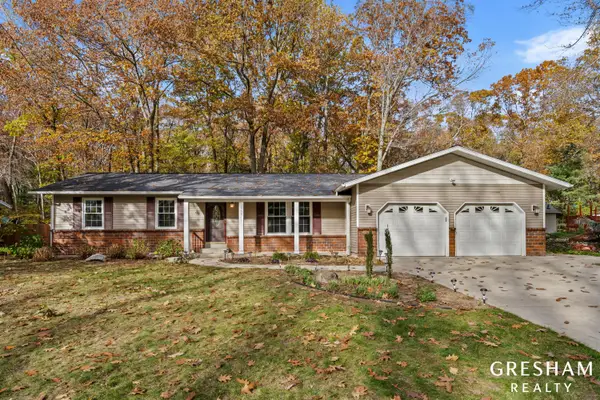 $415,000Active4 beds 2 baths1,906 sq. ft.
15367 Harry Street, Grand Haven, MI 49417
MLS# 26059853Listed by: FIVE STAR REAL ESTATE-HOLLAND - New
 $699,000Active3 beds 2 baths1,251 sq. ft.
11 S 1st Street #305, Grand Haven, MI 49417
MLS# 26059862Listed by: COLDWELL BANKER WOODLAND SCHMIDT GRAND HAVEN - Open Sat, 9:30 to 11amNew
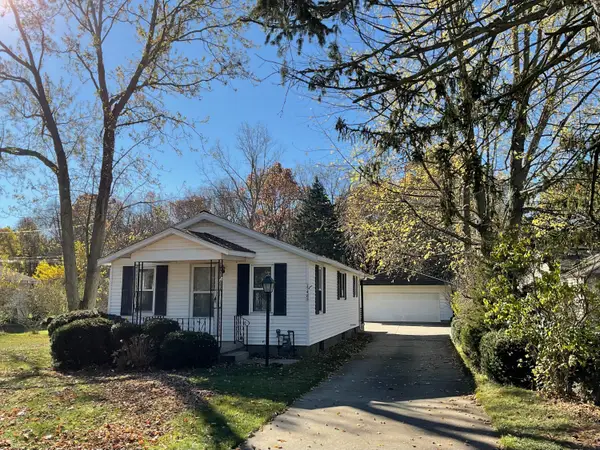 $275,000Active2 beds 1 baths2,123 sq. ft.
15488 Mercury Drive, Grand Haven, MI 49417
MLS# 26059663Listed by: HOMEREALTY, LLC - New
 $499,900Active4 beds 4 baths2,568 sq. ft.
14031 Oak Chapel Avenue, Grand Haven, MI 49417
MLS# 26059602Listed by: BAILEYS HOME COLLECTION LLC - Open Sat, 10 to 11amNew
 $439,900Active4 beds 3 baths2,425 sq. ft.
13777 Forest Park Drive, Grand Haven, MI 49417
MLS# 26059494Listed by: BLUEWEST PROPERTIES, LLC - New
 $280,000Active3 beds 2 baths1,976 sq. ft.
15053 161st Avenue, Grand Haven, MI 49417
MLS# 26059496Listed by: BERKSHIRE HATHAWAY HOMESERVICES CLYDE HENDRICK - Open Sat, 12 to 2pmNew
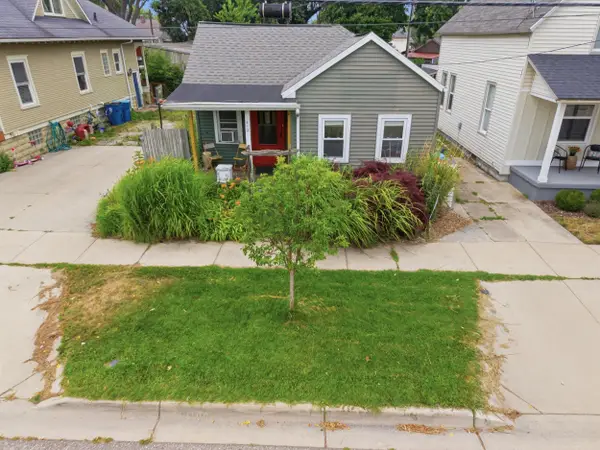 $259,900Active2 beds 1 baths790 sq. ft.
413 N 6th Street, Grand Haven, MI 49417
MLS# 26059043Listed by: RE/MAX WEST - New
 $249,900Active0.37 Acres
0 Harbor Island Drive, Grand Haven, MI 49417
MLS# 26058974Listed by: COLDWELL BANKER WOODLAND SCHMIDT GRAND HAVEN


Protect your home and budget from life's surprises with an Assurant Home Warranty, backed by a partner that supports you through every step of homeownership. Explore Plans.
© 2026 Better Homes and Gardens Real Estate LLC. An Anywhere Real Estate company. All rights reserved. Better Homes and Gardens® Real Estate is a registered trademark owned by Meredith Operations Corporation, licensed to Better Homes and Gardens Real Estate LLC and used with permission. Better Homes and Gardens Real Estate LLC fully supports the principles of the Fair Housing Act and the Equal Opportunity Act. Listing information is deemed reliable but is not guaranteed accurate.
Each office is independently owned and operated.
Any services or products provided by third parties are not provided by, affiliated with or related to Better Homes and Gardens Real Estate LLC, or its affiliated companies.