
8121 W Eaton, Grand Ledge, MI 48837
Local realty services provided by:Better Homes and Gardens Real Estate Connections
Listed by: jenny generous
Office: re/max real estate professionals
MLS#:26023288
Source:MI_MICHRIC
Price summary
- Price:$1,590,000
- Price per sq. ft.:$418.64
About this home
Welcome to one of Mid-Michigan's most extraordinary private estates, where over 54 acres of rolling woods, open meadows, professionally landscaped grounds, and 1,100+ feet of Grand River frontage create a lifestyle that feels worlds away, yet remains just minutes from Grand Ledge, Lansing, Horrocks Market, Capital Region International Airport, and convenient highway access. At the heart of the property sits a beautifully updated residence designed to bring the outdoors in. The soaring great room is anchored by a dramatic two-story stone fireplace shared with the adjoining kitchen, creating a warm gathering place in every season. The spacious primary suite offers its own gas fireplace, while expansive windows and a sun-filled three-season room frame breathtaking views across the gardens, a professionally designed cascading waterfall flowing into a tranquil koi pond, and the surrounding landscape. Step outside and discover the true soul of the estate. Meandering trails invite hiking, trail riding, wildlife watching, or simply wandering beneath mature trees. Launch a kayak or canoe from your private dock, cast a line into the Grand River, gather around one of multiple fire pits beneath star-filled skies, or begin each morning beside the property's spectacular cascading waterfall and koi pond, thoughtfully designed to create the peaceful soundtrack of flowing water throughout the landscape. In every season, the property comes alive with wildlife—from blue herons gliding along the river to migrating geese overhead, summer fireflies dancing through the fields, and wild blackberries waiting to be picked along the trails. Whether your vision includes hunting, fishing, kayaking, gardening, horseback riding, creating additional recreational amenities, or simply enjoying the privacy and serenity of your own retreat, this property offers endless possibilities. The expansive acreage also offers exciting potential for those who envision creating a private equestrian retreat with future horse facilities and riding trails. A heated detached garage, barn, whole-home generator, solar array, and potential for future parcel splits add exceptional versatility and long-term value. This is more than a luxury home—it's a place where children can grow up exploring trails and building forts, where evenings are spent by the fire after a paddle down the river, and where every return home feels like arriving at your own private Up North retreat. Opportunities to own an estate that so perfectly blends outdoor recreation, refined living, and unmatched convenience are extraordinarily rare. The main level Den could easily be a 5th bedroom option for a mother-in-law suite. (some pics AI touched)...
Contact an agent
Home facts
- Year built:1979
- Listing ID #:26023288
- Added:118 day(s) ago
- Updated:September 17, 2026 at 06:00 PM
Rooms and interior
- Bedrooms:4
- Total bathrooms:3
- Full bathrooms:3
- Rooms Total:10
- Kitchen Description:Dishwasher, Disposal, Refrigerator, Trash Compactor, Wet Bar
- Basement:Yes
- Basement Description:Crawl Space, Daylight
- Living area:4,425 sq. ft.
Heating and cooling
- Heating:Forced Air
- Central air:Yes
Structure and exterior
- Year built:1979
- Building area:4,425 sq. ft.
- Lot area:54.3 Acres
- Lot Features:Wooded
- Construction Materials:Vinyl Siding, Wood Siding
Utilities
- Water:Extra Well, Well
Finances and disclosures
- Price:$1,590,000
- Price per sq. ft.:$418.64
- Tax amount:$16,707 (2026)
Parking
- Garage:Yes
- Garage spaces:4
New listings near 8121 W Eaton
- New
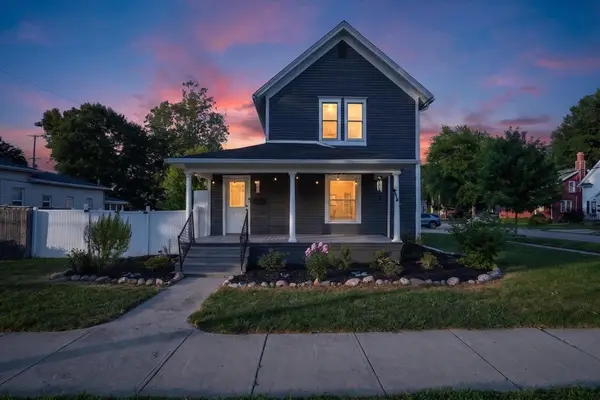 $259,900Active3 beds 1 baths2,037 sq. ft.
125 E Lincoln Street, Grand Ledge, MI 48837
MLS# 26047807Listed by: RE/MAX REAL ESTATE PROFESSIONALS 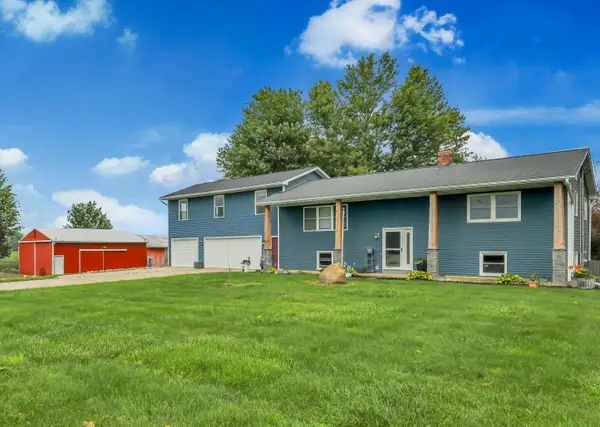 $625,000Active4 beds 2 baths2,793 sq. ft.
8720 N Cochran Road, Grand Ledge, MI 48837
MLS# 26046437Listed by: FIVE STAR REAL ESTATE (E. DIVISION) $269,900Pending3 beds 3 baths1,536 sq. ft.
122 E Kent Street, Grand Ledge, MI 48837
MLS# 26040047Listed by: BLUE OWL PROPERTIES


Protect your home and budget from life's surprises with an Assurant Home Warranty, backed by a partner that supports you through every step of homeownership. Explore Plans.
© 2026 Better Homes and Gardens Real Estate LLC. An Anywhere Real Estate company. All rights reserved. Better Homes and Gardens® Real Estate is a registered trademark owned by Meredith Operations Corporation, licensed to Better Homes and Gardens Real Estate LLC and used with permission. Better Homes and Gardens Real Estate LLC fully supports the principles of the Fair Housing Act and the Equal Opportunity Act. Listing information is deemed reliable but is not guaranteed accurate.
Each office is independently owned and operated.
Any services or products provided by third parties are not provided by, affiliated with or related to Better Homes and Gardens Real Estate LLC, or its affiliated companies.