
855 W Jefferson Street #138, Grand Ledge, MI 48837
Local realty services provided by:Better Homes and Gardens Real Estate Connections
855 W Jefferson Street #138,Grand Ledge, MI 48837
$35,000
- 3 Beds
- 2 Baths
- 1,364 sq. ft.
- Mobile / Manufactured
- Active
Listed by: maryjane vanderstow
Office: coldwell banker frewen
MLS#:26053018
Source:MI_MICHRIC
Price summary
- Price:$35,000
- Price per sq. ft.:$25.66
About this home
Nice space and affordable living in this 3 bedroom, 2 full bath manufactured home that has a 12' x 32' addition with private entrance previously used as a bedroom with private full bath and walk-in closet. Screened-in porch at the front, as well as at the private entrance to the addition. Included also is a large shed for storage. Grand Ledge Ravines offers easy access to Fitzgerald Park just across from Ravines, and close proximity to 114 acres of park land in Grand Ledge including 9820 feet of park waterfront as well as an improved boat launch to the Grand River just outside of downtown! ALL BUYERS/RESIDENTS MUST SUBMIT AN APPLICATION AND BE APPROVED BY THE PARK PRIOR TO PURCHASE. Lot rent for a new owner will be approximately $682/month. Main entrance has a screened in covered porch for added opportunities, and addition entrance has a small porch for outdoor leisure! Schedule your showing today! AGENTS: YOU MUST HAVE A MANUFACTURED HOME RETAILERS LICENSE TO SHOW AND SELL THIS HOME.
Contact an agent
Home facts
- Year built:1976
- Subdivision & Development:Ravines
- Listing ID #:26053018
- Added:3 day(s) ago
- Updated:October 09, 2026 at 03:53 PM
Rooms and interior
- Bedrooms:3
- Total bathrooms:2
- Full bathrooms:2
- Rooms Total:8
- Kitchen Description:Built-In Gas Oven, Range, Refrigerator
- Basement:Yes
- Basement Description:Crawl Space
- Living area:1,364 sq. ft.
Heating and cooling
- Heating:Forced Air
- Central air:Yes
Structure and exterior
- Year built:1976
- Building area:1,364 sq. ft.
- Construction Materials:Vinyl Siding
Utilities
- Water:Public
Finances and disclosures
- Price:$35,000
- Price per sq. ft.:$25.66
Features and amenities
- Laundry features:Washer
- Amenities:Playground
New listings near 855 W Jefferson Street #138
- New
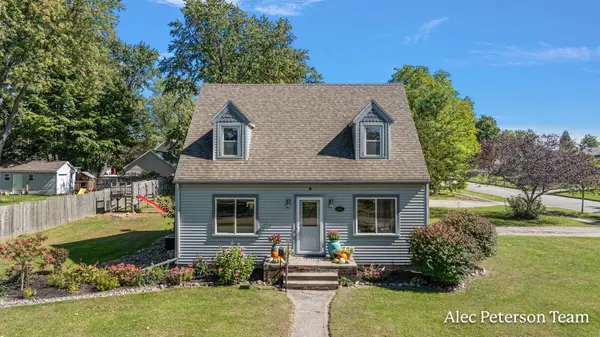 $269,900Active4 beds 2 baths1,470 sq. ft.
445 Green Street, Grand Ledge, MI 48837
MLS# 26052310Listed by: COLDWELL BANKER WOODLAND SCHMIDT GRAND HAVEN 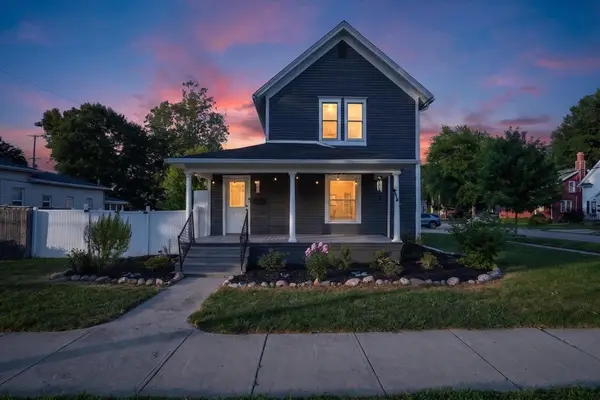 $259,900Active3 beds 1 baths2,037 sq. ft.
125 E Lincoln Street, Grand Ledge, MI 48837
MLS# 26047807Listed by: RE/MAX REAL ESTATE PROFESSIONALS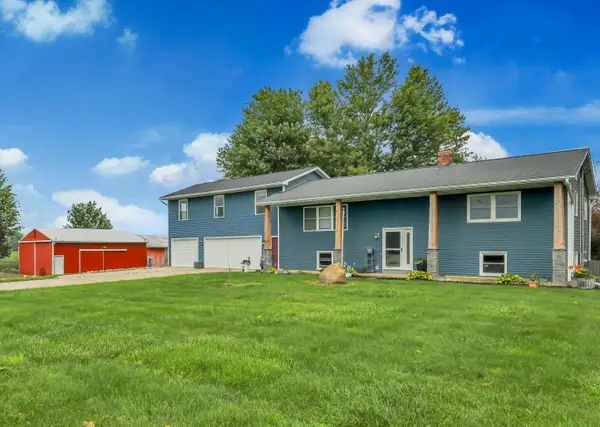 $625,000Active4 beds 2 baths2,793 sq. ft.
8720 N Cochran Road, Grand Ledge, MI 48837
MLS# 26046437Listed by: FIVE STAR REAL ESTATE (E. DIVISION) $269,900Pending3 beds 3 baths1,536 sq. ft.
122 E Kent Street, Grand Ledge, MI 48837
MLS# 26040047Listed by: BLUE OWL PROPERTIES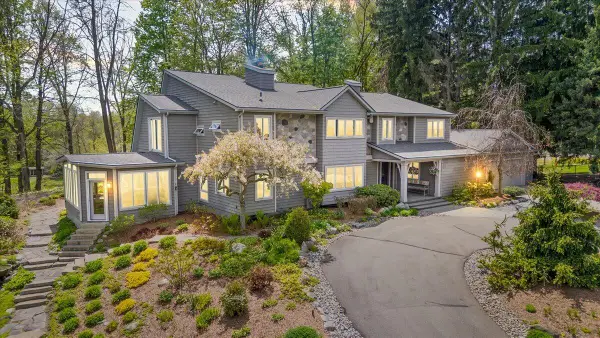 $1,590,000Active4 beds 3 baths4,425 sq. ft.
8121 W Eaton, Grand Ledge, MI 48837
MLS# 26023288Listed by: RE/MAX REAL ESTATE PROFESSIONALS


Protect your home and budget from life's surprises with an Assurant Home Warranty, backed by a partner that supports you through every step of homeownership. Explore Plans.
© 2026 Better Homes and Gardens Real Estate LLC. An Anywhere Real Estate company. All rights reserved. Better Homes and Gardens® Real Estate is a registered trademark owned by Meredith Operations Corporation, licensed to Better Homes and Gardens Real Estate LLC and used with permission. Better Homes and Gardens Real Estate LLC fully supports the principles of the Fair Housing Act and the Equal Opportunity Act. Listing information is deemed reliable but is not guaranteed accurate.
Each office is independently owned and operated.
Any services or products provided by third parties are not provided by, affiliated with or related to Better Homes and Gardens Real Estate LLC, or its affiliated companies.