
1027 Dallas Avenue Se, Grand Rapids, MI 49507
Local realty services provided by:Better Homes and Gardens Real Estate Connections
Listed by: danielle robinson
Office: re/max sunquest realty
MLS#:26045106
Source:MI_MICHRIC
Price summary
- Price:$260,000
- Price per sq. ft.:$200.62
About this home
If space, function and easy living are high on your list, 1027 Dallas delivers. With 3 bedrooms, 2 full baths, generous living and dining spaces, and a bright, functional kitchen, there's room to settle in and simply enjoy it. Start the morning with coffee on the enclosed front porch, host dinner with friends, or take the evening outside to the spacious deck overlooking the large fenced backyard. A two-stall garage is an uncommon bonus for a city home, adding valuable storage and everyday convenience. Inside, the home is comfortable and move-in ready, while a new furnace means one more major improvement is already handled. Located near MLK Park with convenient access to downtown Grand Rapids, this home offers the space, functionality and lifestyle buyers are looking for at a price point that is increasingly hard to find. Seller will review offers 8/31/26.
Contact an agent
Home facts
- Year built:1915
- Listing ID #:26045106
- Added:1 day(s) ago
- Updated:August 26, 2026 at 08:54 PM
Rooms and interior
- Bedrooms:3
- Total bathrooms:2
- Full bathrooms:2
- Rooms Total:8
- Kitchen Description:Dishwasher, Disposal, Microwave, Range, Refrigerator
- Basement:Yes
- Living area:1,296 sq. ft.
Heating and cooling
- Heating:Forced Air
- Central air:Yes
Structure and exterior
- Year built:1915
- Building area:1,296 sq. ft.
- Lot area:0.18 Acres
- Construction Materials:Brick, Vinyl Siding
Utilities
- Water:Public
Finances and disclosures
- Price:$260,000
- Price per sq. ft.:$200.62
- Tax amount:$1,915 (2025)
Features and amenities
- Laundry features:Washer
Parking
- Garage:Yes
- Garage spaces:2
New listings near 1027 Dallas Avenue Se
- New
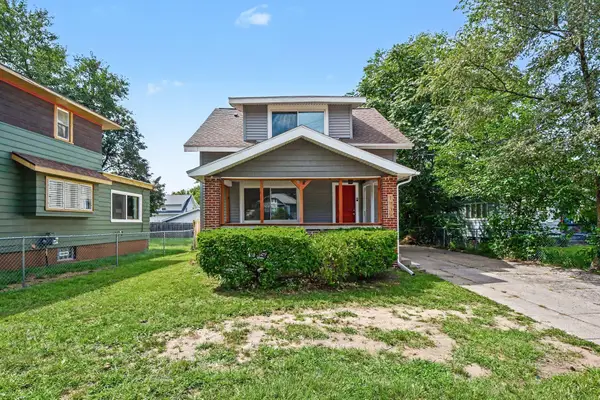 $235,000Active3 beds 2 baths1,162 sq. ft.
1735 Kalamazoo Avenue Se, Grand Rapids, MI 49507
MLS# 26045194Listed by: BERKSHIRE HATHAWAY HOMESERVICES MICHIGAN REAL ESTATE (SOUTH) - New
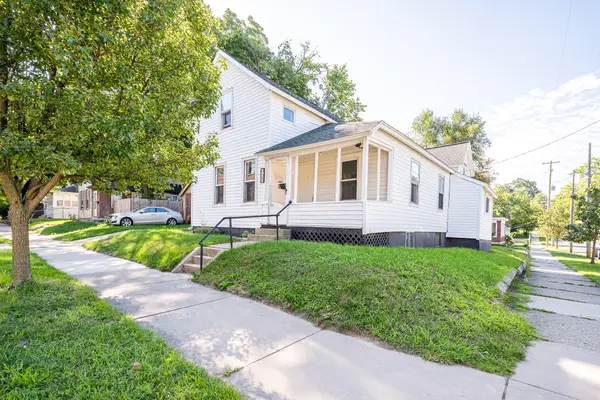 $225,000Active3 beds 2 baths1,344 sq. ft.
928 Baxter Street Se, Grand Rapids, MI 49506
MLS# 26045201Listed by: FIVE STAR REAL ESTATE (ADA) - New
 $325,000Active3 beds 2 baths1,560 sq. ft.
1252 SE Sherman Street Se, Grand Rapids, MI 49506
MLS# 26045203Listed by: KELLER WILLIAMS GR EAST - New
 $395,000Active2 beds 3 baths2,213 sq. ft.
2285 Mourning Dove Court Se, Grand Rapids, MI 49546
MLS# 26045182Listed by: KELLER WILLIAMS GR EAST - Open Sat, 10:30am to 12:30pmNew
 $499,900Active-- beds 3 baths
349 Richard Terrace Se, Grand Rapids, MI 49506
MLS# 26045099Listed by: BELLABAY REALTY LLC - New
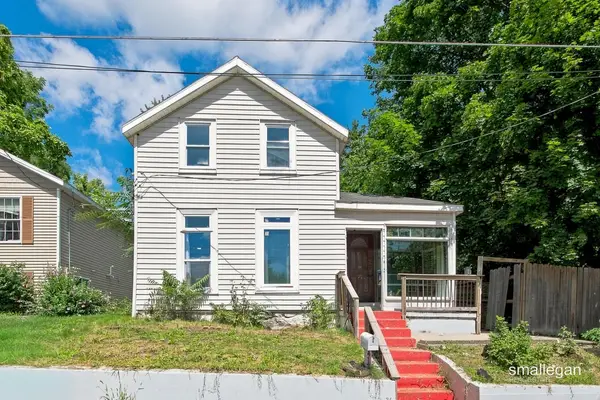 $189,900Active4 beds 1 baths1,404 sq. ft.
413 Breens Court Sw, Grand Rapids, MI 49503
MLS# 26045030Listed by: SMALLEGAN REAL ESTATE - Open Sun, 12 to 1:30pmNew
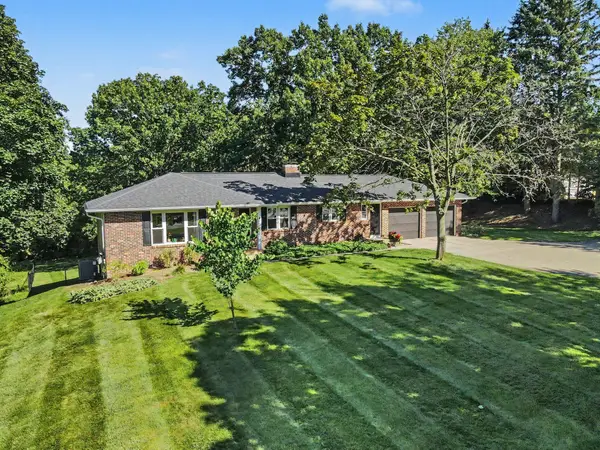 $499,900Active4 beds 3 baths2,355 sq. ft.
2080 Dunnigan Avenue Ne, Grand Rapids, MI 49525
MLS# 26045036Listed by: FIVE STAR REAL ESTATE (ADA) - Open Sat, 11am to 12:30pmNew
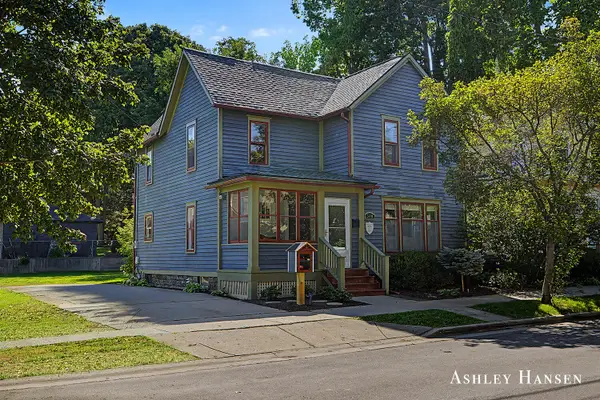 $435,000Active3 beds 3 baths1,566 sq. ft.
340 Prospect Avenue Se, Grand Rapids, MI 49503
MLS# 26045038Listed by: FIVE STAR REAL ESTATE (E. DIVISION) - New
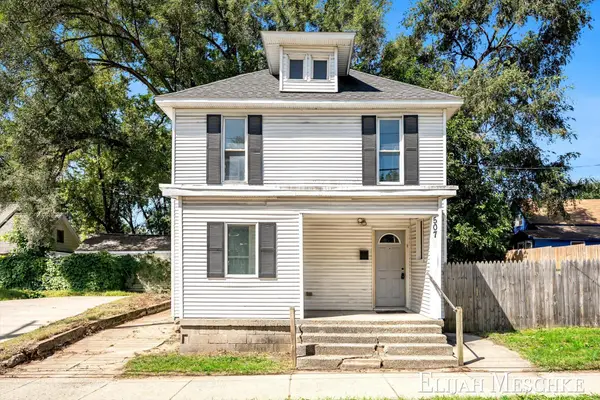 $174,900Active5 beds 2 baths1,648 sq. ft.
507 Fuller Avenue Se, Grand Rapids, MI 49506
MLS# 26045047Listed by: UNITED REALTY SERVICES LLC


Protect your home and budget from life's surprises with an Assurant Home Warranty, backed by a partner that supports you through every step of homeownership. Explore Plans.
© 2026 Better Homes and Gardens Real Estate LLC. An Anywhere Real Estate company. All rights reserved. Better Homes and Gardens® Real Estate is a registered trademark owned by Meredith Operations Corporation, licensed to Better Homes and Gardens Real Estate LLC and used with permission. Better Homes and Gardens Real Estate LLC fully supports the principles of the Fair Housing Act and the Equal Opportunity Act. Listing information is deemed reliable but is not guaranteed accurate.
Each office is independently owned and operated.
Any services or products provided by third parties are not provided by, affiliated with or related to Better Homes and Gardens Real Estate LLC, or its affiliated companies.