
1110 Oakleigh Avenue Nw, Grand Rapids, MI 49504
Local realty services provided by:Better Homes and Gardens Real Estate Connections
1110 Oakleigh Avenue Nw,Grand Rapids, MI 49504
$625,000
- 4 Beds
- 4 Baths
- 2,972 sq. ft.
- Single family
- Pending
Listed by: jeffrey m blahnik
Office: five star real estate (main)
MLS#:26040557
Source:MI_MICHRIC
Price summary
- Price:$625,000
- Price per sq. ft.:$252.83
About this home
*OPEN HOUSES SAT 12-2 & SUN 1-3* Welcome to this impressive 4-bedroom, 3.5-bath home in NW Grand Rapids, offering over 3,000 square feet of finished living space (in just the main house)! There is additional space in the third floor/attic, through upstairs bedroom. Thoughtful layout includes TWO huge primary suites (one on the main floor currently being used as an office). Stately decor and features. Adorable dining area off the kitchen. Dreamy natural lighting throughout! The backyard is simply an oasis on a generous lot spanning nearly an acre (compete with underground sprinkling). "Pool House" doesn't do it justice-it's a full guest retreat! (Don't forget to climb the back stairs for endless storage)! 2-stall attached garage around back. 3-season is actually a 4-season (but not an MLS option). Stunning in-ground pool is exceptionally well-maintained, as with everything else on this property. Schedule your showing today-you won't want to leave!
Contact an agent
Home facts
- Year built:1943
- Listing ID #:26040557
- Added:7 day(s) ago
- Updated:August 13, 2026 at 07:50 AM
Rooms and interior
- Bedrooms:4
- Total bathrooms:4
- Full bathrooms:3
- Half bathrooms:1
- Rooms Total:7
- Kitchen Description:Dishwasher, Disposal, Microwave, Oven, Range, Refrigerator
- Basement:Yes
- Living area:2,972 sq. ft.
Heating and cooling
- Heating:Forced Air
- Central air:Yes
Structure and exterior
- Year built:1943
- Building area:2,972 sq. ft.
- Lot area:0.82 Acres
- Construction Materials:Vinyl Siding
Utilities
- Water:Public
Finances and disclosures
- Price:$625,000
- Price per sq. ft.:$252.83
- Tax amount:$4,303 (2026)
Features and amenities
- Laundry features:Washer
- Pool features:Outdoor/Above
Parking
- Garage:Yes
- Garage spaces:2
New listings near 1110 Oakleigh Avenue Nw
- New
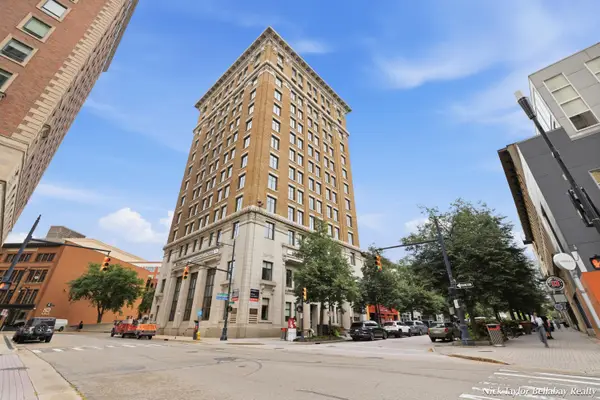 $385,000Active2 beds 2 baths1,492 sq. ft.
60 Monroe Center Street Nw #7C, Grand Rapids, MI 49503
MLS# 26042370Listed by: BELLABAY REALTY (NORTH) - New
 $489,000Active3 beds 3 baths1,634 sq. ft.
4074 Imperial Drive Nw, Grand Rapids, MI 49534
MLS# 26042362Listed by: PYXIS REALTY - New
 $529,900Active2 beds 2 baths1,443 sq. ft.
335 Bridge Street Nw #306, Grand Rapids, MI 49504
MLS# 26042328Listed by: KEY REALTY - Open Sat, 11am to 1pmNew
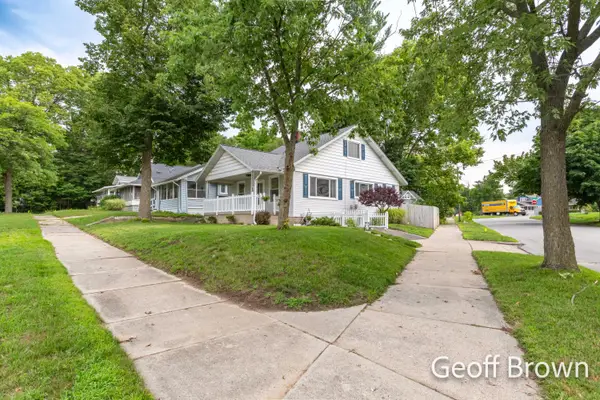 $274,900Active4 beds 1 baths1,125 sq. ft.
481 Graceland Street Ne, Grand Rapids, MI 49505
MLS# 26042353Listed by: CITY2SHORE GATEWAY GROUP - New
 $231,700Active4 beds 2 baths1,525 sq. ft.
440 Pleasant Street Sw, Grand Rapids, MI 49503
MLS# 26042314Listed by: EDISON BROKERS & CO LLC - New
 $264,900Active5 beds 2 baths1,823 sq. ft.
1106 Alpine Avenue Nw, Grand Rapids, MI 49504
MLS# 26042340Listed by: REAL ESTATE WITH MAGHIELSE &CO - New
 $399,900Active2 beds 1 baths1,523 sq. ft.
827 Fairview Avenue Ne, Grand Rapids, MI 49503
MLS# 26042248Listed by: RE/MAX OF GRAND RAPIDS (FH) - New
 $549,000Active-- beds 4 baths
317 Union Avenue Se, Grand Rapids, MI 49503
MLS# 26042259Listed by: COLDWELL BANKER SCHMIDT REALTORS - New
 $590,000Active4 beds 3 baths2,566 sq. ft.
3443 Mason Lake Road Ne, Grand Rapids, MI 49525
MLS# 26042267Listed by: CODY AND CO. - New
 $231,700Active4 beds 2 baths1,525 sq. ft.
436 Pleasant Street Sw, Grand Rapids, MI 49503
MLS# 26042281Listed by: EDISON BROKERS & CO LLC


Protect your home and budget from life's surprises with an Assurant Home Warranty, backed by a partner that supports you through every step of homeownership. Explore Plans.
© 2026 Better Homes and Gardens Real Estate LLC. An Anywhere Real Estate company. All rights reserved. Better Homes and Gardens® Real Estate is a registered trademark owned by Meredith Operations Corporation, licensed to Better Homes and Gardens Real Estate LLC and used with permission. Better Homes and Gardens Real Estate LLC fully supports the principles of the Fair Housing Act and the Equal Opportunity Act. Listing information is deemed reliable but is not guaranteed accurate.
Each office is independently owned and operated.
Any services or products provided by third parties are not provided by, affiliated with or related to Better Homes and Gardens Real Estate LLC, or its affiliated companies.