
1127 Maplegrove Drive Nw, Grand Rapids, MI 49504
Local realty services provided by:Better Homes and Gardens Real Estate Connections
1127 Maplegrove Drive Nw,Grand Rapids, MI 49504
$325,000
- 3 Beds
- 2 Baths
- 1,492 sq. ft.
- Single family
- Active
Upcoming open houses
- Sun, Sep 2701:00 pm - 03:00 pm
Listed by: dale w stuckey, stephen stuckey
Office: greenridge realty (summit)
MLS#:26050563
Source:MI_MICHRIC
Price summary
- Price:$325,000
- Price per sq. ft.:$217.83
About this home
Welcome home to this charming all-brick ranch nestled in a highly sought-after Northwest neighborhood. Situated on a quiet cul-de-sac street, this inviting three-bedroom, one-and-a-half-bath home offers comfortable one-level living and a wonderful sense of privacy. The home's backyard backs up to beautiful wooded surroundings, creating a peaceful and private setting that you'll enjoy throughout the seasons on the deck. With its classic all-brick exterior, desirable location, and tranquil wooded backdrop, this home offers a warm and welcoming place to call your own. The home features 2 fireplaces and an update oak kitchen.
Contact an agent
Home facts
- Year built:1955
- Subdivision & Development:Highland Hills
- Listing ID #:26050563
- Added:1 day(s) ago
- Updated:September 23, 2026 at 01:22 PM
Rooms and interior
- Bedrooms:3
- Total bathrooms:2
- Full bathrooms:1
- Half bathrooms:1
- Rooms Total:6
- Kitchen Description:Dishwasher, Disposal, Range, Refrigerator
- Basement:Yes
- Living area:1,492 sq. ft.
Heating and cooling
- Heating:Forced Air
- Central air:Yes
Structure and exterior
- Year built:1955
- Building area:1,492 sq. ft.
- Lot area:0.24 Acres
- Lot Features:Cul-De-Sac
- Construction Materials:Brick
Utilities
- Water:Public
Finances and disclosures
- Price:$325,000
- Price per sq. ft.:$217.83
- Tax amount:$2,525 (2025)
Parking
- Garage:Yes
- Garage spaces:2
New listings near 1127 Maplegrove Drive Nw
- Coming Soon
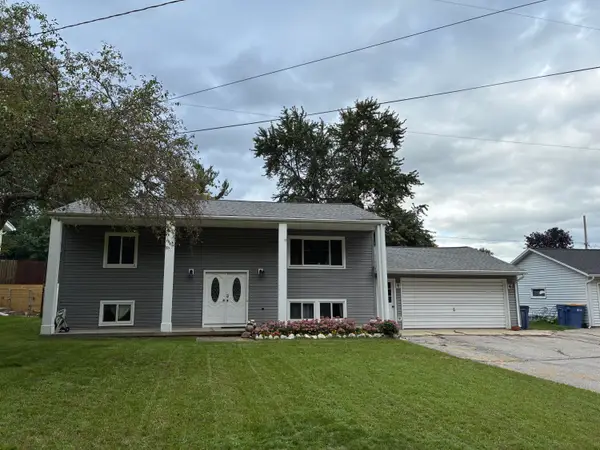 $399,000Coming Soon5 beds 2 baths2,080 sq. ft.
1761 Fulton Street W, Grand Rapids, MI 49504
MLS# 26050335Listed by: GREENRIDGE REALTY (KENTWOOD) - New
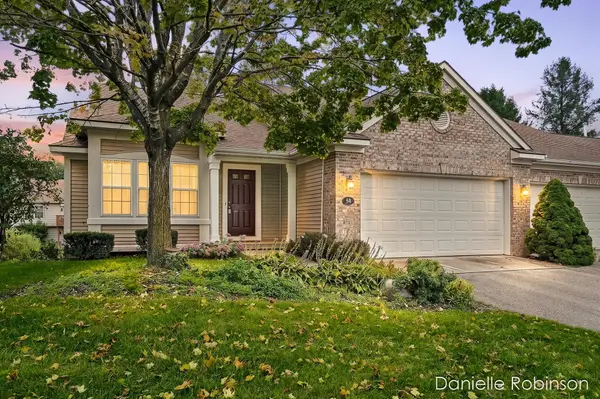 $369,900Active3 beds 3 baths1,937 sq. ft.
54 Aspen Lane Ne, Grand Rapids, MI 49546
MLS# 26050578Listed by: RE/MAX SUNQUEST REALTY - New
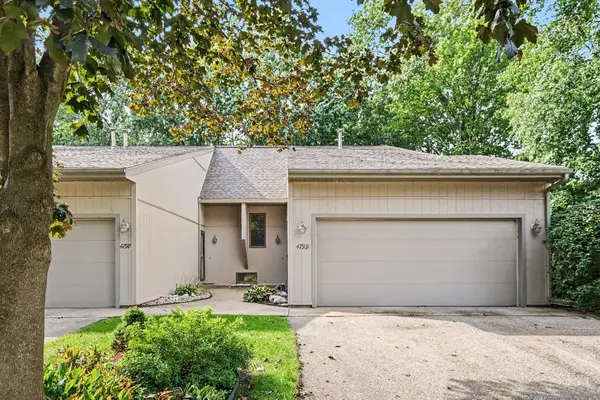 $260,000Active2 beds 2 baths1,507 sq. ft.
4799 Rockvalley Drive Ne, Grand Rapids, MI 49525
MLS# 26050579Listed by: GREENRIDGE REALTY (EGR) - New
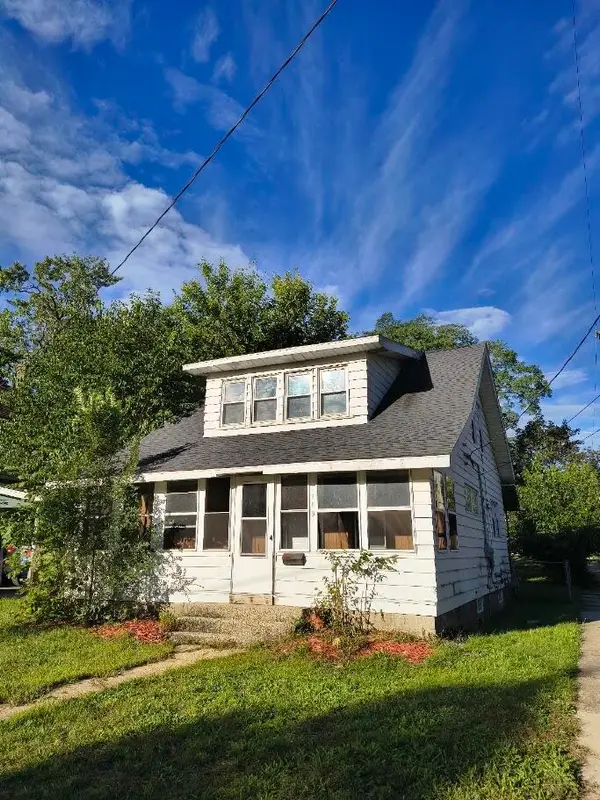 $180,000Active4 beds 1 baths1,364 sq. ft.
1709 Newark Avenue Se, Grand Rapids, MI 49507
MLS# 26050564Listed by: LIGHTHOUSE PROPERTY MANAGEMENT - Open Wed, 3:30 to 5:30pmNew
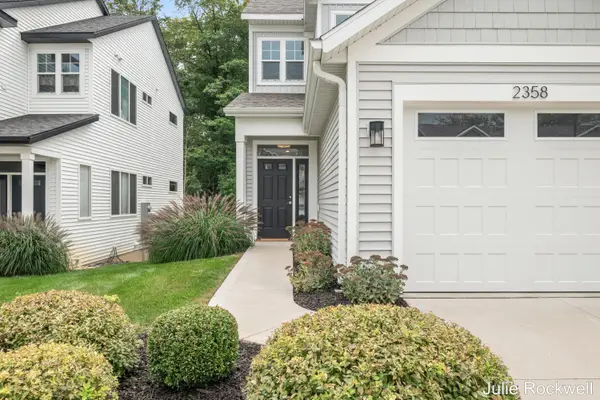 $365,000Active2 beds 2 baths1,228 sq. ft.
2358 Watertown Way, Grand Rapids, MI 49505
MLS# 26050497Listed by: BERKSHIRE HATHAWAY HOMESERVICES MICHIGAN REAL ESTATE (CASCADE) - New
 $3,500,000Active31.87 Acres
1701 Spaulding Avenue Se, Grand Rapids, MI 49546
MLS# 26050442Listed by: KELLER WILLIAMS REALTY RIVERTOWN - New
 $795,000Active4 beds 4 baths2,684 sq. ft.
7258 Crossridge Drive Se, Grand Rapids, MI 49512
MLS# 26050444Listed by: FIVE STAR REAL ESTATE (COURTLAND) - Open Sat, 1 to 3pmNew
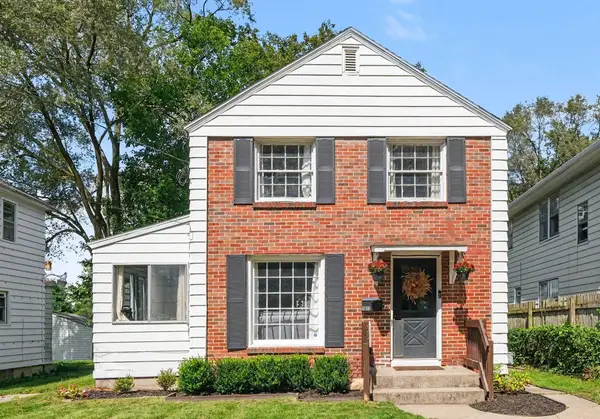 $229,900Active2 beds 2 baths1,424 sq. ft.
1011 Dickinson Street Se, Grand Rapids, MI 49507
MLS# 26050452Listed by: FIVE STAR REAL ESTATE (M6) - New
 $295,000Active3 beds 3 baths1,787 sq. ft.
4032 Richmond Street Nw, Grand Rapids, MI 49534
MLS# 26050467Listed by: APEX REALTY GROUP


Protect your home and budget from life's surprises with an Assurant Home Warranty, backed by a partner that supports you through every step of homeownership. Explore Plans.
© 2026 Better Homes and Gardens Real Estate LLC. An Anywhere Real Estate company. All rights reserved. Better Homes and Gardens® Real Estate is a registered trademark owned by Meredith Operations Corporation, licensed to Better Homes and Gardens Real Estate LLC and used with permission. Better Homes and Gardens Real Estate LLC fully supports the principles of the Fair Housing Act and the Equal Opportunity Act. Listing information is deemed reliable but is not guaranteed accurate.
Each office is independently owned and operated.
Any services or products provided by third parties are not provided by, affiliated with or related to Better Homes and Gardens Real Estate LLC, or its affiliated companies.