
1138 Kelsey Street Ne, Grand Rapids, MI 49505
Local realty services provided by:Better Homes and Gardens Real Estate Connections
1138 Kelsey Street Ne,Grand Rapids, MI 49505
$299,900
- 4 Beds
- 1 Baths
- 1,290 sq. ft.
- Single family
- Active
Upcoming open houses
- Sun, Oct 1112:00 pm - 02:00 pm
Listed by: jennifer velderman
Office: five star real estate (eastown)
MLS#:26054012
Source:MI_MICHRIC
Price summary
- Price:$299,900
- Price per sq. ft.:$218.27
About this home
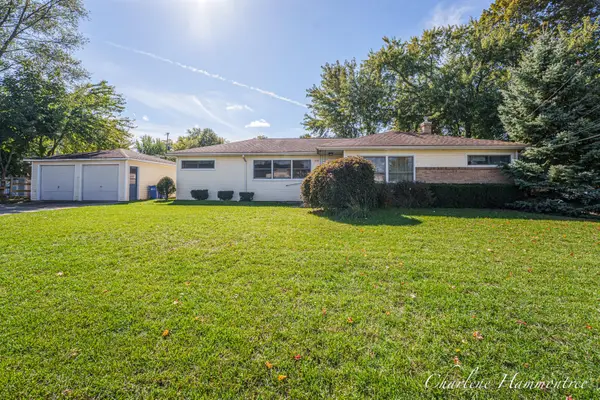
Welcome to 1138 Kelsey! This cheerful 4 bed 1 bath home is ready for its next owner. Upon entering, you're greeted by natural light flooding through the living room picture window. You'll love enjoying your morning coffee there. Walking through the main floor, you'll find 2 cozy bedrooms & bathroom. The dining area features a slider door opening up to the large fenced-in backyard that's perfect for gardening & entertaining. The kitchen provides access to the side entry, making it easy for unloading your groceries. Upstairs you'll find a large landing, a spacious 3rd bedroom & a smaller 4th bedroom that's more fit for an office or walk-in closet. The basement offers lots of storage space & laundry. Located in the Creston neighborhood where you're close to Kingma's Market, Lucy's, Frosty Boy, & expressways!
Contact an agent
Home facts
- Year built:1950
- Listing ID #:26054012
- Added:1 day(s) ago
- Updated:October 09, 2026 at 09:52 PM
Rooms and interior
- Bedrooms:4
- Total bathrooms:1
- Full bathrooms:1
- Rooms Total:9
- Kitchen Description:Microwave, Oven, Range, Refrigerator
- Basement:Yes
- Living area:1,290 sq. ft.
Heating and cooling
- Heating:Forced Air
- Central air:Yes
Structure and exterior
- Year built:1950
- Building area:1,290 sq. ft.
- Lot area:0.19 Acres
- Lot Features:Cul-De-Sac
- Construction Materials:Vinyl Siding
Utilities
- Water:Public
Finances and disclosures
- Price:$299,900
- Price per sq. ft.:$218.27
- Tax amount:$3,198 (2025)
Features and amenities
- Laundry features:Washer
New listings near 1138 Kelsey Street Ne
- New
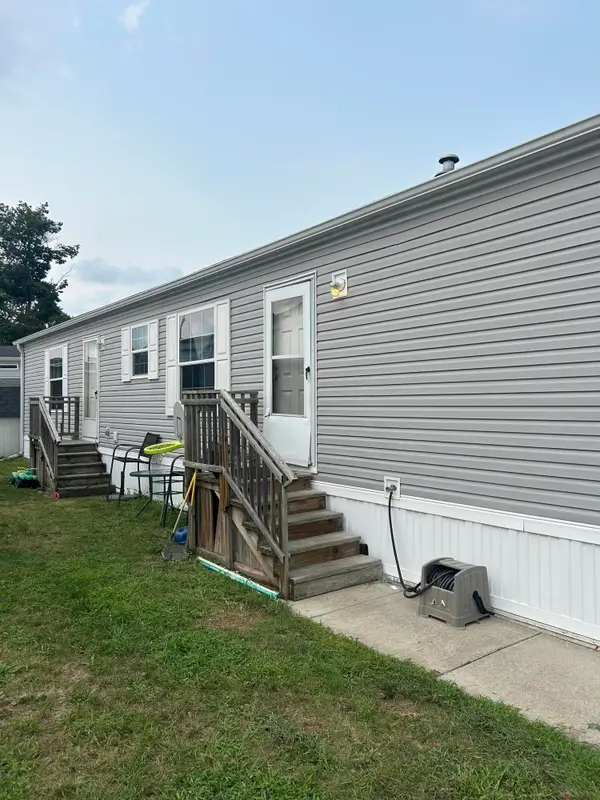 $43,500Active2 beds 2 baths960 sq. ft.
71 Southbrook Street Se, Grand Rapids, MI 49548
MLS# 26054088Listed by: GREENRIDGE REALTY (CASCADE) - New
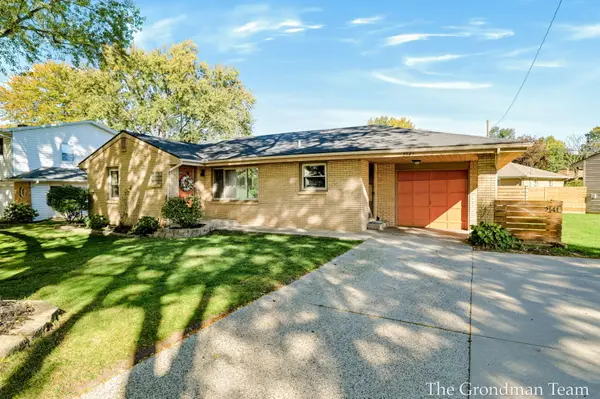 $350,000Active3 beds 2 baths1,231 sq. ft.
2141 Apple Avenue Nw, Grand Rapids, MI 49504
MLS# 26054081Listed by: BELLABAY REALTY (SW) - Open Sun, 1am to 4pmNew
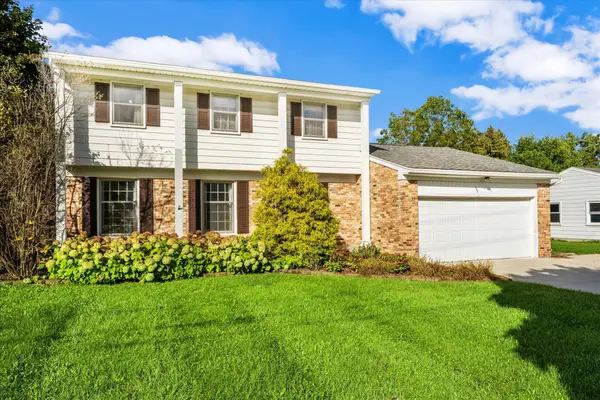 $399,900Active4 beds 3 baths2,139 sq. ft.
455 Maryland Avenue Ne, Grand Rapids, MI 49503
MLS# 26054077Listed by: SHORT SOUTH REALTY GROUP - Open Sun, 12 to 2pmNew
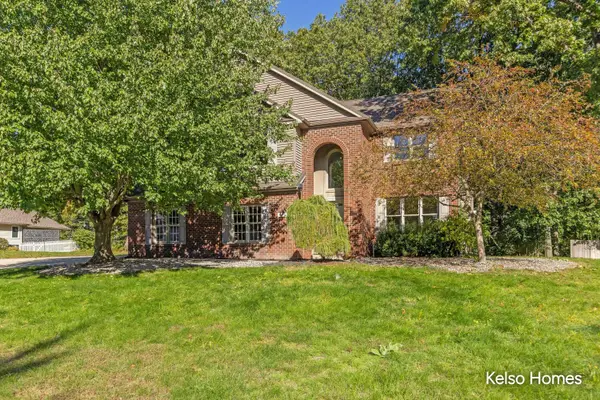 $620,000Active4 beds 3 baths2,580 sq. ft.
2474 Candlestick Avenue Se, Grand Rapids, MI 49546
MLS# 26054052Listed by: KELSO HOMES LLC - Open Sat, 11am to 1pmNew
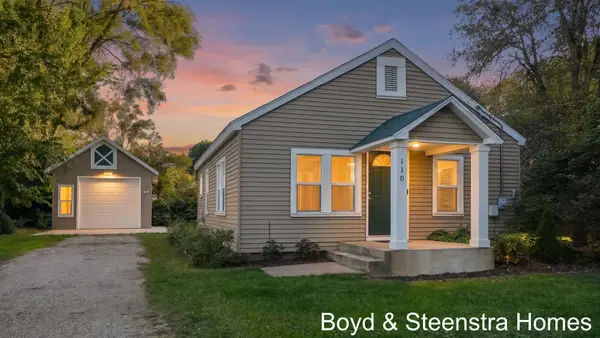 $220,000Active2 beds 1 baths744 sq. ft.
110 Peony Street Sw, Grand Rapids, MI 49548
MLS# 26053995Listed by: KEY REALTY - New
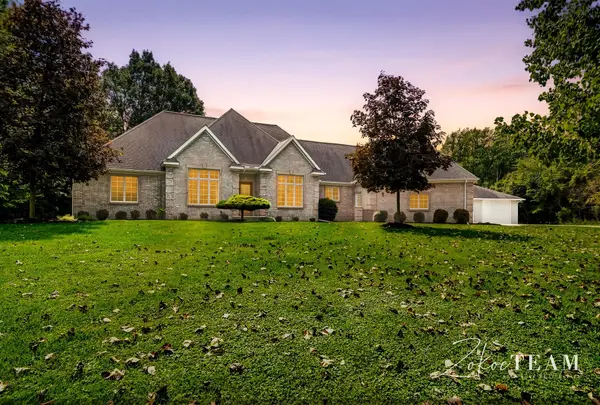 $999,900Active5 beds 4 baths3,390 sq. ft.
2190 Winans Street Nw, Grand Rapids, MI 49534
MLS# 26054007Listed by: FIVE STAR REAL ESTATE (TALLMADGE) - New
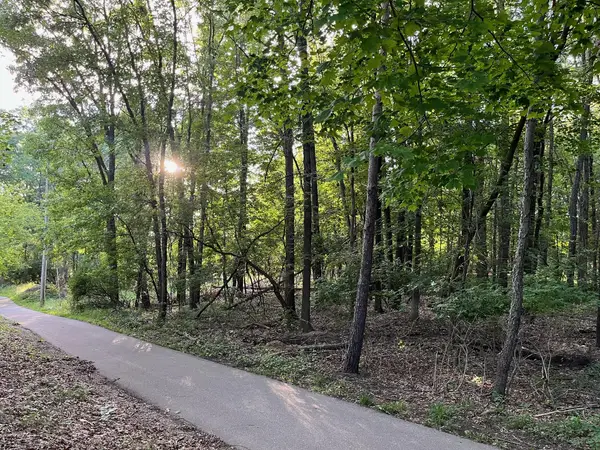 $375,000Active1.54 Acres
6761 Burton Street Se, Grand Rapids, MI 49546
MLS# 26054028Listed by: FIVE STAR REAL ESTATE (ADA) - Open Sun, 2 to 4pmNew
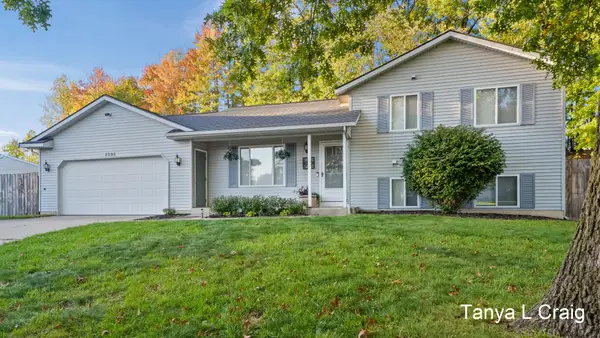 $399,900Active3 beds 2 baths1,392 sq. ft.
2595 Walker Woods Court Nw, Grand Rapids, MI 49544
MLS# 26053931Listed by: KELLER WILLIAMS GR EAST - New
 $320,000Active-- beds 2 baths
2317 Nelson Avenue Se, Grand Rapids, MI 49507
MLS# 26053952Listed by: 616 REALTY LLC


Protect your home and budget from life's surprises with an Assurant Home Warranty, backed by a partner that supports you through every step of homeownership. Explore Plans.
© 2026 Better Homes and Gardens Real Estate LLC. An Anywhere Real Estate company. All rights reserved. Better Homes and Gardens® Real Estate is a registered trademark owned by Meredith Operations Corporation, licensed to Better Homes and Gardens Real Estate LLC and used with permission. Better Homes and Gardens Real Estate LLC fully supports the principles of the Fair Housing Act and the Equal Opportunity Act. Listing information is deemed reliable but is not guaranteed accurate.
Each office is independently owned and operated.
Any services or products provided by third parties are not provided by, affiliated with or related to Better Homes and Gardens Real Estate LLC, or its affiliated companies.