
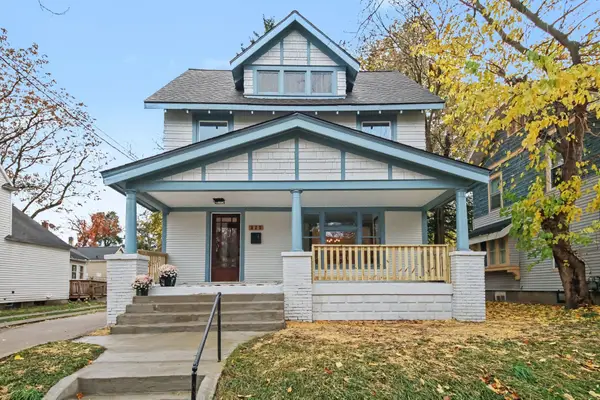
1239 Sprucewood Avenue Nw, Grand Rapids, MI 49504
Local realty services provided by:Better Homes and Gardens Real Estate Connections
1239 Sprucewood Avenue Nw,Grand Rapids, MI 49504
$548,000
- 5 Beds
- 5 Baths
- 3,426 sq. ft.
- Single family
- Active
Listed by: robert a antonini
Office: coldwell banker schmidt realtors
MLS#:26060116
Source:MI_MICHRIC
Price summary
- Price:$548,000
- Price per sq. ft.:$214.15
About this home
Situated on over half an acre, this inviting 5-bedroom, 4.5-bath home offers the perfect combination of comfort, functionality, and convenience. Featuring generous living areas and a versatile layout, this home is ideal for everyday living and entertaining. The expansive yard provides endless opportunities for outdoor enjoyment, while the private deck off the primary suite is specially built and wired to accommodate a hot tub, complete with a heated fan for added comfort year-round. This thoughtfully designed space offers the perfect opportunity to create your own personal retreat. Located on Grand Rapids' desirable northwest side, you'll enjoy convenient access to shopping, dining, parks, and local amenities while still having room to relax and unwind. Don't miss your opportunity to make this wonderful property your own!
Contact an agent
Home facts
- Year built:1989
- Listing ID #:26060116
- Added:1 day(s) ago
- Updated:November 13, 2026 at 09:55 PM
Rooms and interior
- Bedrooms:5
- Total bathrooms:5
- Full bathrooms:4
- Half bathrooms:1
- Rooms Total:10
- Kitchen Description:Microwave, Oven, Range, Refrigerator
- Basement:Yes
- Basement Description:Daylight
- Living area:3,426 sq. ft.
Heating and cooling
- Heating:Forced Air
- Central air:Yes
Structure and exterior
- Year built:1989
- Building area:3,426 sq. ft.
- Lot area:0.58 Acres
- Lot Features:Cul-De-Sac
- Construction Materials:Vinyl Siding
Utilities
- Water:Public
Finances and disclosures
- Price:$548,000
- Price per sq. ft.:$214.15
- Tax amount:$4,542 (2025)
Features and amenities
- Laundry features:Washer
Parking
- Garage:Yes
- Garage spaces:2
New listings near 1239 Sprucewood Avenue Nw
- New
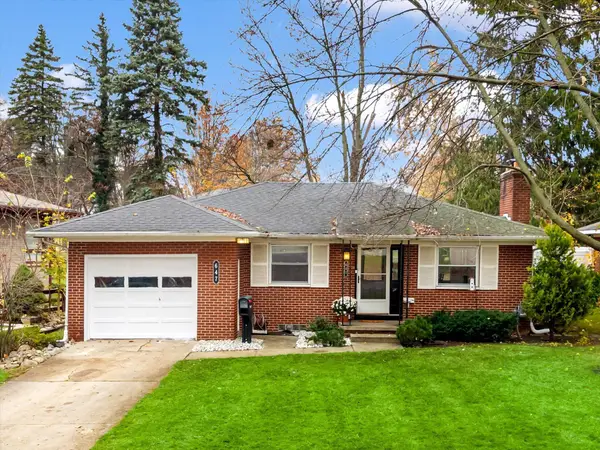 $299,900Active2 beds 1 baths1,086 sq. ft.
647 Comstock Boulevard Ne, Grand Rapids, MI 49505
MLS# 26060214Listed by: POLARIS REAL ESTATE LLC - New
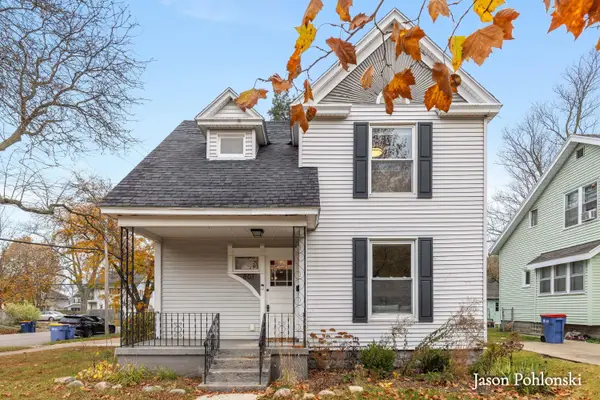 $314,900Active4 beds 2 baths1,616 sq. ft.
801 Lyon Street Ne, Grand Rapids, MI 49503
MLS# 26060215Listed by: KELLER WILLIAMS GR EAST - New
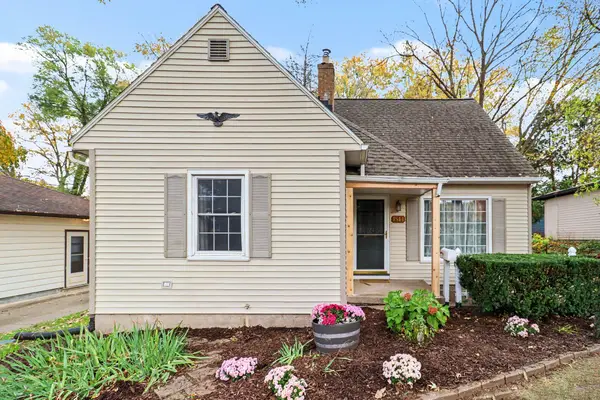 $335,500Active3 beds 1 baths1,174 sq. ft.
1544 Cornell Drive Se, Grand Rapids, MI 49506
MLS# 26060180Listed by: KW NORTHERN MICHIGAN - New
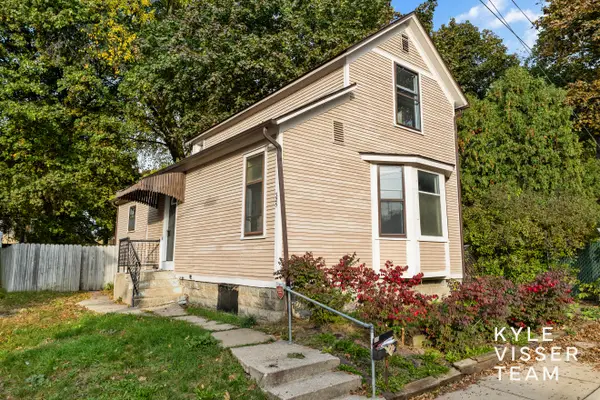 $245,000Active2 beds 2 baths1,131 sq. ft.
325 Visser Place Se, Grand Rapids, MI 49506
MLS# 26060189Listed by: RESIDE GRAND RAPIDS - Open Sat, 11am to 1pmNew
 $250,000Active2 beds 1 baths748 sq. ft.
1124 Griggs Street Se, Grand Rapids, MI 49507
MLS# 26060138Listed by: BP REALTY - New
 $375,000Active3 beds 2 baths1,667 sq. ft.
910 Nevada Street Se, Grand Rapids, MI 49507
MLS# 26060141Listed by: FIVE STAR REAL ESTATE (COURTLAND) - New
 $579,900Active4 beds 3 baths2,409 sq. ft.
349 College Avenue Se, Grand Rapids, MI 49503
MLS# 26060129Listed by: FIVE STAR REAL ESTATE (ADA) - New
 $329,900Active3 beds 2 baths2,262 sq. ft.
3305 Giddings Avenue Se, Grand Rapids, MI 49508
MLS# 26060133Listed by: 616 REALTY LLC - New
 $249,900Active3 beds 2 baths1,439 sq. ft.
820 Alexander Street Se, Grand Rapids, MI 49507
MLS# 26060103Listed by: UNITED REALTY SERVICES LLC


Protect your home and budget from life's surprises with an Assurant Home Warranty, backed by a partner that supports you through every step of homeownership. Explore Plans.
© 2026 Better Homes and Gardens Real Estate LLC. An Anywhere Real Estate company. All rights reserved. Better Homes and Gardens® Real Estate is a registered trademark owned by Meredith Operations Corporation, licensed to Better Homes and Gardens Real Estate LLC and used with permission. Better Homes and Gardens Real Estate LLC fully supports the principles of the Fair Housing Act and the Equal Opportunity Act. Listing information is deemed reliable but is not guaranteed accurate.
Each office is independently owned and operated.
Any services or products provided by third parties are not provided by, affiliated with or related to Better Homes and Gardens Real Estate LLC, or its affiliated companies.