
1242 Fisk Road Se, Grand Rapids, MI 49506
Local realty services provided by:Better Homes and Gardens Real Estate Connections
1242 Fisk Road Se,Grand Rapids, MI 49506
$359,900
- 4 Beds
- 2 Baths
- 2,098 sq. ft.
- Single family
- Active
Upcoming open houses
- Sat, Oct 1001:00 pm - 03:00 pm
- Sun, Oct 1101:00 pm - 03:00 pm
Listed by: lauren rockel
Office: keller williams gr north
MLS#:26053709
Source:MI_MICHRIC
Price summary
- Price:$359,900
- Price per sq. ft.:$211.96
About this home
In the heart of Ottawa Hills, tucked onto an adorable tree lined street, you will find 1242 Fisk Rd -a completely renovated 4-bedroom, 1.5-bath home, waiting for new owners. This home is unique in so many ways. On the main floor, you'll find a large living and dining area, a completely remodeled kitchen, a convenient half bath, and a BONUS room - perfect for guests, a home office, play room or additional lounging space. Upstairs are 3 bedrooms and a full bathroom (and some HUGE closets)! The basement is completely finished and offers yet ANOTHER bonus room, currently utilized as a home gym. The entire home has new flooring that seamlessly flows from room to room, new windows, fresh paint, and all new appliances...it even has a new roof! Peace of mind for years to come. Outside, you will find an ATTACHED garage (nearly unheard of in GR) and a fenced-in yard. Sit on the covered porch and enjoy the rain with a cup of coffee, take a short stroll to bakeries and restaurants, or garden in your private oasis...this home offers something for everyone!...
Contact an agent
Home facts
- Year built:1925
- Listing ID #:26053709
- Added:1 day(s) ago
- Updated:October 08, 2026 at 06:53 PM
Rooms and interior
- Bedrooms:4
- Total bathrooms:2
- Full bathrooms:1
- Half bathrooms:1
- Rooms Total:11
- Kitchen Description:Dishwasher, Disposal, Microwave, Range, Refrigerator
- Basement:Yes
- Living area:2,098 sq. ft.
Heating and cooling
- Heating:Forced Air
Structure and exterior
- Year built:1925
- Building area:2,098 sq. ft.
- Lot area:0.11 Acres
- Construction Materials:Brick, Vinyl Siding
Utilities
- Water:Public
Finances and disclosures
- Price:$359,900
- Price per sq. ft.:$211.96
- Tax amount:$3,798 (2026)
Parking
- Garage:Yes
- Garage spaces:1
New listings near 1242 Fisk Road Se
- Coming SoonOpen Sun, 12 to 2pm
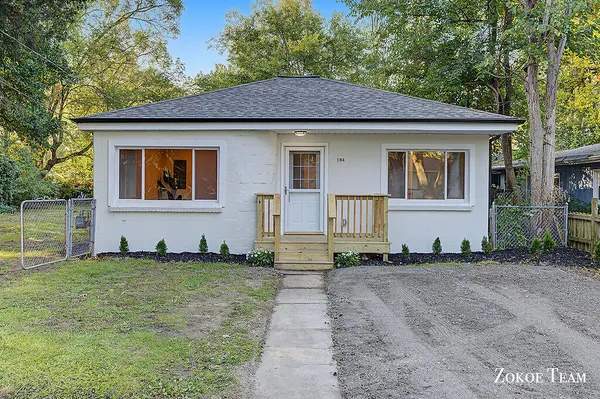 $237,900Coming Soon2 beds 1 baths967 sq. ft.
144 Kenton Street Se, Grand Rapids, MI 49548
MLS# 26053537Listed by: FIVE STAR REAL ESTATE (TALLMADGE) - New
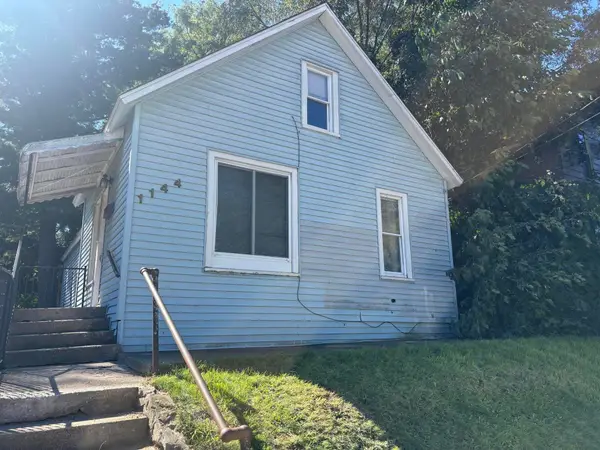 $193,000Active1 beds 1 baths736 sq. ft.
1144 Logan Street Se, Grand Rapids, MI 49506
MLS# 26053729Listed by: KATHLEEN ROTHENBERG LLC - New
 $349,900Active4 beds 3 baths2,122 sq. ft.
2472 Appleton Drive Ne, Grand Rapids, MI 49525
MLS# 26053736Listed by: KELLER WILLIAMS GR NORTH - New
 $449,900Active3 beds 3 baths2,412 sq. ft.
1140 Allison Avenue Nw, Grand Rapids, MI 49534
MLS# 26053740Listed by: B HOME & CO. - New
 $299,900Active3 beds 1 baths1,180 sq. ft.
1419 Linwood Street Se, Grand Rapids, MI 49507
MLS# 26053747Listed by: EXP REALTY (GRAND RAPIDS) - New
 $199,000Active2 beds 1 baths1,008 sq. ft.
1156 Eastern Avenue Se, Grand Rapids, MI 49507
MLS# 26053752Listed by: BELLABAY REALTY (NORTH) - New
 $318,000Active3 beds 2 baths1,356 sq. ft.
1333 Kelsey Street Ne, Grand Rapids, MI 49505
MLS# 26053755Listed by: 616 REALTY LLC - New
 $215,000Active4 beds 3 baths1,692 sq. ft.
1822 Mayfair Drive Ne, Grand Rapids, MI 49503
MLS# 26053714Listed by: RE/MAX OF GRAND RAPIDS (FH) - Open Sat, 10:30am to 12pmNew
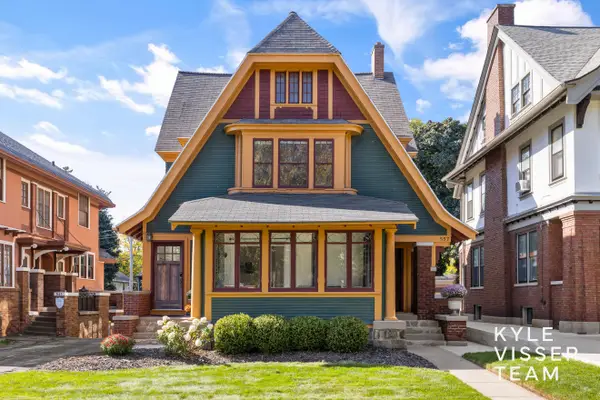 $625,000Active6 beds 4 baths3,302 sq. ft.
557 Madison Avenue Se, Grand Rapids, MI 49503
MLS# 26053715Listed by: RESIDE GRAND RAPIDS


Protect your home and budget from life's surprises with an Assurant Home Warranty, backed by a partner that supports you through every step of homeownership. Explore Plans.
© 2026 Better Homes and Gardens Real Estate LLC. An Anywhere Real Estate company. All rights reserved. Better Homes and Gardens® Real Estate is a registered trademark owned by Meredith Operations Corporation, licensed to Better Homes and Gardens Real Estate LLC and used with permission. Better Homes and Gardens Real Estate LLC fully supports the principles of the Fair Housing Act and the Equal Opportunity Act. Listing information is deemed reliable but is not guaranteed accurate.
Each office is independently owned and operated.
Any services or products provided by third parties are not provided by, affiliated with or related to Better Homes and Gardens Real Estate LLC, or its affiliated companies.