
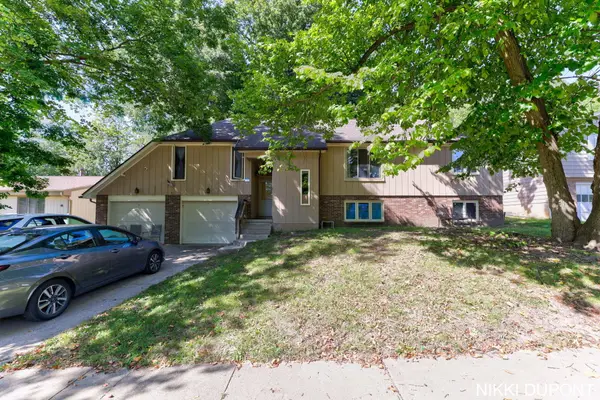
1340 Beckwith Avenue Ne, Grand Rapids, MI 49505
Local realty services provided by:Better Homes and Gardens Real Estate Connections
1340 Beckwith Avenue Ne,Grand Rapids, MI 49505
$330,000
- 2 Beds
- 2 Baths
- - sq. ft.
- Single family
- Sold
Listed by: james scott
Office: five star real estate (eastown)
MLS#:26035766
Source:MI_MICHRIC
Sorry, we are unable to map this address
Price summary
- Price:$330,000
About this home
Welcome Home! Step inside this spacious NE Grand Rapids ranch, perfectly situated minutes from Knapp's Corner, I-96 and Downtown Grand Rapids. All mechanical components (roof/furnace/central air conditioning/hot water tank/electrical panel) under 10 years old. Inside you'll find a bright and thoughtful floor plan, large living room, open and airy dining/kitchen combo, with its modern stainless steel appliances, opening up to the sunroom + new backyard deck. The oversized main bedroom features double closets. With a roomy second bedroom and crisp full bath rounding out the main level. The lower level features a newly finished expansive rec room w/ electric fireplace, half bath, bonus room (3rd bedroom w/ added egress), laundry area + ample storage. Outside find your private, fenced-in backyard and massive two-stall detached garage. Reach out for a private tour! Offer deadline set for 12 PM on Sunday, 7/19/26. Offer response provided by 8 PM that same day.
Contact an agent
Home facts
- Year built:1974
- Listing ID #:26035766
- Added:66 day(s) ago
- Updated:September 19, 2026 at 07:07 AM
Rooms and interior
- Bedrooms:2
- Total bathrooms:2
- Full bathrooms:1
- Half bathrooms:1
- Rooms Total:6
- Kitchen Description:Dishwasher, Microwave, Range, Refrigerator
- Basement:Yes
Heating and cooling
- Heating:Forced Air
- Central air:Yes
Structure and exterior
- Year built:1974
- Construction Materials:Vinyl Siding
Utilities
- Water:Public
Finances and disclosures
- Price:$330,000
- Tax amount:$3,542 (2026)
Features and amenities
- Laundry features:Washer
Parking
- Garage:Yes
- Garage spaces:2
New listings near 1340 Beckwith Avenue Ne
- New
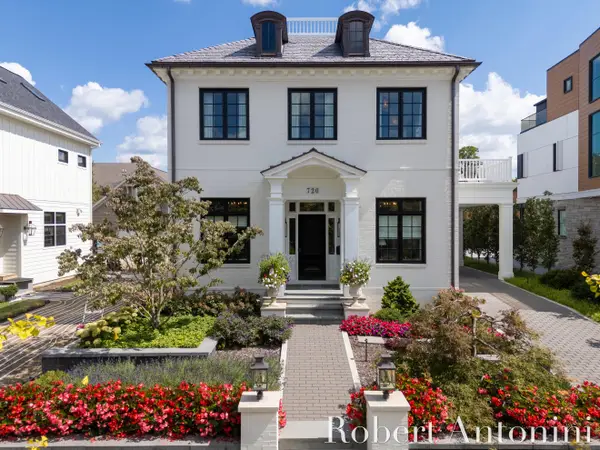 $4,984,000Active4 beds 5 baths4,364 sq. ft.
720 Croswell Avenue Se, Grand Rapids, MI 49506
MLS# 26049958Listed by: COLDWELL BANKER SCHMIDT REALTORS - New
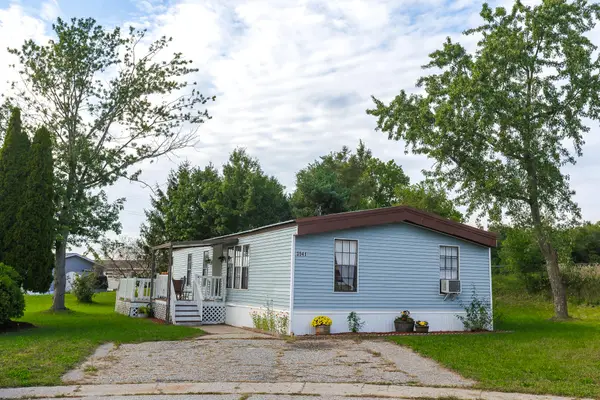 $78,000Active3 beds 2 baths1,344 sq. ft.
3541 Pine Knob Street Nw, Grand Rapids, MI 49544
MLS# 26049975Listed by: COLDWELL BANKER SCHMIDT REALTORS - New
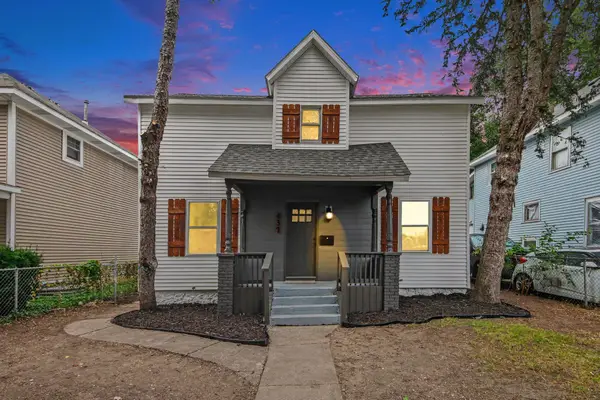 $249,900Active4 beds 2 baths1,574 sq. ft.
437 Woodlawn Street Se, Grand Rapids, MI 49507
MLS# 26049935Listed by: KELLER WILLIAMS REALTY RIVERTOWN - Open Sat, 3 to 4:30pmNew
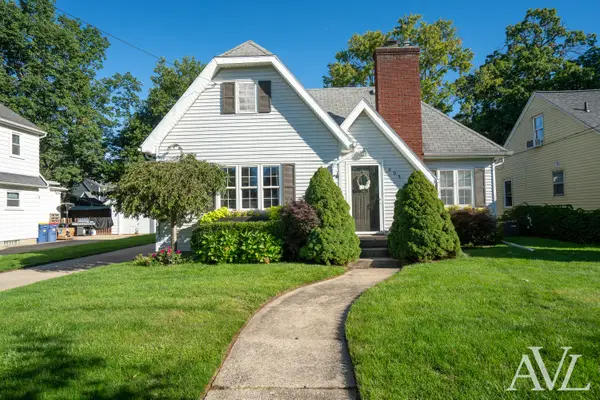 $289,900Active2 beds 1 baths1,190 sq. ft.
905 N Ottillia Street Se, Grand Rapids, MI 49507
MLS# 26049941Listed by: RE/MAX OF GRAND RAPIDS (GRANDVILLE) 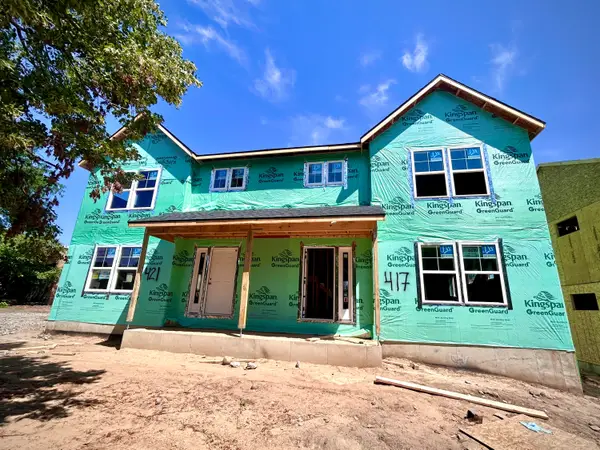 $299,000Pending4 beds 2 baths1,600 sq. ft.
401 Pleasant Street Sw, Grand Rapids, MI 49503
MLS# 26049900Listed by: EDISON BROKERS & CO LLC- New
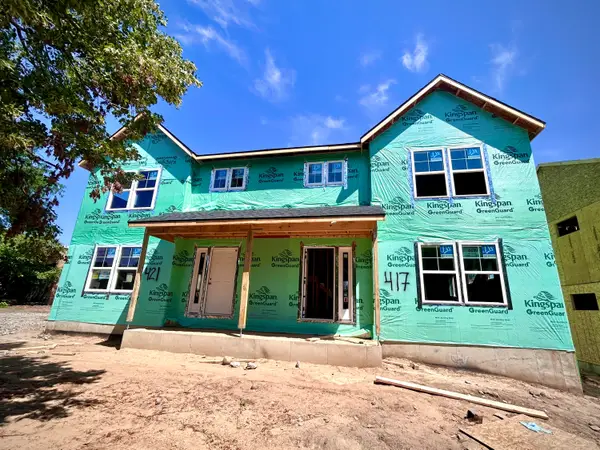 $299,000Active4 beds 2 baths1,600 sq. ft.
417 Pleasant Street Sw, Grand Rapids, MI 49503
MLS# 26049895Listed by: EDISON BROKERS & CO LLC 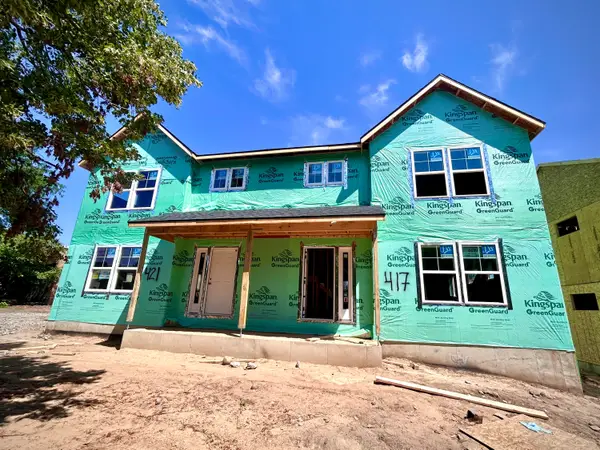 $299,000Pending4 beds 2 baths1,600 sq. ft.
421 Pleasant Street Sw, Grand Rapids, MI 49503
MLS# 26049888Listed by: EDISON BROKERS & CO LLC- New
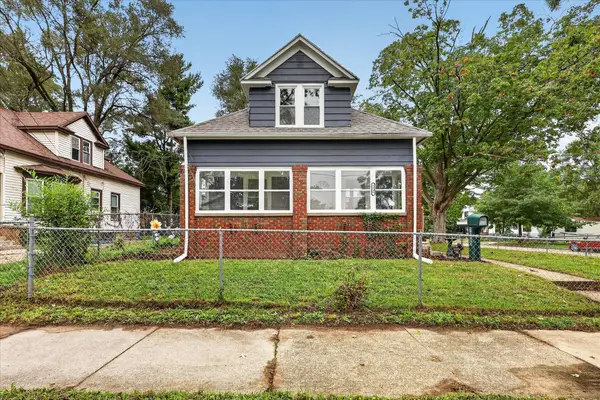 $249,900Active3 beds 2 baths1,349 sq. ft.
1009 Adams Street Se, Grand Rapids, MI 49507
MLS# 26049873Listed by: BELLABAY REALTY LLC - New
 $199,500Active4 beds 1 baths1,607 sq. ft.
831 Second Street Nw, Grand Rapids, MI 49504
MLS# 26049884Listed by: DOUGLAS COOKE - New
 $410,000Active-- beds 2 baths
2435-2437 Edgewood Avenue Se, Grand Rapids, MI 49546
MLS# 26049808Listed by: THE LOCAL ELEMENT


Protect your home and budget from life's surprises with an Assurant Home Warranty, backed by a partner that supports you through every step of homeownership. Explore Plans.
© 2026 Better Homes and Gardens Real Estate LLC. An Anywhere Real Estate company. All rights reserved. Better Homes and Gardens® Real Estate is a registered trademark owned by Meredith Operations Corporation, licensed to Better Homes and Gardens Real Estate LLC and used with permission. Better Homes and Gardens Real Estate LLC fully supports the principles of the Fair Housing Act and the Equal Opportunity Act. Listing information is deemed reliable but is not guaranteed accurate.
Each office is independently owned and operated.
Any services or products provided by third parties are not provided by, affiliated with or related to Better Homes and Gardens Real Estate LLC, or its affiliated companies.