
1344 Gladstone Drive Se, Grand Rapids, MI 49506
Local realty services provided by:Better Homes and Gardens Real Estate Connections
1344 Gladstone Drive Se,Grand Rapids, MI 49506
$382,500
- 4 Beds
- 2 Baths
- - sq. ft.
- Single family
- Sold
Listed by: ashleigh vanduinen-leistra
Office: re/max of grand rapids (grandville)
MLS#:26030256
Source:MI_MICHRIC
Sorry, we are unable to map this address
Price summary
- Price:$382,500
About this home
Check out this 4-bedroom, 2-full-bath home located in one of Grand Rapids' most desirable neighborhoods! Step through the front door and fall in love with the tasteful updates and functional layout. The upper level features an open flow between the kitchen, dining area, and living room, creating the perfect space for both everyday living and entertaining. A slider off the dining area leads to the fenced backyard, offering a seamless transition to outdoor living.
The upper level includes two bedrooms and a full bathroom, while the finished daylight lower level provides incredible flexibility with two additional bedrooms, a second full bathroom, and an additional living area.
Major updates include a new furnace and central air in 2019, a new slider in 2019, aluminum siding, and brand-new flooring and fresh paint throughout in 2026. Located within walking distance to both Gaslight Village and Breton Village, you'll enjoy easy access to some of Grand Rapids' favorite shopping, dining and local amenities.
For added peace of mind, the seller has completed a full home inspection report available for buyers to review....
Contact an agent
Home facts
- Year built:1989
- Listing ID #:26030256
- Added:49 day(s) ago
- Updated:August 07, 2026 at 07:11 AM
Rooms and interior
- Bedrooms:4
- Total bathrooms:2
- Full bathrooms:2
- Rooms Total:5
- Kitchen Description:Dishwasher, Microwave, Oven, Range, Refrigerator
- Basement:Yes
- Basement Description:Daylight
Heating and cooling
- Heating:Forced Air
- Central air:Yes
Structure and exterior
- Year built:1989
- Construction Materials:Aluminum Siding
Utilities
- Water:Public
Finances and disclosures
- Price:$382,500
- Tax amount:$3,684 (2025)
Parking
- Garage:Yes
- Garage spaces:2
New listings near 1344 Gladstone Drive Se
- New
 $275,000Active3 beds 1 baths1,250 sq. ft.
1129 Hollywood Street Ne, Grand Rapids, MI 49505
MLS# 26041130Listed by: DON A JOHNSON - New
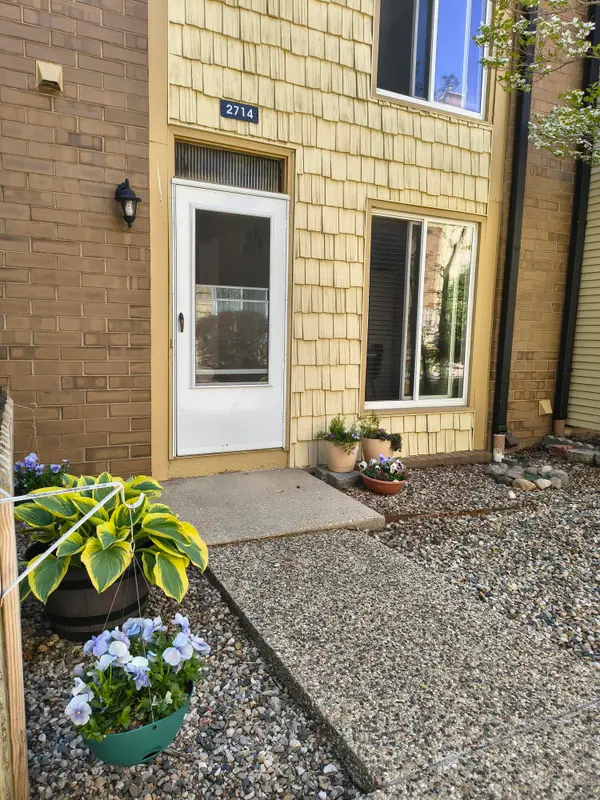 $225,000Active2 beds 2 baths1,547 sq. ft.
2714 Birchcrest Drive Se, Grand Rapids, MI 49506
MLS# 26041119Listed by: LIGHTHOUSE PROPERTY MANAGEMENT - Open Sat, 10am to 12pmNew
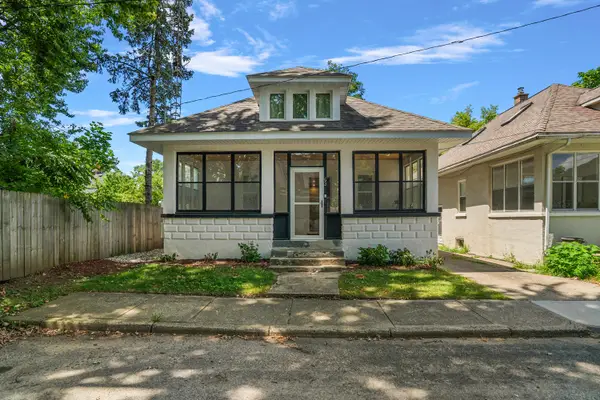 $289,900Active2 beds 2 baths1,400 sq. ft.
63 Iris Place Ne, Grand Rapids, MI 49503
MLS# 26041062Listed by: FIVE STAR REAL ESTATE (MAIN) - Open Wed, 4 to 6pmNew
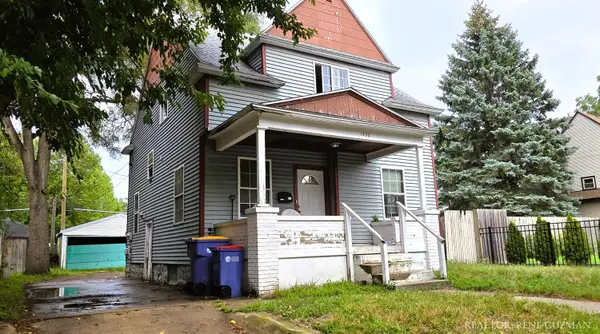 $180,000Active3 beds 2 baths1,269 sq. ft.
1330 Lafayette Avenue Se, Grand Rapids, MI 49507
MLS# 26041068Listed by: 1ST ADVANTAGE REALTY - New
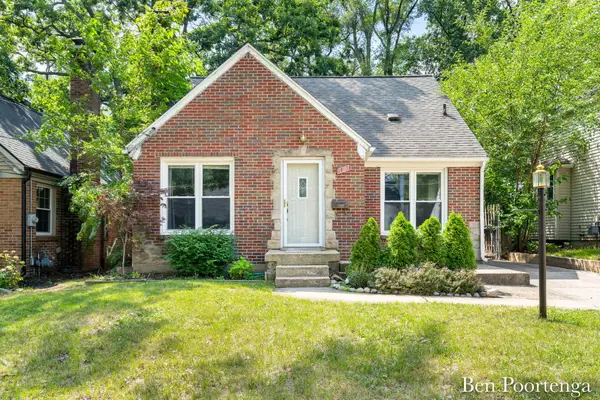 $285,000Active3 beds 2 baths1,683 sq. ft.
1435 Philadelphia Avenue Se, Grand Rapids, MI 49507
MLS# 26041039Listed by: GREEN CROWN REAL ESTATE LLC - New
 $249,900Active3 beds 1 baths964 sq. ft.
5721 Jefferson Avenue Se, Grand Rapids, MI 49548
MLS# 26041012Listed by: KELLER WILLIAMS GR NORTH - New
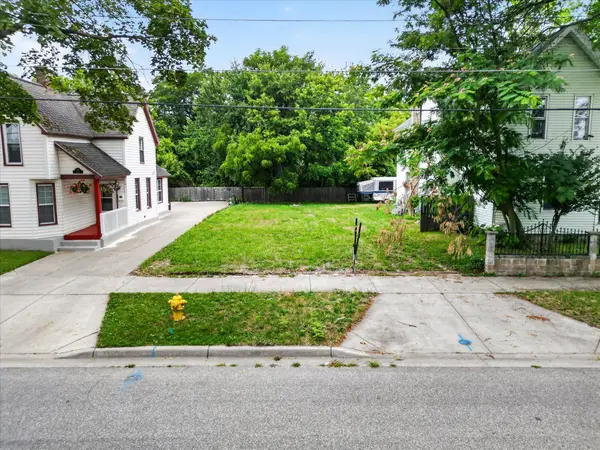 $59,900Active0.1 Acres
851 Oakland Avenue Sw, Grand Rapids, MI 49503
MLS# 26041022Listed by: CITY2SHORE GATEWAY GROUP OF BYRON CENTER - Open Sat, 1 to 3pmNew
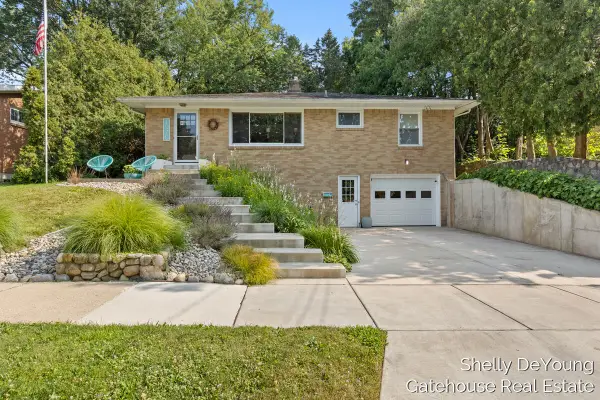 $395,000Active3 beds 2 baths1,500 sq. ft.
1570 E Terrace Street Ne, Grand Rapids, MI 49503
MLS# 26040995Listed by: GATEHOUSE REAL ESTATE LLC - Open Sat, 11am to 1pmNew
 $310,000Active3 beds 2 baths1,566 sq. ft.
1003 Hoyt Street Se, Grand Rapids, MI 49507
MLS# 26040970Listed by: GREENRIDGE REALTY (KENTWOOD) - New
 $239,900Active3 beds 1 baths1,200 sq. ft.
29 34th Street Se, Grand Rapids, MI 49548
MLS# 26040925Listed by: REALIANT REAL ESTATE


Protect your home and budget from life's surprises with an Assurant Home Warranty, backed by a partner that supports you through every step of homeownership. Explore Plans.
© 2026 Better Homes and Gardens Real Estate LLC. An Anywhere Real Estate company. All rights reserved. Better Homes and Gardens® Real Estate is a registered trademark owned by Meredith Operations Corporation, licensed to Better Homes and Gardens Real Estate LLC and used with permission. Better Homes and Gardens Real Estate LLC fully supports the principles of the Fair Housing Act and the Equal Opportunity Act. Listing information is deemed reliable but is not guaranteed accurate.
Each office is independently owned and operated.
Any services or products provided by third parties are not provided by, affiliated with or related to Better Homes and Gardens Real Estate LLC, or its affiliated companies.