
1421 Blossom Street Se, Grand Rapids, MI 49508
Local realty services provided by:Better Homes and Gardens Real Estate Connections
Listed by: john t braun
Office: greenridge realty (cascade)
MLS#:26058970
Source:MI_MICHRIC
Price summary
- Price:$306,500
- Price per sq. ft.:$223.4
About this home
Welcome to this incredibly well maintained, MCM, 3/4 BRICK, 4-bdrm (1 non-conforming, 3 of the bedrooms feature HARD WOOD flooring), 1 & 3/4th bath, WALKOUT residence in a fantastic location, w/in KENTWOOD SCHOOLS DISTRICT offering 1,540 sq feet of finished living space (2,744 sq ft overall). New flooring in family rm & lower-level room, along with fresh exterior paint and most interior rooms freshly painted. The generous, almost 1/2-ACRE lot provides substantial outdoor room for expansion, pets, entertainment, or recreation (perfect for a pool, basketball court, shed, workshop or all of the mentioned)! This property has quality bones and presents a solid foundation for homeownership with room to grow and customize to your vision. BONUS-Finish the WALK-OUT basement for rental income, an in-law's apartment or extra living space! You don't want to miss this MCM GEM, conveniently located near hwys, schools, churches, restaurants, shopping, library, post office and walking/bike trail.
Contact an agent
Home facts
- Year built:1958
- Listing ID #:26058970
- Added:1 day(s) ago
- Updated:November 07, 2026 at 12:19 PM
Rooms and interior
- Bedrooms:4
- Total bathrooms:2
- Full bathrooms:2
- Rooms Total:7
- Kitchen Description:Range, Refrigerator
- Basement:Yes
- Living area:1,540 sq. ft.
Heating and cooling
- Heating:Forced Air
- Central air:Yes
Structure and exterior
- Year built:1958
- Building area:1,540 sq. ft.
- Lot area:0.42 Acres
- Construction Materials:Brick, Wood Siding
Utilities
- Water:Public
Finances and disclosures
- Price:$306,500
- Price per sq. ft.:$223.4
- Tax amount:$2,534 (2025)
Features and amenities
- Laundry features:Washer
Parking
- Garage:Yes
- Garage spaces:2
New listings near 1421 Blossom Street Se
- Coming Soon
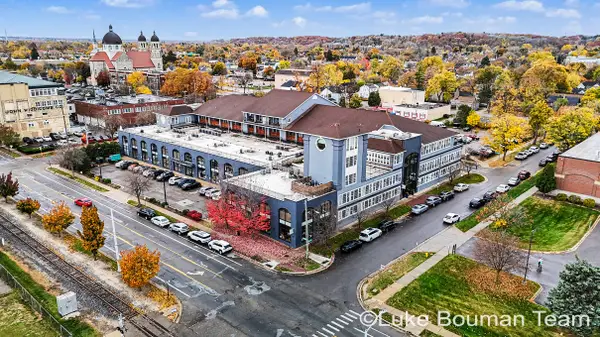 $444,900Coming Soon3 beds 2 baths2,015 sq. ft.
600 7th Street Nw #305, Grand Rapids, MI 49504
MLS# 26058632Listed by: HOMEREALTY HOLLAND - New
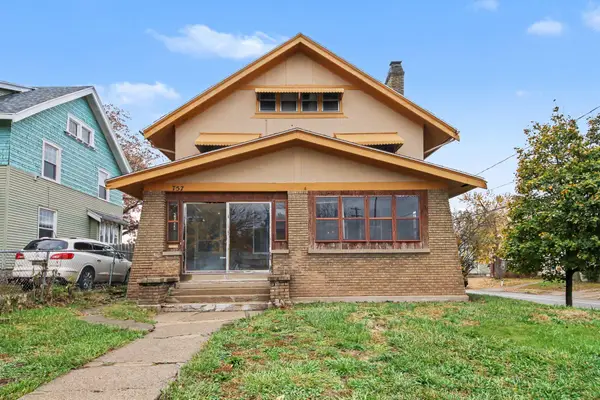 $250,000Active5 beds 2 baths1,999 sq. ft.
757 Prince Street Se, Grand Rapids, MI 49507
MLS# 26059060Listed by: KELLER WILLIAMS GR EAST - New
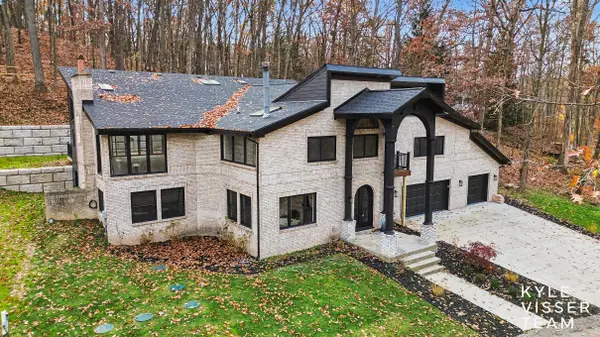 $1,190,000Active4 beds 5 baths5,474 sq. ft.
6590 Mahesh Drive Se, Grand Rapids, MI 49546
MLS# 26059074Listed by: RESIDE GRAND RAPIDS - New
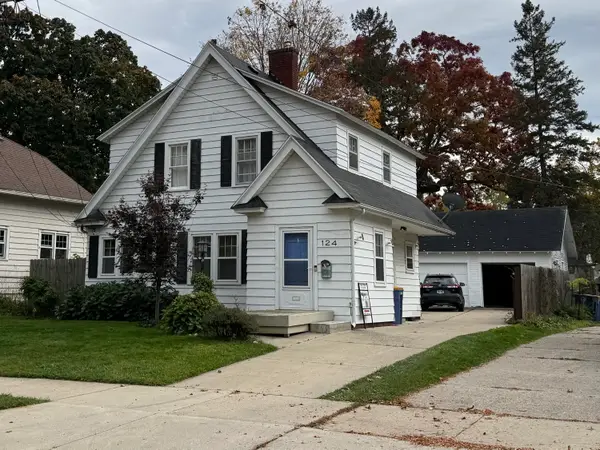 $359,900Active3 beds 1 baths1,384 sq. ft.
124 Montrose Street Ne, Grand Rapids, MI 49505
MLS# 26059018Listed by: MBR REALTY COMPANY - New
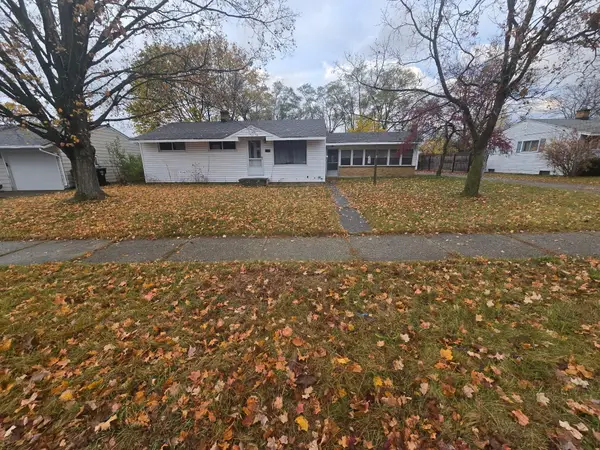 $333,333Active3 beds 1 baths1,212 sq. ft.
1333 Sunnyside Street Ne, Grand Rapids, MI 49525
MLS# 26059025Listed by: 616 REALTY LLC - New
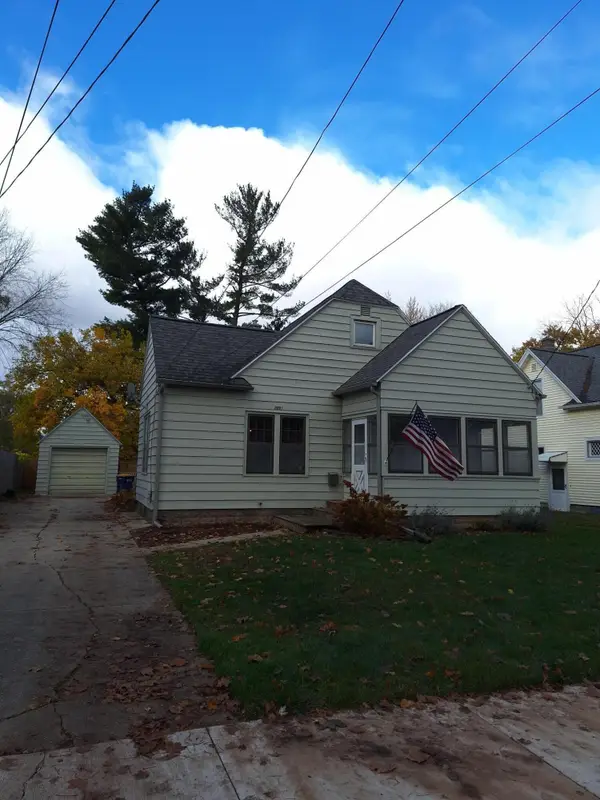 $299,900Active4 beds 2 baths1,250 sq. ft.
2081 NE Lafayette Avenue Ne, Grand Rapids, MI 49505
MLS# 26058973Listed by: GREENRIDGE REALTY (HASTINGS) - Open Sat, 1 to 3pmNew
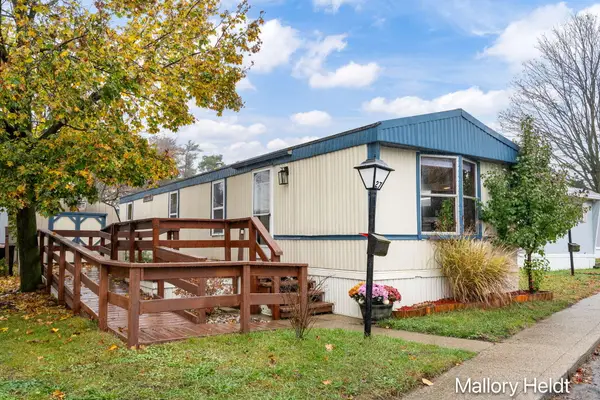 $49,500Active2 beds 1 baths558 sq. ft.
27 Nueville Street Sw, Grand Rapids, MI 49548
MLS# 26058979Listed by: THE LOCAL ELEMENT - Open Sun, 1 to 3pmNew
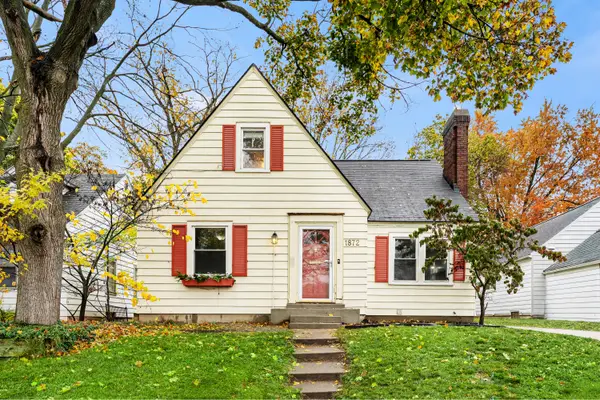 $305,000Active4 beds 1 baths1,537 sq. ft.
1872 Philadelphia Avenue Se, Grand Rapids, MI 49507
MLS# 26058940Listed by: MITTEN REAL ESTATE - New
 $240,000Active4 beds 1 baths1,255 sq. ft.
3911 Balsam Avenue Ne, Grand Rapids, MI 49525
MLS# 26058949Listed by: COLDWELL BANKER SCHMIDT REALTORS


Protect your home and budget from life's surprises with an Assurant Home Warranty, backed by a partner that supports you through every step of homeownership. Explore Plans.
© 2026 Better Homes and Gardens Real Estate LLC. An Anywhere Real Estate company. All rights reserved. Better Homes and Gardens® Real Estate is a registered trademark owned by Meredith Operations Corporation, licensed to Better Homes and Gardens Real Estate LLC and used with permission. Better Homes and Gardens Real Estate LLC fully supports the principles of the Fair Housing Act and the Equal Opportunity Act. Listing information is deemed reliable but is not guaranteed accurate.
Each office is independently owned and operated.
Any services or products provided by third parties are not provided by, affiliated with or related to Better Homes and Gardens Real Estate LLC, or its affiliated companies.