
144 Oakes Street Sw #1903, Grand Rapids, MI 49503
Local realty services provided by:Better Homes and Gardens Real Estate Connections
144 Oakes Street Sw #1903,Grand Rapids, MI 49503
$875,000
- 2 Beds
- 2 Baths
- 1,497 sq. ft.
- Condominium
- Active
Upcoming open houses
- Sun, Oct 2512:00 pm - 02:00 pm
Listed by: kate bylsma
Office: patriot realty
MLS#:26054328
Source:MI_MICHRIC
Price summary
- Price:$875,000
- Price per sq. ft.:$584.5
- Monthly HOA dues:$637
About this home
Elevated downtown living awaits in this spacious north-facing residence at Studio Park Tower. Offering 1,497 sq. ft. with 2 bedrooms and 2 full baths, the open-concept design is framed by floor-to-ceiling windows that fill the home with natural light and capture beautiful views of downtown Grand Rapids. The contemporary kitchen features TruKitchens cabinetry, "Silver Grey" honed granite countertops, stainless-steel appliances, and a generous laundry room that can easily function as a butler's pantry. Step outside to the private balcony and enjoy a front-row seat to the city. The primary suite offers a large walk-in closet and ensuite bath with quartz countertops and a custom tile shower. A second bedroom and full bath provide the perfect space for guests or a home office. Refined finishes, generous living spaces, and an exceptional downtown location make this residence truly special. Residents of Studio Park Tower enjoy an impressive collection of amenities, including an on-site workspace, sophisticated community room, pickleball court, golf simulator, sauna, fitness center, competition-length swimming pool, outdoor entertainment space, sundeck, and private parking. Just outside your door, Studio Park is a destination all its own, featuring a 9-screen movie theater, intimate 200-seat music venue, restaurants and shops, a 4-star hotel, and 933 covered parking spaces. With premier dining, entertainment, and the energy of downtown just steps away, Studio Park Tower offers a refined urban lifestyle in the heart of Grand Rapids....
Contact an agent
Home facts
- Year built:2024
- Listing ID #:26054328
- Added:1 day(s) ago
- Updated:October 14, 2026 at 03:34 PM
Rooms and interior
- Bedrooms:2
- Total bathrooms:2
- Full bathrooms:2
- Rooms Total:6
- Kitchen Description:Dishwasher, Disposal, Microwave, Oven, Range, Refrigerator
- Basement:Yes
- Living area:1,497 sq. ft.
Heating and cooling
- Heating:Heat Pump
- Central air:Yes
Structure and exterior
- Year built:2024
- Building area:1,497 sq. ft.
Utilities
- Water:Public
Finances and disclosures
- Price:$875,000
- Price per sq. ft.:$584.5
- Tax amount:$23,315 (2026)
Features and amenities
- Laundry features:Washer
- Amenities:Fitness Center, Meeting Room, Security, Storage
- Pool features:Indoor
Parking
- Garage:Yes
- Garage spaces:2
New listings near 144 Oakes Street Sw #1903
- New
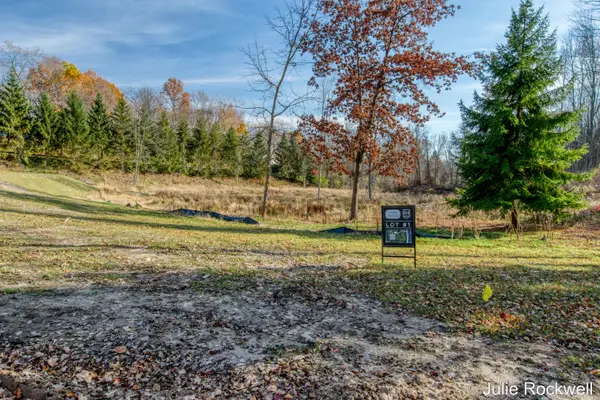 $325,000Active2.6 Acres
639 Crahen Avenue Ne, Grand Rapids, MI 49525
MLS# 26054700Listed by: BERKSHIRE HATHAWAY HOMESERVICES MICHIGAN REAL ESTATE (CASCADE) - Open Sat, 10:30am to 12pmNew
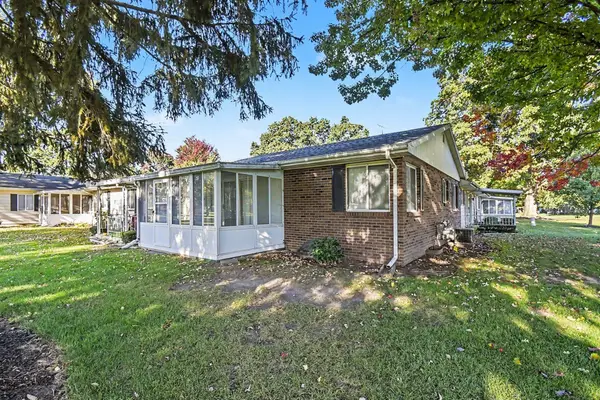 $185,000Active2 beds 2 baths1,546 sq. ft.
5722 Leisure S Drive Se, Grand Rapids, MI 49548
MLS# 26054680Listed by: JH REALTY PARTNERS - New
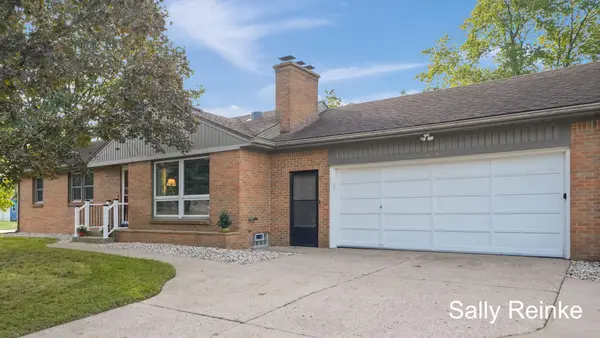 $300,000Active3 beds 2 baths1,696 sq. ft.
1424 3 Mile Road Ne, Grand Rapids, MI 49505
MLS# 26054682Listed by: KEY REALTY - New
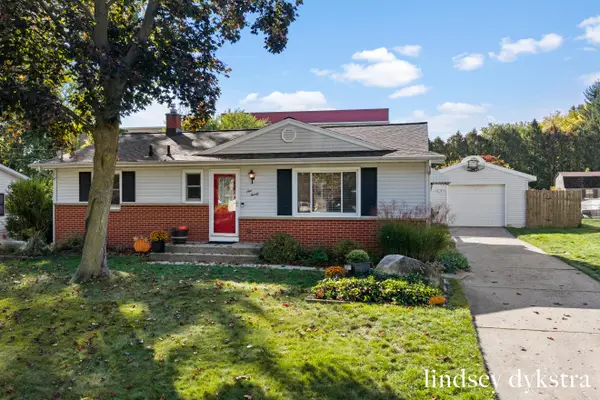 $259,000Active3 beds 1 baths1,560 sq. ft.
920 Coventry Drive Nw, Grand Rapids, MI 49544
MLS# 26054650Listed by: FIVE STAR REAL ESTATE (COURTLAND) - Open Sun, 1 to 3pmNew
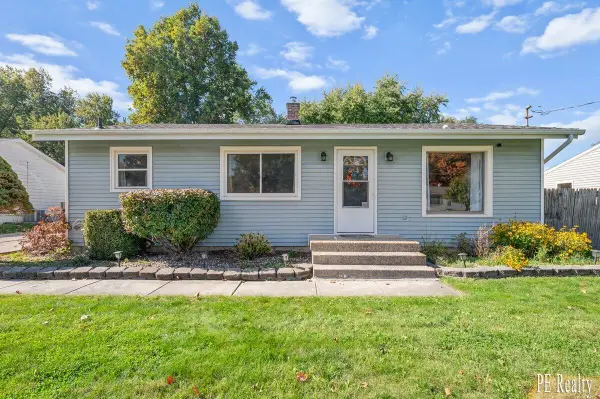 $315,000Active3 beds 2 baths1,778 sq. ft.
1515 Gridley Avenue Nw, Grand Rapids, MI 49534
MLS# 26054656Listed by: PE REALTY, INC. - New
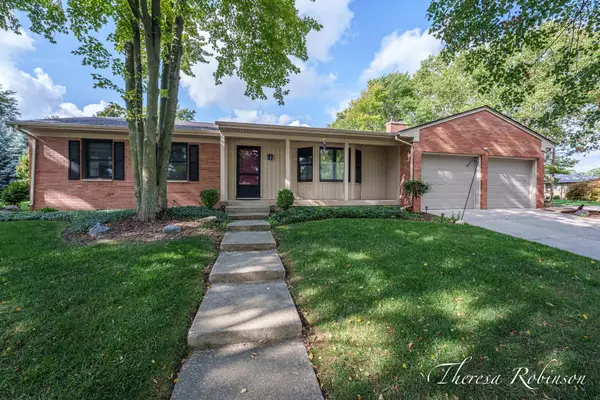 $399,900Active3 beds 2 baths2,395 sq. ft.
2147 Dewberry Drive Ne, Grand Rapids, MI 49505
MLS# 26054657Listed by: 616 REALTY LLC - New
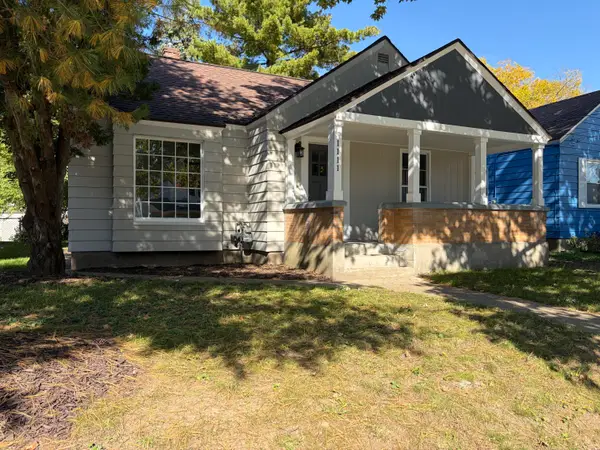 $268,950Active3 beds 1 baths1,125 sq. ft.
1111 Merritt Street Se, Grand Rapids, MI 49507
MLS# 26054631Listed by: FIVE STAR REAL ESTATE (ADA) - New
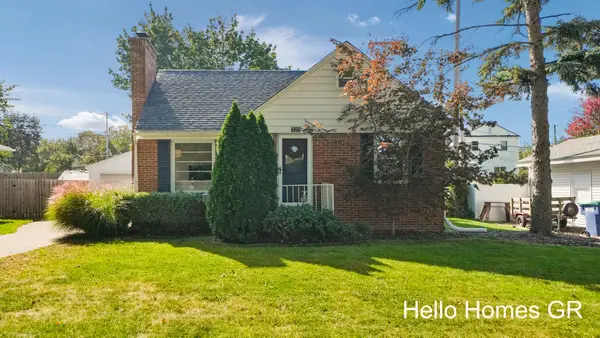 $339,900Active3 beds 2 baths2,023 sq. ft.
130 Katherine Drive Ne, Grand Rapids, MI 49505
MLS# 26054637Listed by: HELLO HOMES GR - New
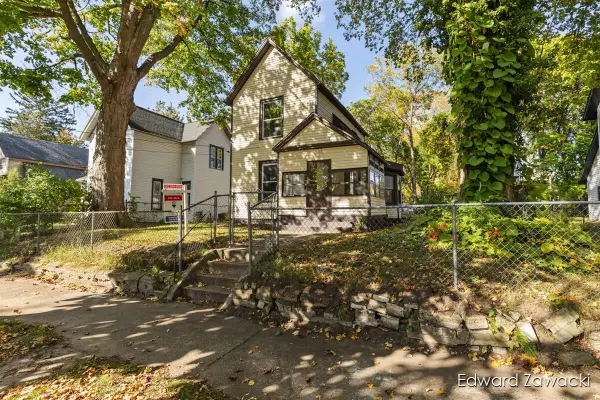 $299,000Active3 beds 2 baths1,385 sq. ft.
1043 Sigsbee Street Se, Grand Rapids, MI 49506
MLS# 26054648Listed by: RE/MAX UNITED (MAIN) - New
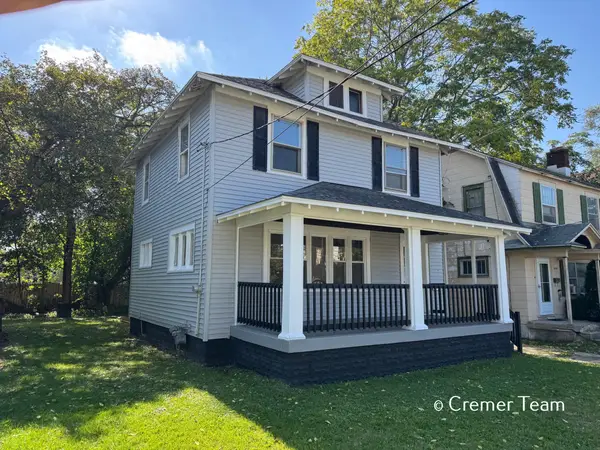 $235,000Active4 beds 2 baths1,292 sq. ft.
1034 Hall Street Se, Grand Rapids, MI 49507
MLS# 26054607Listed by: FIVE STAR REAL ESTATE (GRANDV)


Protect your home and budget from life's surprises with an Assurant Home Warranty, backed by a partner that supports you through every step of homeownership. Explore Plans.
© 2026 Better Homes and Gardens Real Estate LLC. An Anywhere Real Estate company. All rights reserved. Better Homes and Gardens® Real Estate is a registered trademark owned by Meredith Operations Corporation, licensed to Better Homes and Gardens Real Estate LLC and used with permission. Better Homes and Gardens Real Estate LLC fully supports the principles of the Fair Housing Act and the Equal Opportunity Act. Listing information is deemed reliable but is not guaranteed accurate.
Each office is independently owned and operated.
Any services or products provided by third parties are not provided by, affiliated with or related to Better Homes and Gardens Real Estate LLC, or its affiliated companies.