
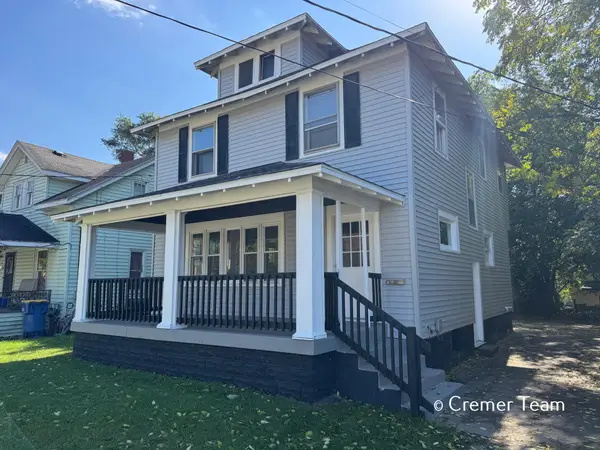
1443 Sweet Street Ne, Grand Rapids, MI 49505
Local realty services provided by:Better Homes and Gardens Real Estate Connections
1443 Sweet Street Ne,Grand Rapids, MI 49505
$349,900
- 3 Beds
- 2 Baths
- 1,681 sq. ft.
- Single family
- Active
Upcoming open houses
- Sat, Oct 2412:30 pm - 02:00 pm
Listed by: tara heerspink, julie schwallier
Office: revive realty
MLS#:26056164
Source:MI_MICHRIC
Price summary
- Price:$349,900
- Price per sq. ft.:$273.15
About this home
OPEN HOUSE Saturday 10/24, 12:30-2pm. Private showings start after. Professional pictures coming soon. This impressive 3-bedroom, 2-bathroom residence features contemporary finishes, including a stunning kitchen completely remodeled in 2026 and equipped with stainless steel appliances. Enjoy a gorgeous full bathroom (remodeled in 2025) featuring a bathtub, rainfall shower head & sleek glass shower doors. You will fall in love with the beautifully refinished original hardwood floors, new contemporary windows, and a new sliding glass door that floods the home with natural light. Practical upgrades offer true peace of mind, with major mechanical systems replaced within the last 5 years, updated lighting fixtures, and a new garage door. The lower level expands your usable square footage with a second living area, thoughtfully configured with a dedicated water hookup for a future wet bar or custom recreational space. Situated in a highly desirable location, you are minutes away from local dining, shopping, and Huff Perkins Park....
Contact an agent
Home facts
- Year built:1960
- Listing ID #:26056164
- Added:1 day(s) ago
- Updated:October 23, 2026 at 06:51 PM
Rooms and interior
- Bedrooms:3
- Total bathrooms:2
- Full bathrooms:1
- Half bathrooms:1
- Rooms Total:6
- Kitchen Description:Dishwasher, Microwave, Oven, Refrigerator
- Basement:Yes
- Basement Description:Daylight
- Living area:1,681 sq. ft.
Heating and cooling
- Heating:Forced Air
- Central air:Yes
Structure and exterior
- Year built:1960
- Building area:1,681 sq. ft.
- Lot area:0.21 Acres
- Construction Materials:Brick, Vinyl Siding
Utilities
- Water:Public
Finances and disclosures
- Price:$349,900
- Price per sq. ft.:$273.15
- Tax amount:$3,514 (2026)
Features and amenities
- Laundry features:Washer
Parking
- Garage:Yes
- Garage spaces:1
New listings near 1443 Sweet Street Ne
- Coming Soon
 $320,000Coming Soon-- beds 2 baths
934 10th Street Nw, Grand Rapids, MI 49504
MLS# 26056217Listed by: SMALLEGAN REAL ESTATE - Coming Soon
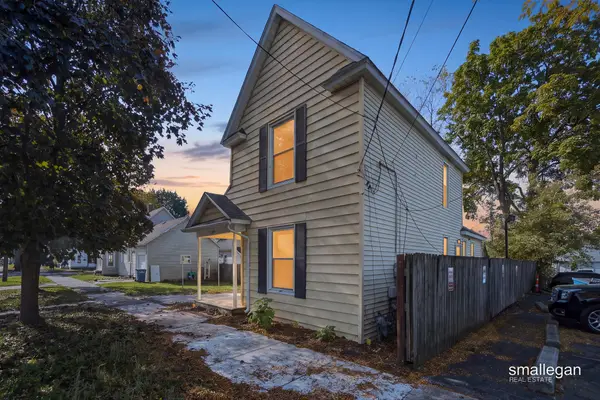 $295,000Coming Soon4 beds 2 baths1,340 sq. ft.
15 Gunnison Avenue Sw, Grand Rapids, MI 49504
MLS# 26056178Listed by: SMALLEGAN REAL ESTATE - New
 $429,900Active4 beds 3 baths2,590 sq. ft.
2660 Wyandotte Drive Ne, Grand Rapids, MI 49525
MLS# 26056498Listed by: BERKSHIRE HATHAWAY HOMESERVICES MICHIGAN REAL ESTATE (MAIN) - New
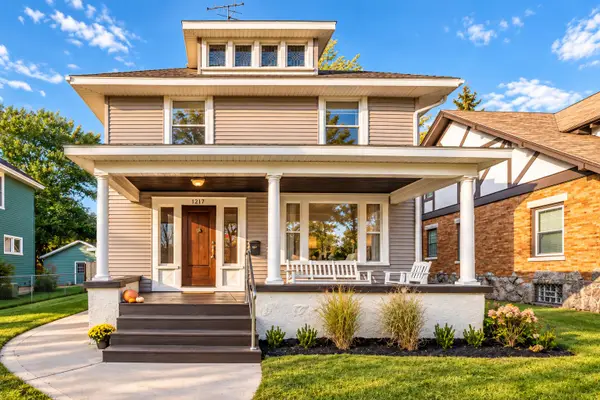 $365,000Active3 beds 2 baths2,222 sq. ft.
1217 Sigsbee Street Se, Grand Rapids, MI 49506
MLS# 26056450Listed by: THE LOCAL ELEMENT - New
 $275,000Active2 beds 2 baths1,206 sq. ft.
3747 Miramar Avenue Ne, Grand Rapids, MI 49525
MLS# 26056460Listed by: 616 REALTY LLC - New
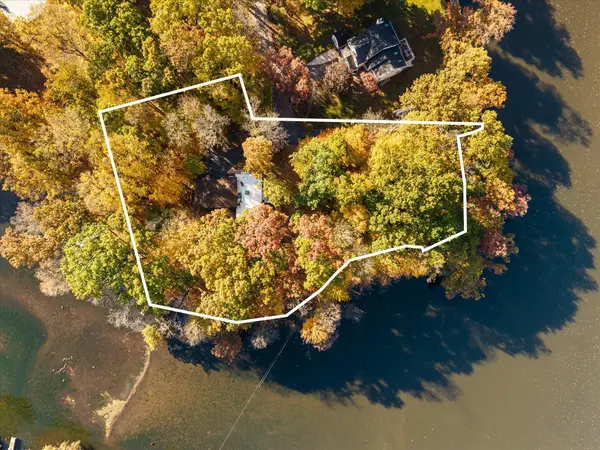 $760,000Active4 beds 3 baths3,528 sq. ft.
7792 Thornapple Bayou Drive Se, Grand Rapids, MI 49512
MLS# 26056465Listed by: GR HOME TEAM - Open Sun, 1 to 2:30pmNew
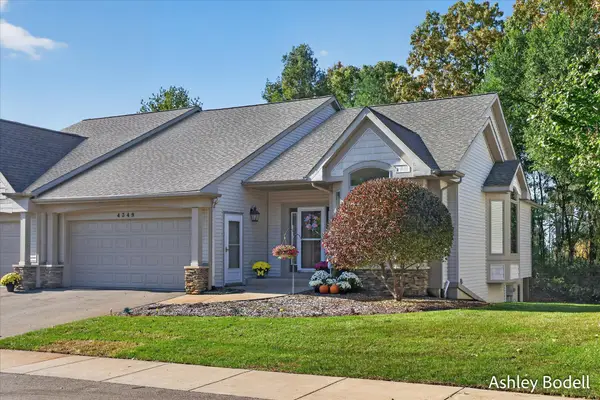 $439,900Active3 beds 3 baths2,090 sq. ft.
4349 Willow Lane Drive Ne, Grand Rapids, MI 49525
MLS# 26056484Listed by: BELLABAY REALTY (NORTH) - New
 $300,000Active3 beds 2 baths1,473 sq. ft.
1115 Griswold Street Se, Grand Rapids, MI 49507
MLS# 26056486Listed by: GREENRIDGE REALTY (KENTWOOD) - New
 $329,900Active3 beds 3 baths1,658 sq. ft.
920 Reynard Street Se, Grand Rapids, MI 49507
MLS# 26056421Listed by: FIVE STAR REAL ESTATE (M6) - Open Sun, 3 to 4pmNew
 $225,000Active4 beds 2 baths1,292 sq. ft.
1034 Hall Street Se, Grand Rapids, MI 49507
MLS# 26056396Listed by: FIVE STAR REAL ESTATE (GRANDV)


Protect your home and budget from life's surprises with an Assurant Home Warranty, backed by a partner that supports you through every step of homeownership. Explore Plans.
© 2026 Better Homes and Gardens Real Estate LLC. An Anywhere Real Estate company. All rights reserved. Better Homes and Gardens® Real Estate is a registered trademark owned by Meredith Operations Corporation, licensed to Better Homes and Gardens Real Estate LLC and used with permission. Better Homes and Gardens Real Estate LLC fully supports the principles of the Fair Housing Act and the Equal Opportunity Act. Listing information is deemed reliable but is not guaranteed accurate.
Each office is independently owned and operated.
Any services or products provided by third parties are not provided by, affiliated with or related to Better Homes and Gardens Real Estate LLC, or its affiliated companies.