
1445 Seminole Road Se, Grand Rapids, MI 49506
Local realty services provided by:Better Homes and Gardens Real Estate Connections
1445 Seminole Road Se,Grand Rapids, MI 49506
$750,000
- 4 Beds
- 5 Baths
- 3,479 sq. ft.
- Single family
- Pending
Listed by: ryan ogle
Office: exp realty (grand rapids)
MLS#:26057376
Source:MI_MICHRIC
Price summary
- Price:$750,000
- Price per sq. ft.:$274.83
About this home
One of the most recognizable homes in Ottawa Hills, this brick Tudor offers 3,400 square feet of living space with the character and craftsmanship the neighborhood is known for. There are four generous bedrooms, three full baths and two half baths, including a beautifully remodeled primary suite with an attic bonus room just off it that works perfectly as a home office. The finished basement adds even more room to spread out. Out back, the private landscaped patio is made for entertaining with a pergola, soaking tub, outdoor fireplace and mounted TV. A rare two stall attached garage, rebuilt front entry, whole house generator, updated plumbing, tankless water heater and EPS security system round out a home that blends original charm with the updates buyers are looking for.
Contact an agent
Home facts
- Year built:1929
- Subdivision & Development:Ottawa Hills
- Listing ID #:26057376
- Added:7 day(s) ago
- Updated:November 05, 2026 at 10:02 AM
Rooms and interior
- Bedrooms:4
- Total bathrooms:5
- Full bathrooms:3
- Half bathrooms:2
- Rooms Total:13
- Kitchen Description:Dishwasher, Disposal, Range, Refrigerator
- Basement:Yes
- Living area:3,479 sq. ft.
Heating and cooling
- Heating:Forced Air
- Central air:Yes
Structure and exterior
- Year built:1929
- Building area:3,479 sq. ft.
- Lot area:0.12 Acres
- Construction Materials:Brick, Stone
Utilities
- Water:Public
Finances and disclosures
- Price:$750,000
- Price per sq. ft.:$274.83
- Tax amount:$10,379 (2025)
Features and amenities
- Laundry features:Washer
Parking
- Garage:Yes
- Garage spaces:2
New listings near 1445 Seminole Road Se
- New
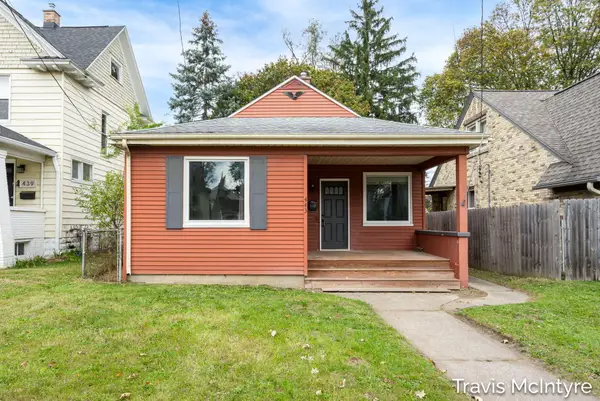 $249,900Active2 beds 1 baths1,173 sq. ft.
443 Alger Street Se, Grand Rapids, MI 49507
MLS# 26058622Listed by: BELLABAY REALTY (NORTH) - New
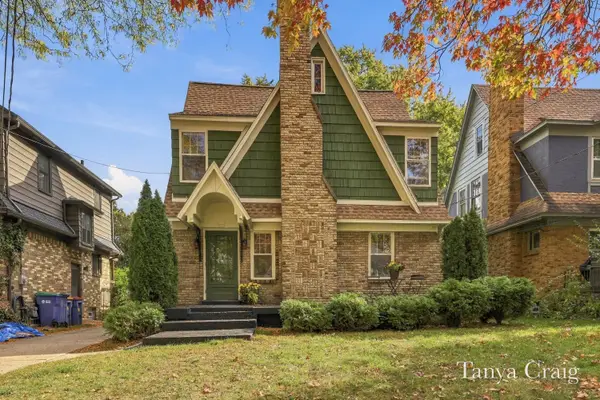 $495,000Active3 beds 2 baths2,023 sq. ft.
52 Baynton Avenue Ne, Grand Rapids, MI 49503
MLS# 26058589Listed by: KELLER WILLIAMS GR EAST - New
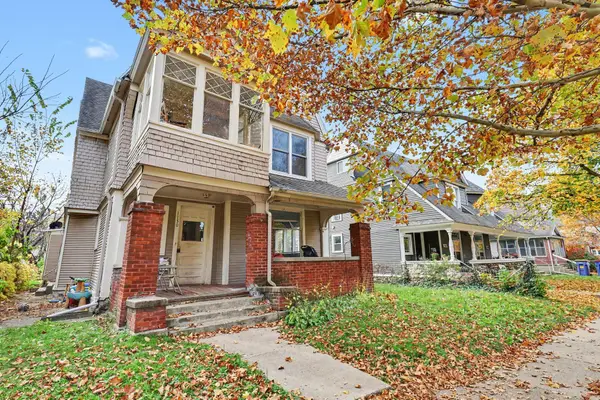 $379,900Active-- beds -- baths
1130 Jackson Street Nw, Grand Rapids, MI 49504
MLS# 26058597Listed by: EXP REALTY (GRAND RAPIDS) - New
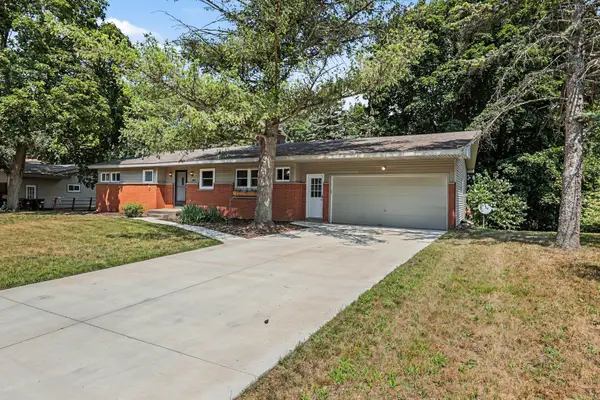 $399,900Active4 beds 3 baths1,971 sq. ft.
2639 Rockhill Drive Ne, Grand Rapids, MI 49525
MLS# 26058600Listed by: EXP REALTY (GRAND RAPIDS) - New
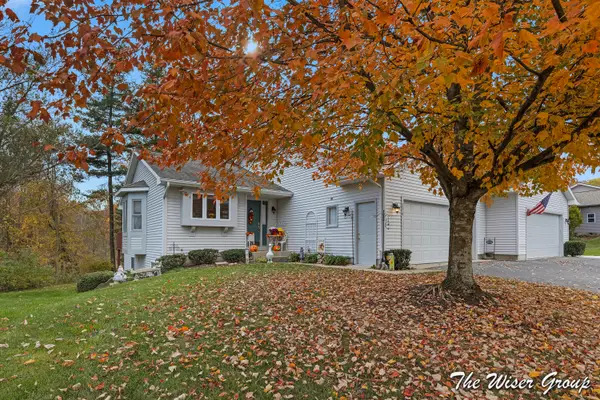 $349,900Active3 beds 3 baths1,969 sq. ft.
2614 Rolling Ridge Lane Nw, Grand Rapids, MI 49534
MLS# 26058587Listed by: KELLER WILLIAMS GR NORTH - New
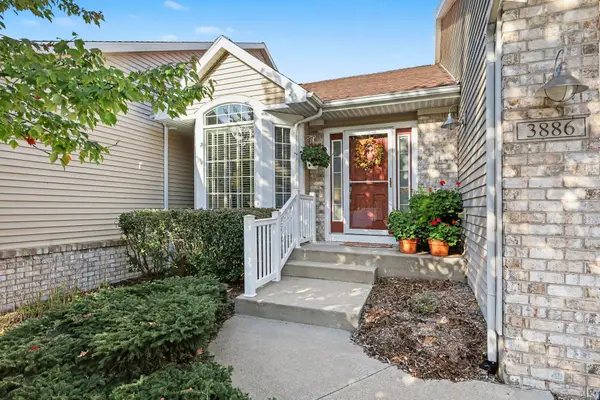 $349,900Active3 beds 3 baths2,344 sq. ft.
3886 Pemberton Drive Se #48, Grand Rapids, MI 49508
MLS# 26058550Listed by: LPT REALTY - Open Thu, 5 to 7pmNew
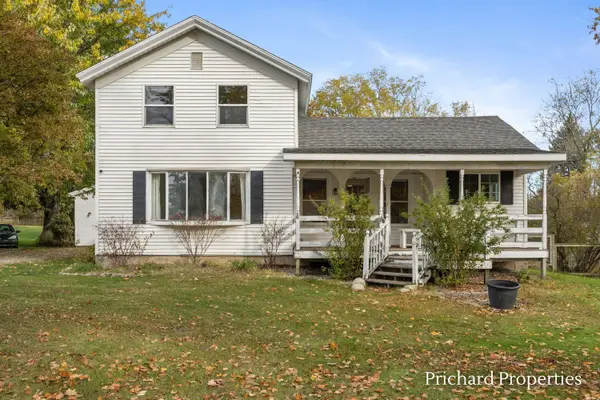 $350,000Active3 beds 2 baths2,108 sq. ft.
1375 3 Mile Road Nw, Grand Rapids, MI 49544
MLS# 26058475Listed by: GLOVER AGENCY - New
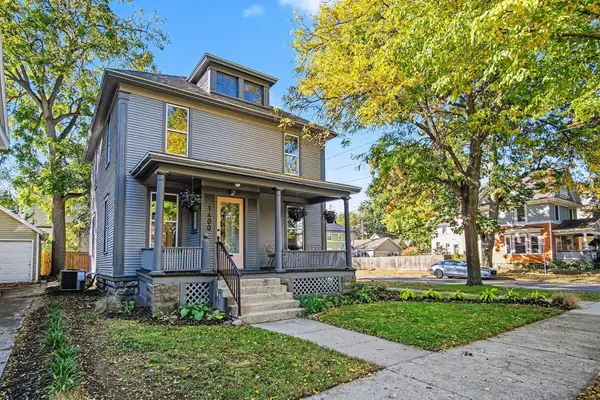 $345,000Active4 beds 2 baths2,012 sq. ft.
1400 Bemis Street Se, Grand Rapids, MI 49506
MLS# 26058411Listed by: KELLER WILLIAMS GR NORTH - New
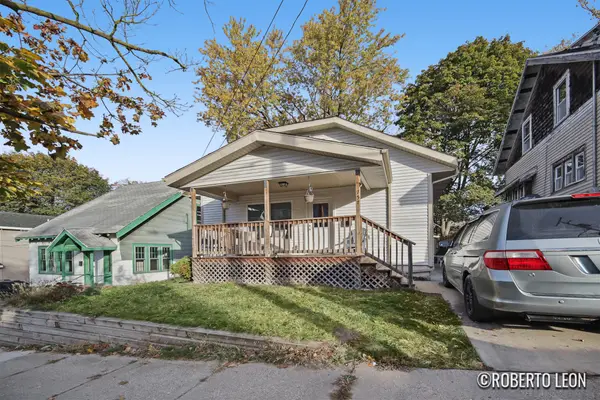 $185,900Active2 beds 1 baths1,450 sq. ft.
757 Olympia Street Sw, Grand Rapids, MI 49503
MLS# 26058421Listed by: FIVE STAR REAL ESTATE (GRANDV) - New
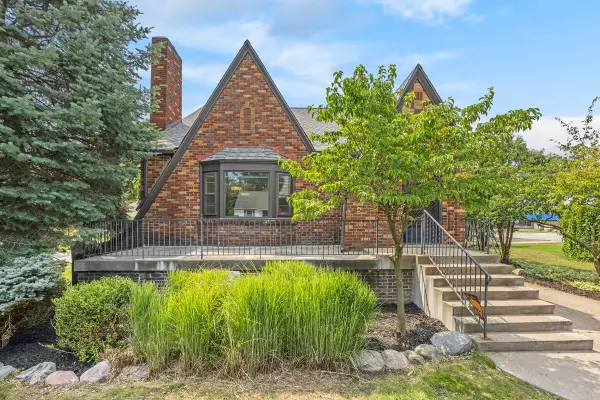 $550,000Active3 beds 4 baths2,014 sq. ft.
349 Baynton Avenue Ne, Grand Rapids, MI 49503
MLS# 26058429Listed by: GLOVER AGENCY


Protect your home and budget from life's surprises with an Assurant Home Warranty, backed by a partner that supports you through every step of homeownership. Explore Plans.
© 2026 Better Homes and Gardens Real Estate LLC. An Anywhere Real Estate company. All rights reserved. Better Homes and Gardens® Real Estate is a registered trademark owned by Meredith Operations Corporation, licensed to Better Homes and Gardens Real Estate LLC and used with permission. Better Homes and Gardens Real Estate LLC fully supports the principles of the Fair Housing Act and the Equal Opportunity Act. Listing information is deemed reliable but is not guaranteed accurate.
Each office is independently owned and operated.
Any services or products provided by third parties are not provided by, affiliated with or related to Better Homes and Gardens Real Estate LLC, or its affiliated companies.