
1503 Ardmore Street Se, Grand Rapids, MI 49507
Local realty services provided by:Better Homes and Gardens Real Estate Connections
1503 Ardmore Street Se,Grand Rapids, MI 49507
$335,000
- 4 Beds
- 2 Baths
- 1,680 sq. ft.
- Single family
- Active
Listed by: elizabeth krueger
Office: exp realty llc.
MLS#:26035988
Source:MI_MICHRIC
Price summary
- Price:$335,000
- Price per sq. ft.:$253.79
About this home
Location location! This adorable home is walking distance to several parks and schools! And, kids can attend Ottawa Hills High, which is super close! This home has so much charm with it's hardwood floors and cozy fireplace! Plus lot's of space with 4 bedrooms, 2 full baths and a finished rec room in the basement! Huge deck out back to enjoy those summer BBQ's with your neighbors! Come see this one before it is too late. *Seller reserves the right to set an offer deadline.
Contact an agent
Home facts
- Year built:1951
- Listing ID #:26035988
- Added:22 day(s) ago
- Updated:August 06, 2026 at 03:17 PM
Rooms and interior
- Bedrooms:4
- Total bathrooms:2
- Full bathrooms:2
- Rooms Total:8
- Kitchen Description:Microwave, Range, Refrigerator
- Basement:Yes
- Living area:1,680 sq. ft.
Heating and cooling
- Heating:Forced Air
- Central air:Yes
Structure and exterior
- Year built:1951
- Building area:1,680 sq. ft.
- Lot area:0.16 Acres
- Construction Materials:Brick, Vinyl Siding
Utilities
- Water:Public
Finances and disclosures
- Price:$335,000
- Price per sq. ft.:$253.79
- Tax amount:$6,288 (2025)
Parking
- Garage:Yes
- Garage spaces:1
New listings near 1503 Ardmore Street Se
- New
 $339,900Active3 beds 2 baths1,129 sq. ft.
1037 Arlington Street Ne, Grand Rapids, MI 49505
MLS# 26041144Listed by: EPIQUE REALTY - New
 $275,000Active3 beds 1 baths1,250 sq. ft.
1129 Hollywood Street Ne, Grand Rapids, MI 49505
MLS# 26041130Listed by: DON A JOHNSON - New
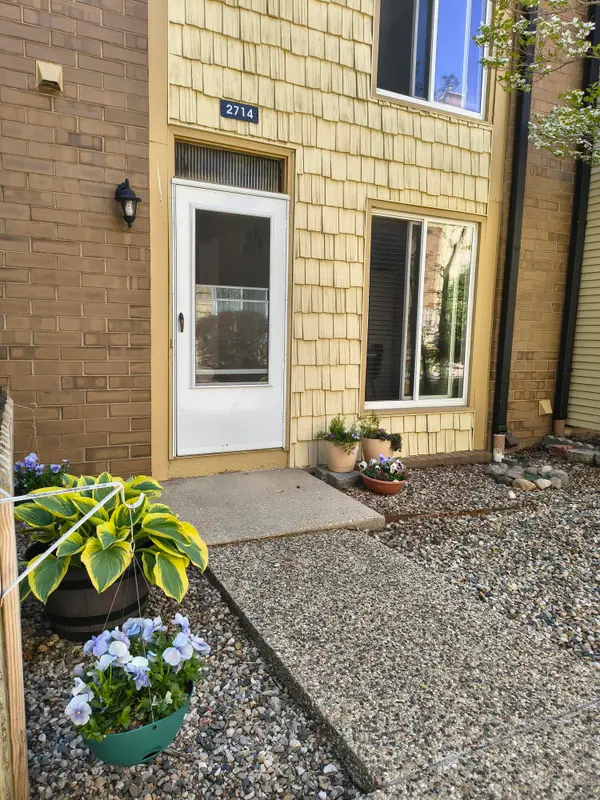 $225,000Active2 beds 2 baths1,547 sq. ft.
2714 Birchcrest Drive Se, Grand Rapids, MI 49506
MLS# 26041119Listed by: LIGHTHOUSE PROPERTY MANAGEMENT - Open Sat, 10am to 12pmNew
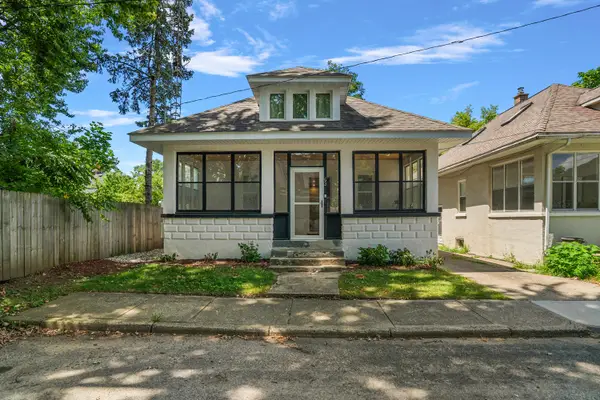 $289,900Active2 beds 2 baths1,400 sq. ft.
63 Iris Place Ne, Grand Rapids, MI 49503
MLS# 26041062Listed by: FIVE STAR REAL ESTATE (MAIN) - Open Wed, 4 to 6pmNew
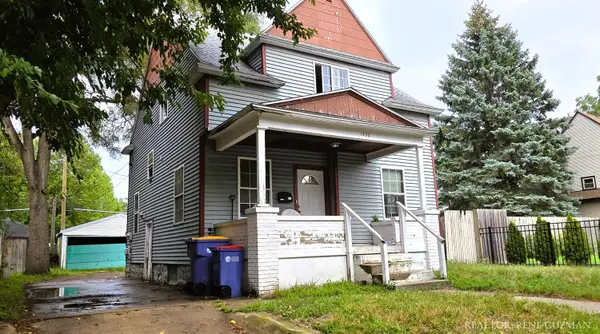 $180,000Active3 beds 2 baths1,269 sq. ft.
1330 Lafayette Avenue Se, Grand Rapids, MI 49507
MLS# 26041068Listed by: 1ST ADVANTAGE REALTY - New
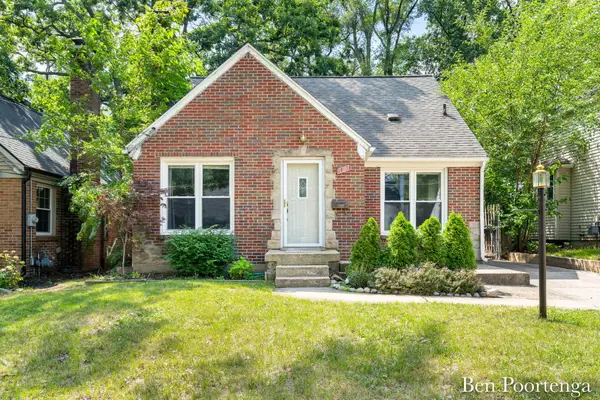 $285,000Active3 beds 2 baths1,683 sq. ft.
1435 Philadelphia Avenue Se, Grand Rapids, MI 49507
MLS# 26041039Listed by: GREEN CROWN REAL ESTATE LLC - New
 $249,900Active3 beds 1 baths964 sq. ft.
5721 Jefferson Avenue Se, Grand Rapids, MI 49548
MLS# 26041012Listed by: KELLER WILLIAMS GR NORTH - New
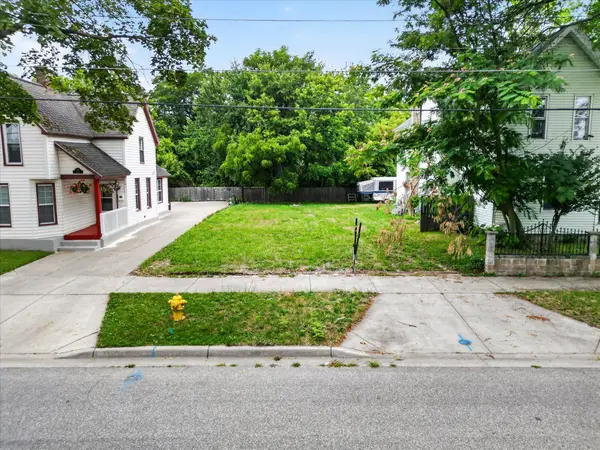 $59,900Active0.1 Acres
851 Oakland Avenue Sw, Grand Rapids, MI 49503
MLS# 26041022Listed by: CITY2SHORE GATEWAY GROUP OF BYRON CENTER - Open Sat, 1 to 3pmNew
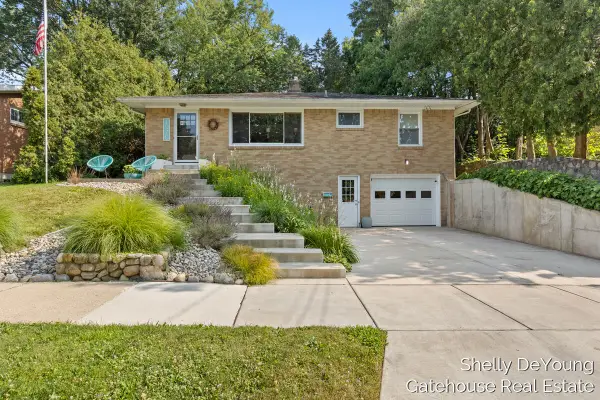 $395,000Active3 beds 2 baths1,500 sq. ft.
1570 E Terrace Street Ne, Grand Rapids, MI 49503
MLS# 26040995Listed by: GATEHOUSE REAL ESTATE LLC - Open Sat, 11am to 1pmNew
 $310,000Active3 beds 2 baths1,566 sq. ft.
1003 Hoyt Street Se, Grand Rapids, MI 49507
MLS# 26040970Listed by: GREENRIDGE REALTY (KENTWOOD)


Protect your home and budget from life's surprises with an Assurant Home Warranty, backed by a partner that supports you through every step of homeownership. Explore Plans.
© 2026 Better Homes and Gardens Real Estate LLC. An Anywhere Real Estate company. All rights reserved. Better Homes and Gardens® Real Estate is a registered trademark owned by Meredith Operations Corporation, licensed to Better Homes and Gardens Real Estate LLC and used with permission. Better Homes and Gardens Real Estate LLC fully supports the principles of the Fair Housing Act and the Equal Opportunity Act. Listing information is deemed reliable but is not guaranteed accurate.
Each office is independently owned and operated.
Any services or products provided by third parties are not provided by, affiliated with or related to Better Homes and Gardens Real Estate LLC, or its affiliated companies.