
1575 Mullins Avenue Nw, Grand Rapids, MI 49534
Local realty services provided by:Better Homes and Gardens Real Estate Connections
Listed by: david p kooistra
Office: apex realty group
MLS#:26053833
Source:MI_MICHRIC
Price summary
- Price:$389,900
- Price per sq. ft.:$300.39
About this home
Located in one of Grand Rapids' most desirable corridors, this solidly built 1960s ranch has been completely renovated from top to bottom and is truly move-in ready! Offering 4 bedrooms and 2.5 bathrooms, this home features a brand-new roof, furnace, central air, water heater, well and pump with a large pressure tank, and updated plumbing throughout. The beautifully updated kitchen showcases all new cabinetry, new quartz countertops, and a full suite of brand-new LG appliances. Additional improvements include new flooring, carpeting, fresh paint throughout, and a new washer and dryer. Natural hardwood and bamboo flooring add warmth and character, while the inviting living room features a cozy fireplace. The expansive finished basement offers a recreation room with a second fireplace, 4th bedroom with new ingress/egress window, and new second full bathroom, providing plenty of additional living space. Enjoy the four-season room overlooking the spacious and mostly fenced backyard with a large storage shed. Conveniently located just minutes from Blandford Nature Center and within the award-winning Kenowa Hills School District. All the major updates have been completed—simply move in and enjoy! Immediate occupancy available!...
Contact an agent
Home facts
- Year built:1961
- Listing ID #:26053833
- Added:1 day(s) ago
- Updated:October 09, 2026 at 04:59 AM
Rooms and interior
- Bedrooms:4
- Total bathrooms:3
- Full bathrooms:2
- Half bathrooms:1
- Rooms Total:6
- Kitchen Description:Dishwasher, Microwave, Range, Refrigerator
- Basement:Yes
- Basement Description:Daylight
- Living area:1,893 sq. ft.
Heating and cooling
- Heating:Baseboard, Forced Air, Hot Water, Radiant
- Central air:Yes
Structure and exterior
- Year built:1961
- Building area:1,893 sq. ft.
- Lot area:0.33 Acres
- Lot Features:Wooded
- Construction Materials:Brick, Vinyl Siding
Utilities
- Water:Well
Finances and disclosures
- Price:$389,900
- Price per sq. ft.:$300.39
- Tax amount:$3,118 (2025)
Features and amenities
- Laundry features:Washer
Parking
- Garage:Yes
- Garage spaces:2
New listings near 1575 Mullins Avenue Nw
- Coming SoonOpen Sun, 12 to 2pm
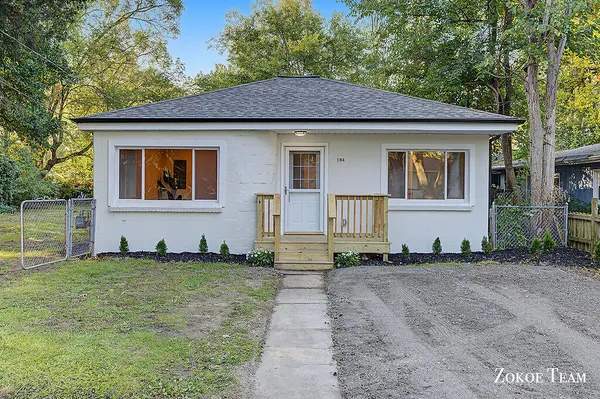 $237,900Coming Soon2 beds 1 baths967 sq. ft.
144 Kenton Street Se, Grand Rapids, MI 49548
MLS# 26053537Listed by: FIVE STAR REAL ESTATE (TALLMADGE) - Open Sun, 11am to 1pmNew
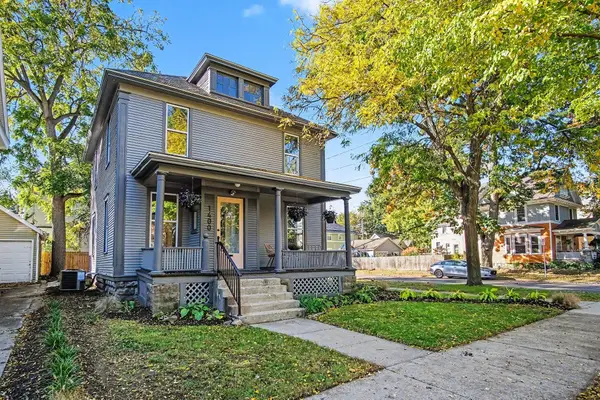 $355,000Active4 beds 2 baths1,628 sq. ft.
1400 Bemis Street Se, Grand Rapids, MI 49506
MLS# 26053844Listed by: KELLER WILLIAMS GR NORTH - Open Sun, 1 to 3pmNew
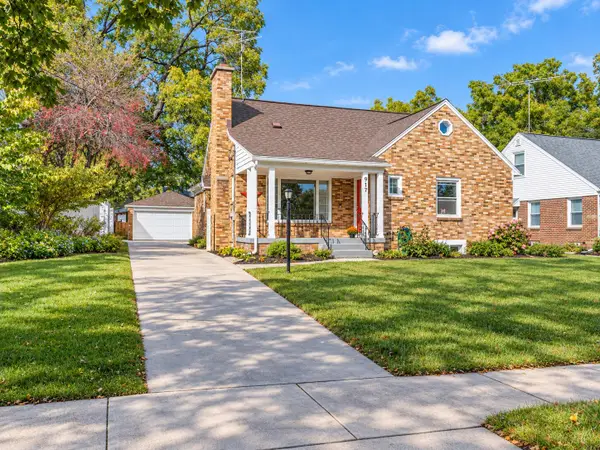 $425,000Active5 beds 3 baths2,016 sq. ft.
917 Everglade Drive Se, Grand Rapids, MI 49507
MLS# 26053828Listed by: FIVE STAR REAL ESTATE - Open Sat, 12 to 2pmNew
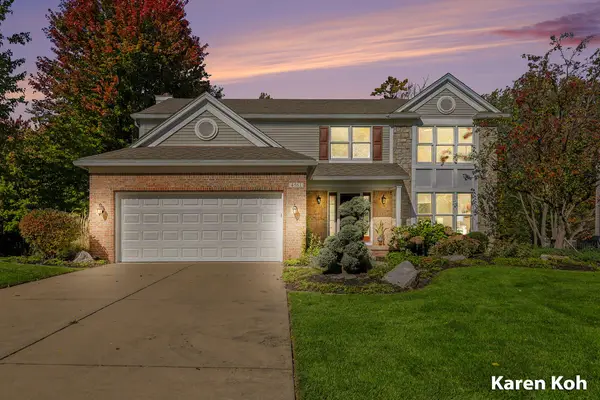 $660,000Active4 beds 4 baths3,534 sq. ft.
4561 Woodcreek Drive Se, Grand Rapids, MI 49546
MLS# 26053830Listed by: FIVE STAR REAL ESTATE (ADA) - New
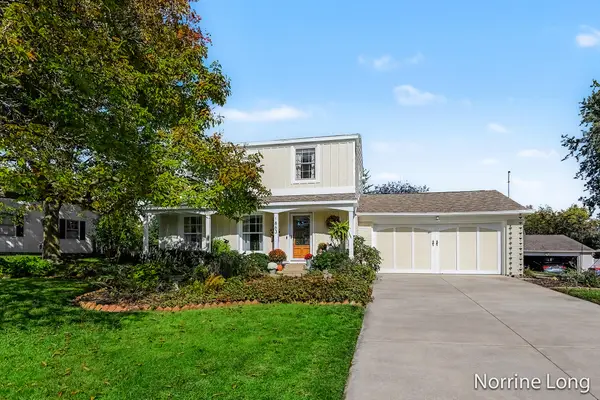 $359,900Active3 beds 2 baths2,114 sq. ft.
1863 Eastbrook Street Se, Grand Rapids, MI 49508
MLS# 26053831Listed by: BERKSHIRE HATHAWAY HOMESERVICES MICHIGAN REAL ESTATE (MAIN) - Open Sat, 12 to 2pmNew
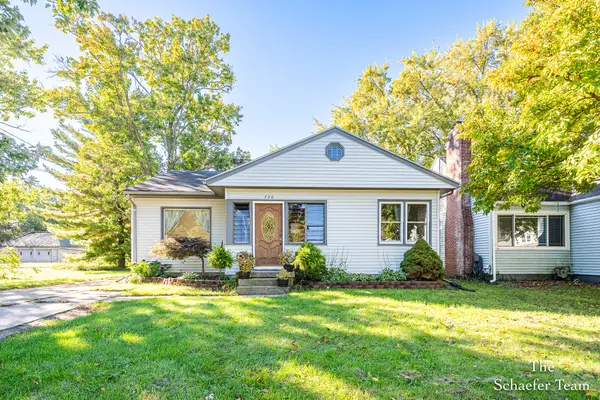 $250,000Active3 beds 2 baths1,182 sq. ft.
730 4 Mile Road Ne, Grand Rapids, MI 49525
MLS# 26053837Listed by: FIVE STAR REAL ESTATE (ADA) - Open Sat, 1 to 3pmNew
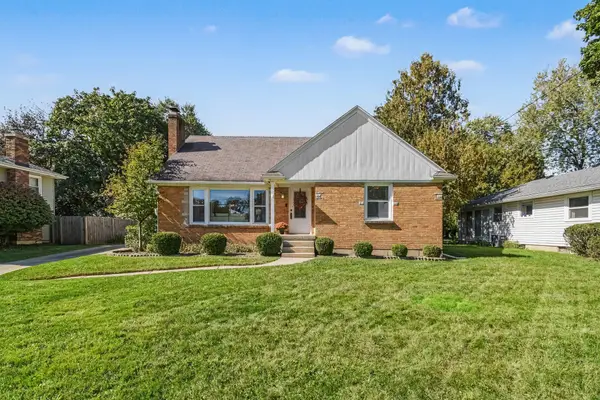 $387,000Active4 beds 2 baths2,008 sq. ft.
843 Fairfield Avenue Nw, Grand Rapids, MI 49504
MLS# 26053817Listed by: CENTURY 21 AFFILIATED (GR) - New
 $349,900Active-- beds 2 baths
1412 SE Sherman Street Se, Grand Rapids, MI 49506
MLS# 26053786Listed by: CODY AND CO. - New
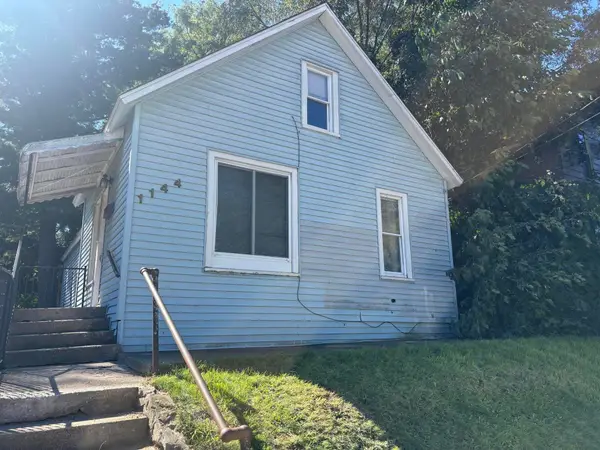 $193,000Active1 beds 1 baths736 sq. ft.
1144 Logan Street Se, Grand Rapids, MI 49506
MLS# 26053729Listed by: KATHLEEN ROTHENBERG LLC


Protect your home and budget from life's surprises with an Assurant Home Warranty, backed by a partner that supports you through every step of homeownership. Explore Plans.
© 2026 Better Homes and Gardens Real Estate LLC. An Anywhere Real Estate company. All rights reserved. Better Homes and Gardens® Real Estate is a registered trademark owned by Meredith Operations Corporation, licensed to Better Homes and Gardens Real Estate LLC and used with permission. Better Homes and Gardens Real Estate LLC fully supports the principles of the Fair Housing Act and the Equal Opportunity Act. Listing information is deemed reliable but is not guaranteed accurate.
Each office is independently owned and operated.
Any services or products provided by third parties are not provided by, affiliated with or related to Better Homes and Gardens Real Estate LLC, or its affiliated companies.