
1822 Mayfair Drive Ne, Grand Rapids, MI 49503
Local realty services provided by:Better Homes and Gardens Real Estate Connections
1822 Mayfair Drive Ne,Grand Rapids, MI 49503
$215,000
- 4 Beds
- 3 Baths
- 1,692 sq. ft.
- Single family
- Active
Listed by: margaret e peric
Office: re/max of grand rapids (fh)
MLS#:26053714
Source:MI_MICHRIC
Price summary
- Price:$215,000
- Price per sq. ft.:$127.07
- Monthly HOA dues:$6.67
About this home
INVESTOR/REDEVELOPMENT OPPORTUNITY - SOLD AS-IS. Price reflects condition. Property experienced a flood on March 11, 2026. Wood foundation/basement requires replacement with a concrete foundation. Furnace and hot water tank require replacement. A/C operation is unknown. AS-IS, Buyer and buyer's agent to perform all due diligence and verify all information and condition. NO ENTRY PERMITTED due to structural safety concerns. No access for buyers, agents, inspectors, contractors, or others without prior written authorization. Residents pay into and have access to the Mayfair Park Association neighborhood park area.
Contact an agent
Home facts
- Year built:1947
- Subdivision & Development:Mayfair
- Listing ID #:26053714
- Added:1 day(s) ago
- Updated:October 08, 2026 at 06:53 PM
Rooms and interior
- Bedrooms:4
- Total bathrooms:3
- Full bathrooms:1
- Half bathrooms:2
- Rooms Total:9
- Kitchen Description:Dishwasher, Disposal, Microwave, Range, Refrigerator
- Basement:Yes
- Living area:1,692 sq. ft.
Heating and cooling
- Heating:Space Heater
Structure and exterior
- Year built:1947
- Building area:1,692 sq. ft.
- Lot area:0.17 Acres
- Construction Materials:Vinyl Siding
Schools
- High school:Ottawa Hills High School
- Middle school:Ottawa Elementary School
- Elementary school:Congress Elementary School
Utilities
- Water:Public
Finances and disclosures
- Price:$215,000
- Price per sq. ft.:$127.07
- Tax amount:$4,129 (2025)
Features and amenities
- Laundry features:Washer
- Amenities:Playground
Parking
- Garage:Yes
- Garage spaces:1
New listings near 1822 Mayfair Drive Ne
- Coming SoonOpen Sun, 12 to 2pm
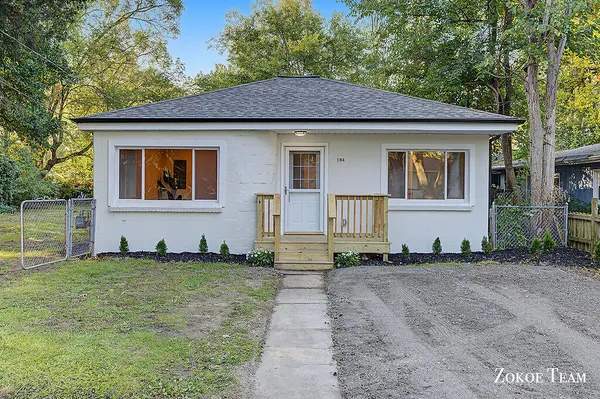 $237,900Coming Soon2 beds 1 baths967 sq. ft.
144 Kenton Street Se, Grand Rapids, MI 49548
MLS# 26053537Listed by: FIVE STAR REAL ESTATE (TALLMADGE) - New
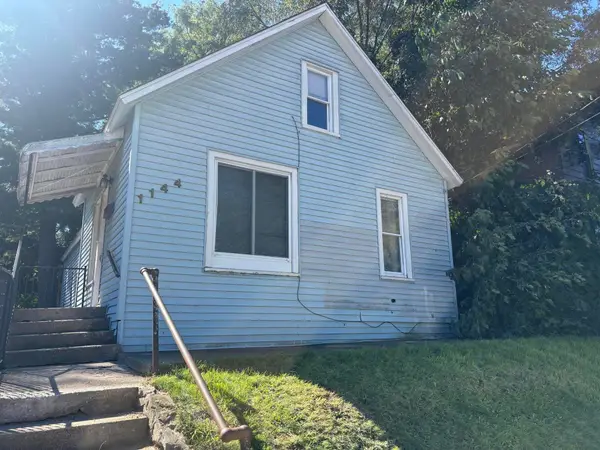 $193,000Active1 beds 1 baths736 sq. ft.
1144 Logan Street Se, Grand Rapids, MI 49506
MLS# 26053729Listed by: KATHLEEN ROTHENBERG LLC - New
 $349,900Active4 beds 3 baths2,122 sq. ft.
2472 Appleton Drive Ne, Grand Rapids, MI 49525
MLS# 26053736Listed by: KELLER WILLIAMS GR NORTH - New
 $449,900Active3 beds 3 baths2,412 sq. ft.
1140 Allison Avenue Nw, Grand Rapids, MI 49534
MLS# 26053740Listed by: B HOME & CO. - New
 $299,900Active3 beds 1 baths1,180 sq. ft.
1419 Linwood Street Se, Grand Rapids, MI 49507
MLS# 26053747Listed by: EXP REALTY (GRAND RAPIDS) - New
 $199,000Active2 beds 1 baths1,008 sq. ft.
1156 Eastern Avenue Se, Grand Rapids, MI 49507
MLS# 26053752Listed by: BELLABAY REALTY (NORTH) - New
 $318,000Active3 beds 2 baths1,356 sq. ft.
1333 Kelsey Street Ne, Grand Rapids, MI 49505
MLS# 26053755Listed by: 616 REALTY LLC - Open Sat, 1 to 3pmNew
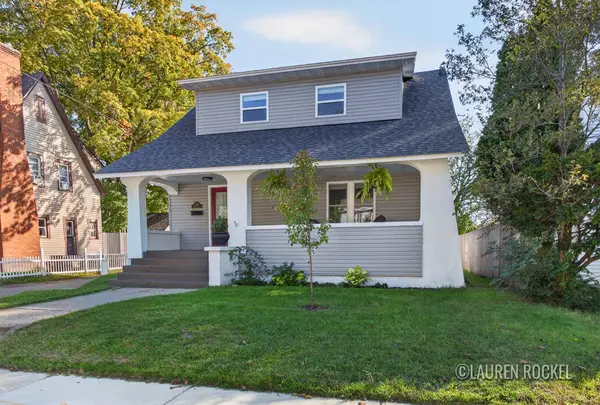 $359,900Active4 beds 2 baths2,098 sq. ft.
1242 Fisk Road Se, Grand Rapids, MI 49506
MLS# 26053709Listed by: KELLER WILLIAMS GR NORTH - Open Sat, 10:30am to 12pmNew
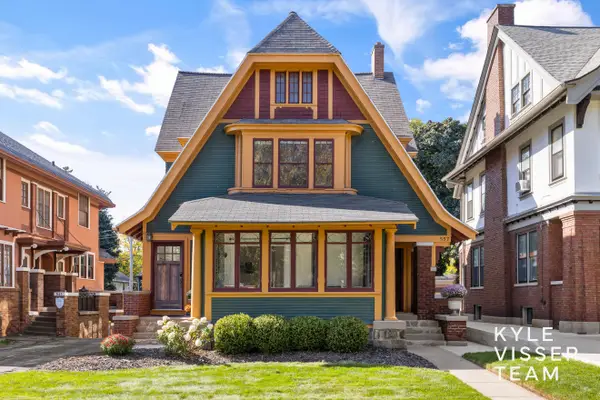 $625,000Active6 beds 4 baths3,302 sq. ft.
557 Madison Avenue Se, Grand Rapids, MI 49503
MLS# 26053715Listed by: RESIDE GRAND RAPIDS


Protect your home and budget from life's surprises with an Assurant Home Warranty, backed by a partner that supports you through every step of homeownership. Explore Plans.
© 2026 Better Homes and Gardens Real Estate LLC. An Anywhere Real Estate company. All rights reserved. Better Homes and Gardens® Real Estate is a registered trademark owned by Meredith Operations Corporation, licensed to Better Homes and Gardens Real Estate LLC and used with permission. Better Homes and Gardens Real Estate LLC fully supports the principles of the Fair Housing Act and the Equal Opportunity Act. Listing information is deemed reliable but is not guaranteed accurate.
Each office is independently owned and operated.
Any services or products provided by third parties are not provided by, affiliated with or related to Better Homes and Gardens Real Estate LLC, or its affiliated companies.