
1834 Cross Bend Street Ne, Grand Rapids, MI 49505
Local realty services provided by:Better Homes and Gardens Real Estate Connections
1834 Cross Bend Street Ne,Grand Rapids, MI 49505
$369,900
- 3 Beds
- 3 Baths
- 1,892 sq. ft.
- Condominium
- Active
Upcoming open houses
- Sat, Aug 2910:00 am - 11:30 am
- Sun, Aug 3001:00 pm - 03:00 pm
Listed by: hwee-ping koh (karen)
Office: five star real estate (ada)
MLS#:26045467
Source:MI_MICHRIC
Price summary
- Price:$369,900
- Price per sq. ft.:$312.68
- Monthly HOA dues:$400
About this home
OFFER ACCEPTED. OPEN HOUSE ON 8/29 & 8/30 HAVE BEEN CANCELLED. Welcome home to this pristinely maintained 3-bedroom, 3-full-bath condo offering an inviting open floor plan, beautiful hardwood floors, and a 2-stall attached garage, peacefully tucked away in a cul-de-sac. Thoughtfully updated and move-in ready, this home features fresh paint, new light and fan fixtures, a brand new oven, a 1 year old roof and furnace, a 5-year-old water heater, and more! The main level features a spacious kitchen with premium-quality cabinetry and a convenient snack bar, dining area, and bright living room with a vaulted ceiling, cozy fireplace, and large windows and skylights that fill the home with natural light. Enjoy peaceful views and easy access to the private composite deck. The spacious primary suite offers a double vanity and large walk-in closet. A 2nd bedroom with built-in desk, full bath, and convenient full-size laundry complete the main level. The finished lower level provides a generous family room, spacious 3rd bedroom, full bath, and two large storage rooms, with potential for an office or flex space. Home is conveniently located near the expressway, restaurants, shopping, Knapp's Corner, schools and more! There is so much to love about this beautiful, move-in-ready home—come see it for yourself!...
Contact an agent
Home facts
- Year built:1994
- Listing ID #:26045467
- Added:1 day(s) ago
- Updated:August 29, 2026 at 04:56 AM
Rooms and interior
- Bedrooms:3
- Total bathrooms:3
- Full bathrooms:3
- Rooms Total:8
- Kitchen Description:Dishwasher, Disposal, Microwave, Oven, Range, Refrigerator
- Basement:Yes
- Basement Description:Daylight
- Living area:1,892 sq. ft.
Heating and cooling
- Heating:Forced Air
- Central air:Yes
Structure and exterior
- Year built:1994
- Building area:1,892 sq. ft.
- Lot Features:Cul-De-Sac
- Construction Materials:Brick, Wood Siding
Utilities
- Water:Public
Finances and disclosures
- Price:$369,900
- Price per sq. ft.:$312.68
- Tax amount:$2,842 (2026)
Features and amenities
- Laundry features:Washer
Parking
- Garage:Yes
- Garage spaces:2
New listings near 1834 Cross Bend Street Ne
- New
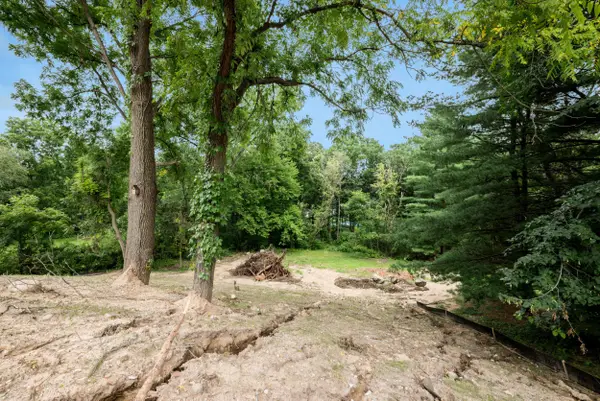 $300,000Active1 Acres
3503 3 Mile Road Ne, Grand Rapids, MI 49525
MLS# 26045920Listed by: BERKSHIRE HATHAWAY HOMESERVICES MICHIGAN REAL ESTATE (CASCADE) - New
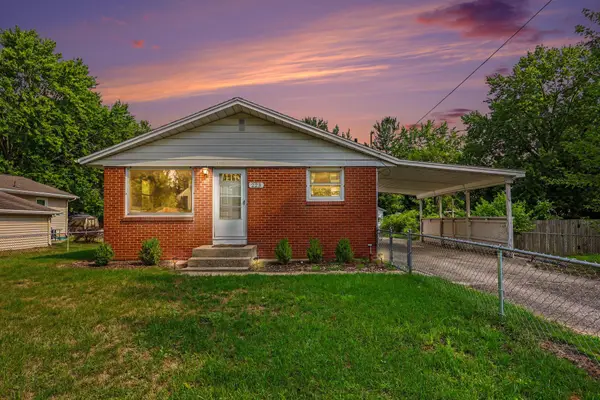 $279,900Active3 beds 2 baths960 sq. ft.
223 Marcus Street Sw, Grand Rapids, MI 49548
MLS# 26045871Listed by: BELLABAY REALTY WHITE LAKE - New
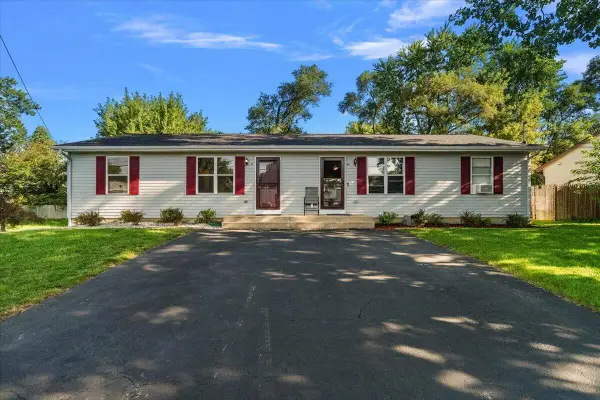 $334,000Active-- beds -- baths
47-49 Coleman Street Se, Grand Rapids, MI 49548
MLS# 26045872Listed by: EXP REALTY (GRAND RAPIDS) - New
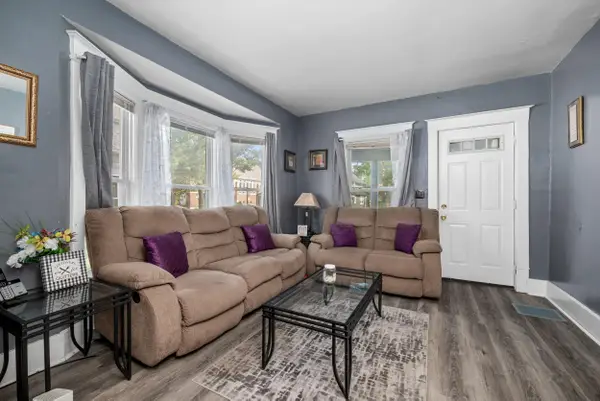 $219,900Active4 beds 1 baths1,280 sq. ft.
1005 Adams Street Se, Grand Rapids, MI 49507
MLS# 26045874Listed by: KELLER WILLIAMS GR NORTH - Open Sun, 12 to 1:30pmNew
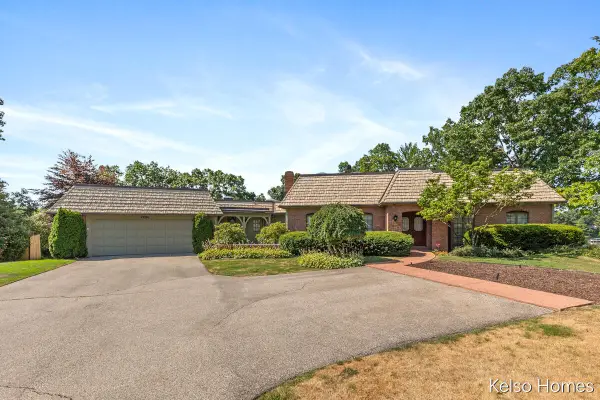 $1,200,000Active3 beds 5 baths4,040 sq. ft.
2452 Holtman Drive Ne, Grand Rapids, MI 49525
MLS# 26045880Listed by: KELSO HOMES LLC - New
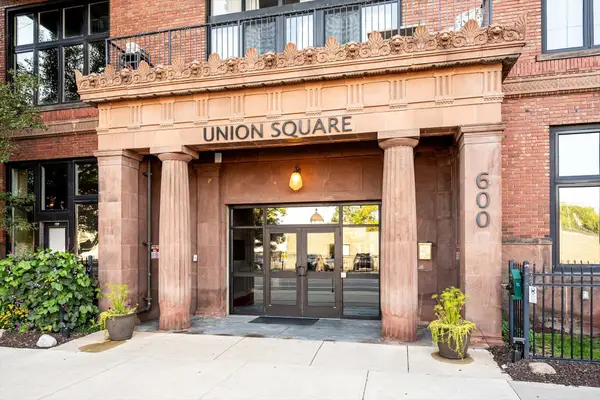 $439,900Active3 beds 3 baths1,709 sq. ft.
600 Broadway Avenue Nw #224, Grand Rapids, MI 49504
MLS# 26045886Listed by: ANCHOR REALTY LLC - New
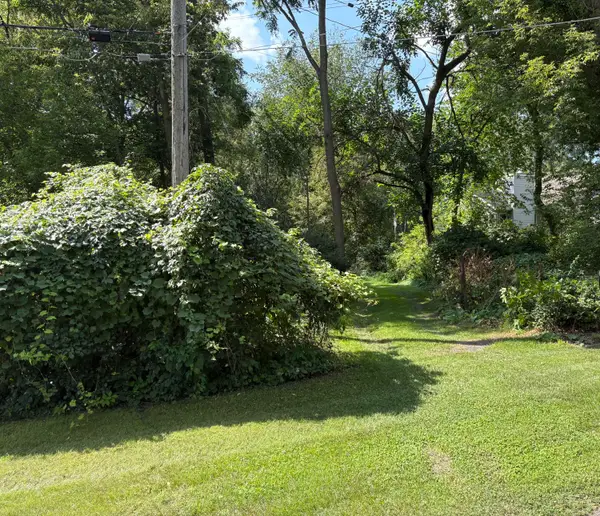 $169,000Active3.3 Acres
3491 Eastern Avenue Ne, Grand Rapids, MI 49525
MLS# 26045856Listed by: 616 REALTY LLC - New
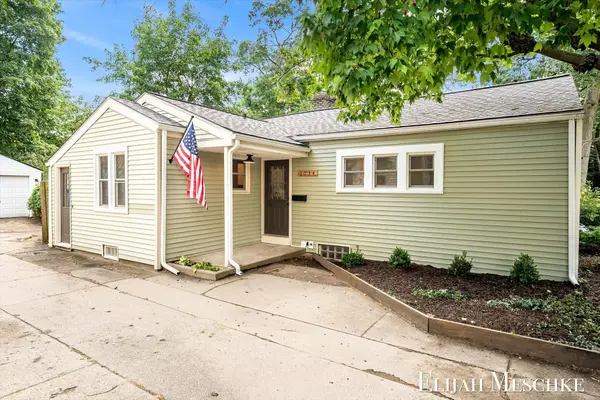 $299,900Active3 beds 1 baths1,506 sq. ft.
1034 Griswold Street Se, Grand Rapids, MI 49507
MLS# 26045862Listed by: UNITED REALTY SERVICES LLC - New
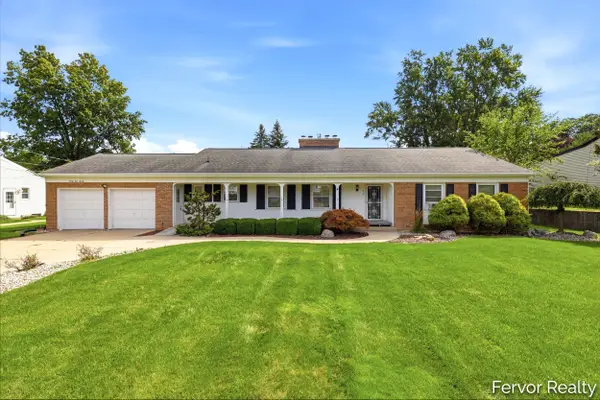 $379,900Active4 beds 3 baths2,126 sq. ft.
3520 Chamberlain Avenue Se, Grand Rapids, MI 49508
MLS# 26045831Listed by: FERVOR REALTY - New
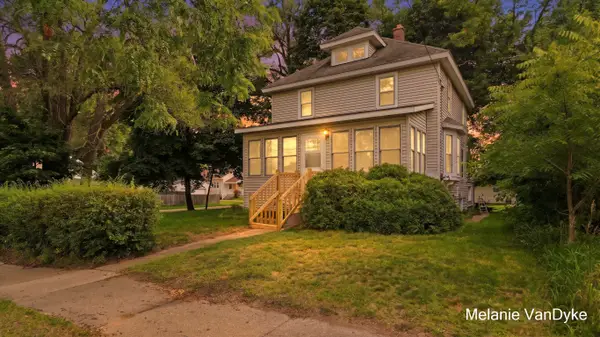 $285,000Active3 beds 2 baths1,274 sq. ft.
2244 Fuller Avenue Ne, Grand Rapids, MI 49505
MLS# 26045741Listed by: FIVE STAR REAL ESTATE (COURTLAND)


Protect your home and budget from life's surprises with an Assurant Home Warranty, backed by a partner that supports you through every step of homeownership. Explore Plans.
© 2026 Better Homes and Gardens Real Estate LLC. An Anywhere Real Estate company. All rights reserved. Better Homes and Gardens® Real Estate is a registered trademark owned by Meredith Operations Corporation, licensed to Better Homes and Gardens Real Estate LLC and used with permission. Better Homes and Gardens Real Estate LLC fully supports the principles of the Fair Housing Act and the Equal Opportunity Act. Listing information is deemed reliable but is not guaranteed accurate.
Each office is independently owned and operated.
Any services or products provided by third parties are not provided by, affiliated with or related to Better Homes and Gardens Real Estate LLC, or its affiliated companies.