
1860 Beard Drive Se, Grand Rapids, MI 49546
Local realty services provided by:Better Homes and Gardens Real Estate Connections
1860 Beard Drive Se,Grand Rapids, MI 49546
$1,055,000
- 4 Beds
- 5 Baths
- - sq. ft.
- Single family
- Sold
Listed by: katherine m bernard
Office: keller williams gr east
MLS#:26029175
Source:MI_MICHRIC
Sorry, we are unable to map this address
Price summary
- Price:$1,055,000
About this home
This LARAWAY LAKE picturesque setting in Beard Farms, Forest HILLS SCHOOLS is tucked away on 118 feet of lake frontage offering fabulous vews with an exceptional living experience for discerning buyers. The thoughtful renovations created connected and flexible spaces complimented by high quality finishes and appointments. This contemporary design provides soaring ceilings, 5,487 total sq. ft of living space. the kitchen offers Homecrest cabinets, a 9 foot center island, Monogram appliances/walk-in pantry. A.fabulous main floor primary ensuite w/ fireplace/lake views, a custom bath/walk-in shower,soaking tub,/custom closet, A sunlit atrium, office, laundry, 1/2 bath.. Upper level: 3 bedrooms/2 baths/bonus room. Another primary ensuite. Lower level: spacious family room with potential to add a 5th bedroom, a full bath, utility room, a tremendous amount of storage. plus a whole house generator. Easy access to shopping,freeways, 20 minutes to downtown Grand Rapids Upper level plus a bonus room with a great skylight that could be used as a playroom or office which provides a private serene area so one can experience the natural beauty of the rear views of this property. Also included is a Generac whole house generator. The walkout lower level offers a 4th full bath and a generously sized family room with 2 fireplaces (1 w/gas log and 1 wood burning), There is potential to add a 5th bedroom if needed on the walkout level. Also, there is another set of sliders with access to backyard which could be used for storing kayaks or whatever is needed. Included is a workshop area. Utility area and storage abounds. A new water softener, A French drain system has been installed which includes a warrarnty which is transferable to a new owner....
Contact an agent
Home facts
- Year built:1985
- Subdivision & Development:Beard Farms
- Listing ID #:26029175
- Added:99 day(s) ago
- Updated:September 20, 2026 at 07:01 AM
Rooms and interior
- Bedrooms:4
- Total bathrooms:5
- Full bathrooms:4
- Half bathrooms:1
- Rooms Total:16
- Kitchen Description:Dishwasher, Disposal, Microwave, Oven, Range, Refrigerator, Wet Bar
- Basement:Yes
Heating and cooling
- Heating:Forced Air
- Central air:Yes
Structure and exterior
- Year built:1985
- Lot Features:Wooded
- Construction Materials:Brick, Wood Siding
Schools
- High school:Forest Hills Central High School
Utilities
- Water:Well
Finances and disclosures
- Price:$1,055,000
- Tax amount:$14,904 (2026)
Features and amenities
- Laundry features:Washer
Parking
- Garage:Yes
- Garage spaces:4
New listings near 1860 Beard Drive Se
- New
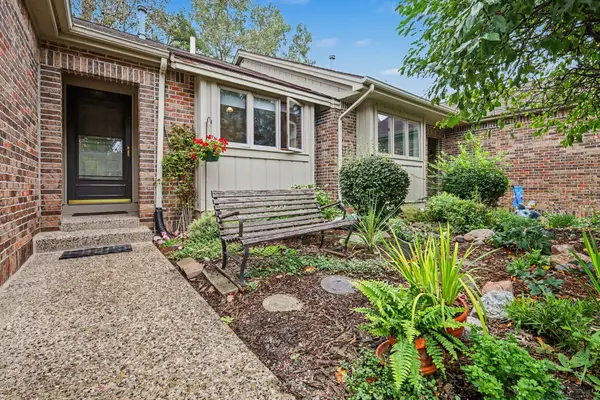 $245,000Active2 beds 2 baths1,479 sq. ft.
3114 Maple Villa Drive Se, Grand Rapids, MI 49508
MLS# 26050066Listed by: RE/MAX OF GRAND RAPIDS (STNDL) - New
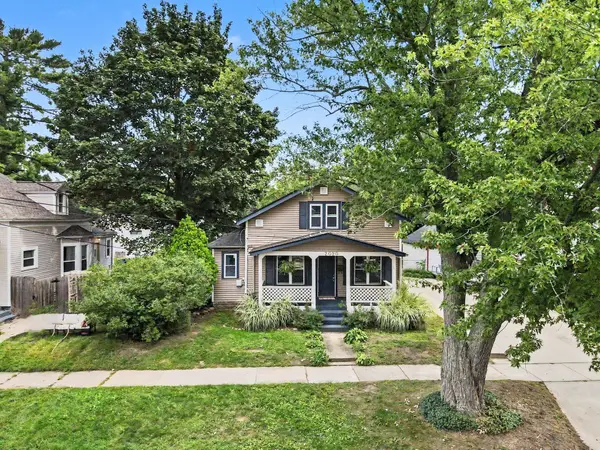 $355,000Active3 beds 3 baths1,662 sq. ft.
2020 Lafayette Avenue Ne, Grand Rapids, MI 49505
MLS# 26050043Listed by: COLDWELL BANKER WOODLAND SCHMIDT - New
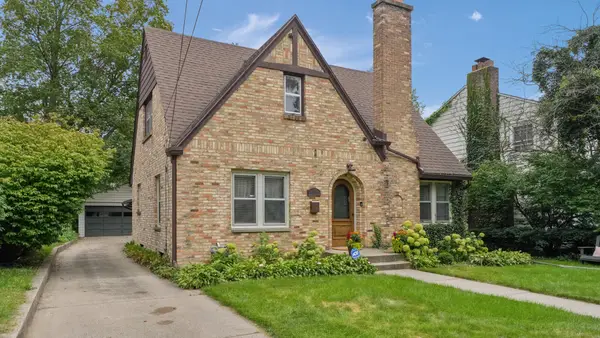 $479,900Active3 beds 3 baths1,826 sq. ft.
1340 Giddings Avenue Se, Grand Rapids, MI 49506
MLS# 26050045Listed by: ICON REALTY GROUP LLC - New
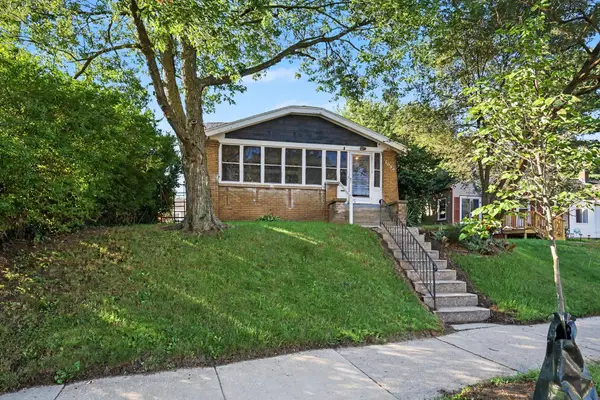 $245,000Active4 beds 2 baths1,680 sq. ft.
1036 Dickinson Street Se, Grand Rapids, MI 49507
MLS# 26050026Listed by: COLDWELL BANKER SCHMIDT REALTORS - Open Sat, 10am to 12pmNew
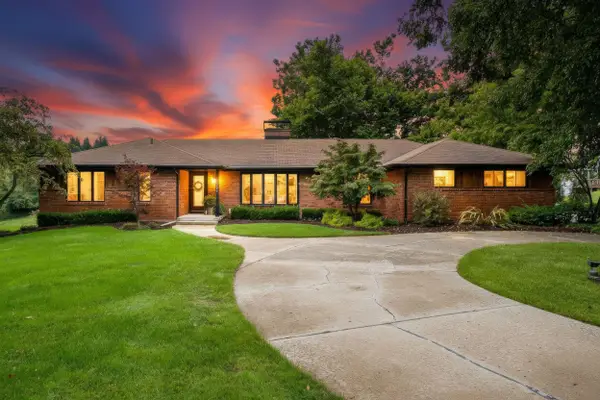 $869,900Active4 beds 4 baths3,818 sq. ft.
2305 Leffingwell Avenue Ne, Grand Rapids, MI 49525
MLS# 26050008Listed by: WINDPOINT REALTY LLC - New
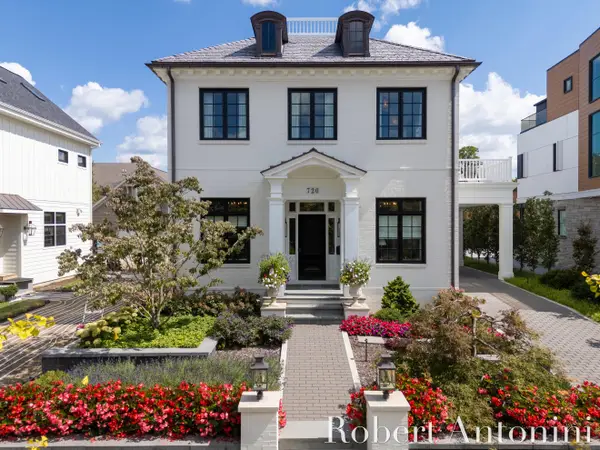 $4,984,000Active4 beds 5 baths4,364 sq. ft.
720 Croswell Avenue Se, Grand Rapids, MI 49506
MLS# 26049958Listed by: COLDWELL BANKER SCHMIDT REALTORS - New
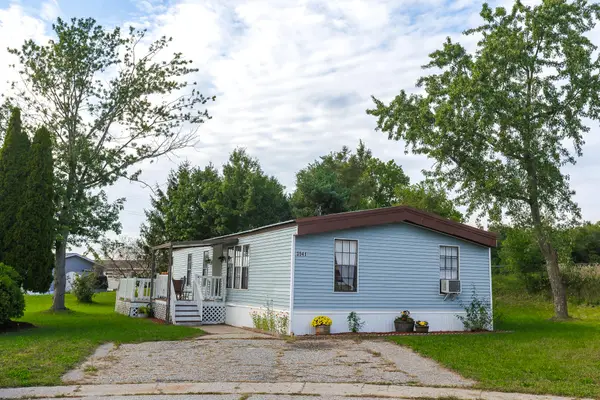 $78,000Active3 beds 2 baths1,344 sq. ft.
3541 Pine Knob Street Nw, Grand Rapids, MI 49544
MLS# 26049975Listed by: COLDWELL BANKER SCHMIDT REALTORS - New
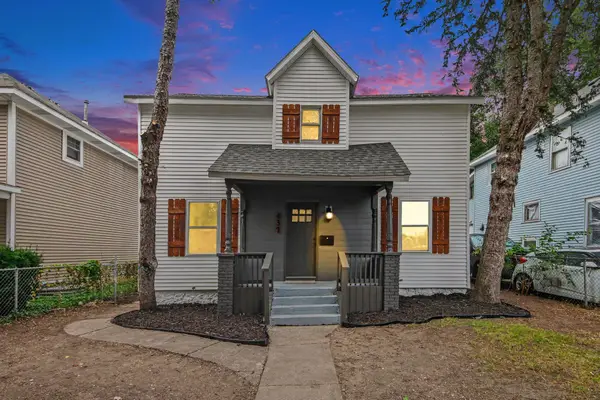 $249,900Active4 beds 2 baths1,574 sq. ft.
437 Woodlawn Street Se, Grand Rapids, MI 49507
MLS# 26049935Listed by: KELLER WILLIAMS REALTY RIVERTOWN - New
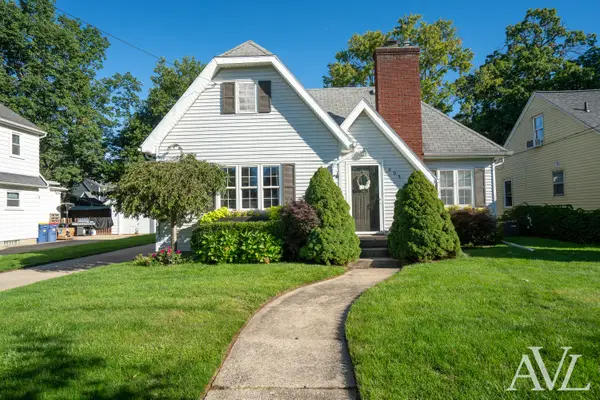 $289,900Active2 beds 1 baths1,190 sq. ft.
905 N Ottillia Street Se, Grand Rapids, MI 49507
MLS# 26049941Listed by: RE/MAX OF GRAND RAPIDS (GRANDVILLE) 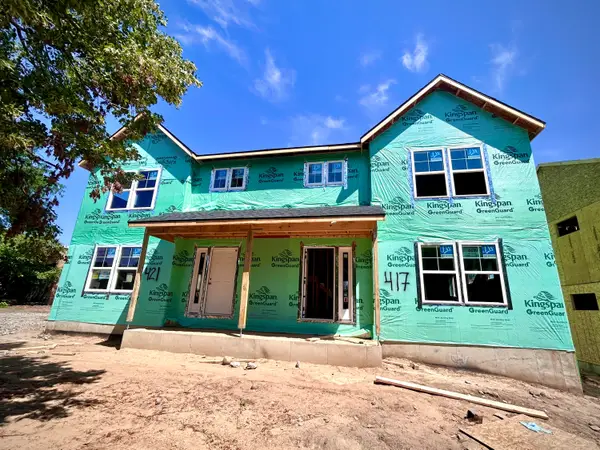 $299,000Pending4 beds 2 baths1,600 sq. ft.
401 Pleasant Street Sw, Grand Rapids, MI 49503
MLS# 26049900Listed by: EDISON BROKERS & CO LLC


Protect your home and budget from life's surprises with an Assurant Home Warranty, backed by a partner that supports you through every step of homeownership. Explore Plans.
© 2026 Better Homes and Gardens Real Estate LLC. An Anywhere Real Estate company. All rights reserved. Better Homes and Gardens® Real Estate is a registered trademark owned by Meredith Operations Corporation, licensed to Better Homes and Gardens Real Estate LLC and used with permission. Better Homes and Gardens Real Estate LLC fully supports the principles of the Fair Housing Act and the Equal Opportunity Act. Listing information is deemed reliable but is not guaranteed accurate.
Each office is independently owned and operated.
Any services or products provided by third parties are not provided by, affiliated with or related to Better Homes and Gardens Real Estate LLC, or its affiliated companies.