
1936 Carlton Avenue Ne, Grand Rapids, MI 49505
Local realty services provided by:Better Homes and Gardens Real Estate Connections
1936 Carlton Avenue Ne,Grand Rapids, MI 49505
$373,000
- 3 Beds
- 2 Baths
- - sq. ft.
- Single family
- Sold
Listed by: sarah derooy
Office: city2shore real estate (gr)
MLS#:26040525
Source:MI_MICHRIC
Sorry, we are unable to map this address
Price summary
- Price:$373,000
About this home
Check out this Oasis in the City! This lovingly updated 3-bed, 2-full-bath home offers over 1,400 sq ft of living space. Nestled on Grand Rapids' NE side between Knapp's Corner & the Plainfield Corridor, shopping, dining, parks & everyday conveniences are within easy reach. Inside, bright living spaces, a beautifully updated kitchen & handcrafted bathroom cabinetry add a one-of-a-kind touch. The 3rd bedroom, currently used as a dressing room, showcases the home's versatility. Downstairs, additional living space offers room to relax, while a dedicated wood shop provides space to create. Step outside and the city seems to fade away. The peaceful backyard features garden space, a patio & decorative pond with water feature—perfect for morning coffee, entertaining or simply unwinding. Thoughtfully updated, beautifully cared for & surrounded by a little slice of serenity. Schedule your showing today! **Offer Deadline has been issued for Sun. 8/9 1:00 PM**
Contact an agent
Home facts
- Year built:1959
- Listing ID #:26040525
- Added:47 day(s) ago
- Updated:September 22, 2026 at 07:14 AM
Rooms and interior
- Bedrooms:3
- Total bathrooms:2
- Full bathrooms:2
- Rooms Total:6
- Kitchen Description:Dishwasher, Disposal, Range
- Basement:Yes
Heating and cooling
- Heating:Forced Air
- Central air:Yes
Structure and exterior
- Year built:1959
- Construction Materials:Aluminum Siding, Brick
Utilities
- Water:Public
Finances and disclosures
- Price:$373,000
- Tax amount:$2,784 (2026)
Features and amenities
- Laundry features:Washer
Parking
- Garage:Yes
- Garage spaces:2
New listings near 1936 Carlton Avenue Ne
- Coming Soon
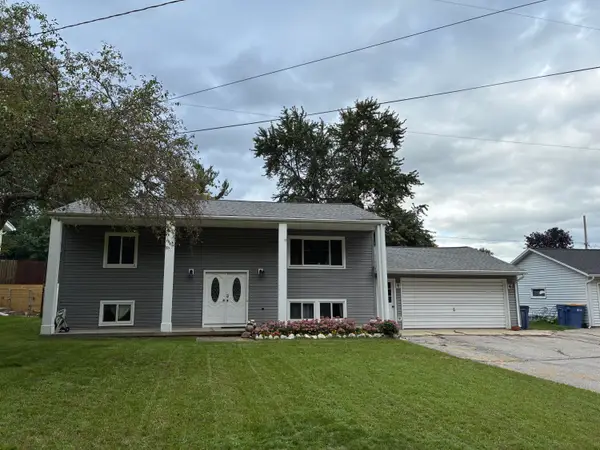 $399,000Coming Soon5 beds 2 baths2,080 sq. ft.
1761 Fulton Street W, Grand Rapids, MI 49504
MLS# 26050335Listed by: GREENRIDGE REALTY (KENTWOOD) - Coming SoonOpen Wed, 5 to 6:30pm
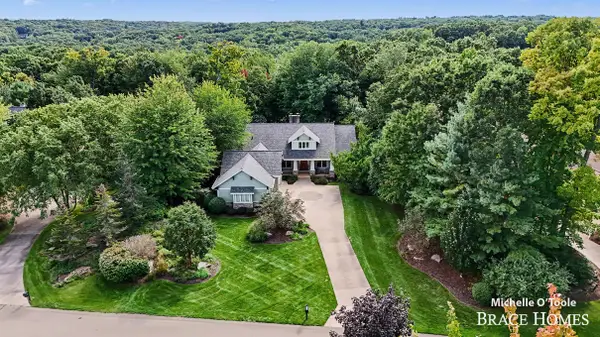 $1,100,000Coming Soon5 beds 6 baths5,214 sq. ft.
4260 S Oak Pointe Court Ne, Grand Rapids, MI 49525
MLS# 26050085Listed by: BERKSHIRE HATHAWAY HOMESERVICES MICHIGAN REAL ESTATE (MAIN) - New
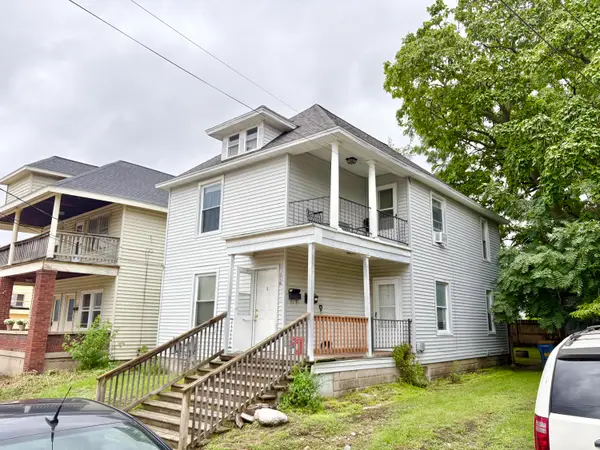 $259,900Active-- beds -- baths
316 Lane Avenue Sw, Grand Rapids, MI 49504
MLS# 26050343Listed by: DEVRIES HOMES - New
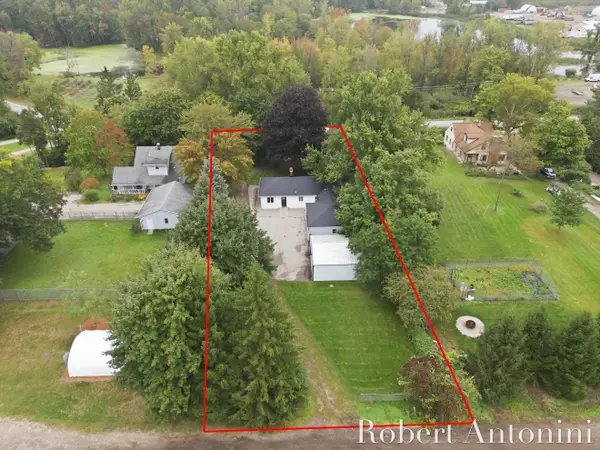 $325,000Active3 beds 2 baths1,803 sq. ft.
3630 Michigan Street Ne, Grand Rapids, MI 49525
MLS# 26050307Listed by: COLDWELL BANKER SCHMIDT REALTORS - New
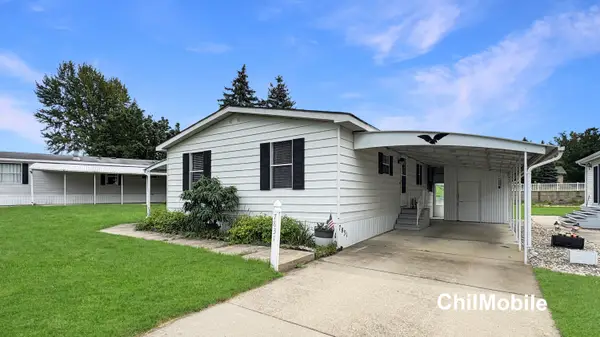 $60,000Active2 beds 2 baths1,080 sq. ft.
7831 Tree Swallow Drive Se, Grand Rapids, MI 49508
MLS# 26050285Listed by: CHILDRESS ASSOCIATES REALTY - New
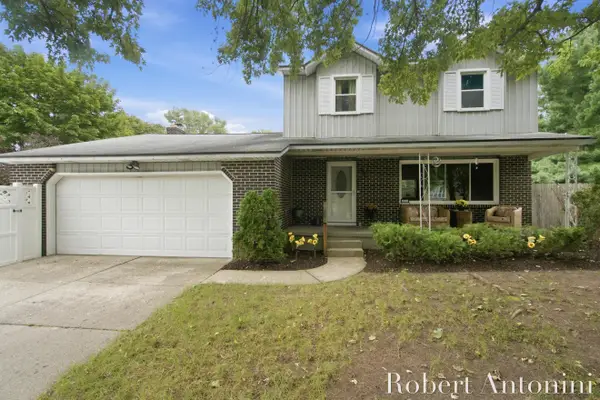 $294,000Active4 beds 2 baths2,137 sq. ft.
3756 Summit View Drive Ne, Grand Rapids, MI 49525
MLS# 26050300Listed by: COLDWELL BANKER SCHMIDT REALTORS - New
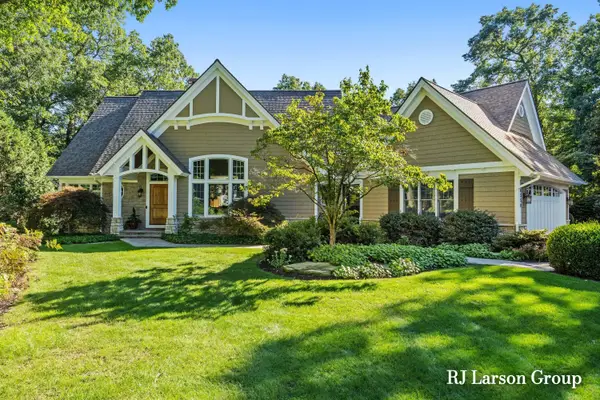 $1,279,000Active4 beds 5 baths4,844 sq. ft.
4350 S Oak Pointe Court Ne, Grand Rapids, MI 49525
MLS# 26050212Listed by: LARSON, ROBERT J. - New
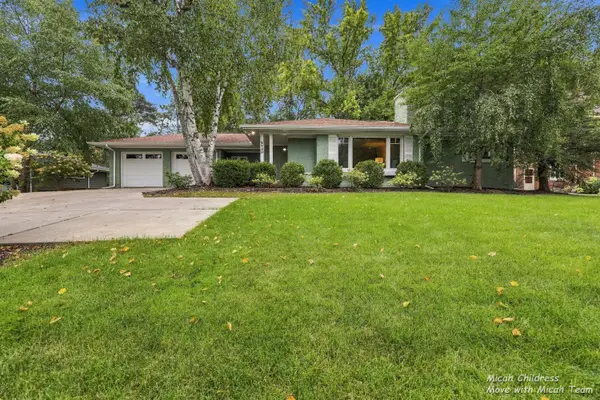 $585,000Active3 beds 3 baths2,439 sq. ft.
2730 Robinson Road Se, Grand Rapids, MI 49506
MLS# 26050241Listed by: FIVE STAR REAL ESTATE (GRANDV) - New
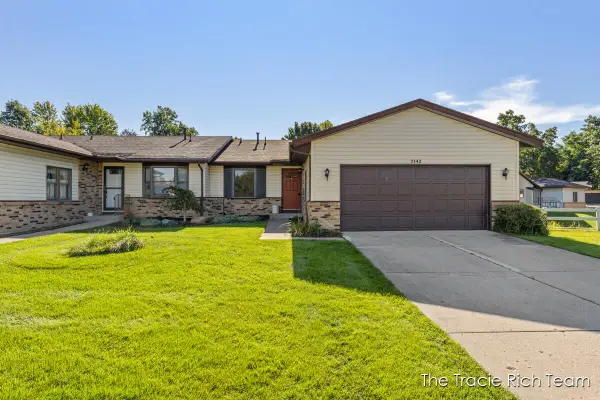 $285,000Active2 beds 2 baths2,053 sq. ft.
2142 Remington Way Ne, Grand Rapids, MI 49505
MLS# 26050182Listed by: RE/MAX UNITED (MAIN) - New
 $409,876Active2 beds 2 baths1,314 sq. ft.
2114 New Town Drive Ne, Grand Rapids, MI 49525
MLS# 26050165Listed by: BERKSHIRE HATHAWAY HOMESERVICES MICHIGAN REAL ESTATE (MAIN)


Protect your home and budget from life's surprises with an Assurant Home Warranty, backed by a partner that supports you through every step of homeownership. Explore Plans.
© 2026 Better Homes and Gardens Real Estate LLC. An Anywhere Real Estate company. All rights reserved. Better Homes and Gardens® Real Estate is a registered trademark owned by Meredith Operations Corporation, licensed to Better Homes and Gardens Real Estate LLC and used with permission. Better Homes and Gardens Real Estate LLC fully supports the principles of the Fair Housing Act and the Equal Opportunity Act. Listing information is deemed reliable but is not guaranteed accurate.
Each office is independently owned and operated.
Any services or products provided by third parties are not provided by, affiliated with or related to Better Homes and Gardens Real Estate LLC, or its affiliated companies.