
2033 Coronado Drive Se, Grand Rapids, MI 49506
Local realty services provided by:Better Homes and Gardens Real Estate Connections
2033 Coronado Drive Se,Grand Rapids, MI 49506
$1,190,000
- 5 Beds
- 5 Baths
- 3,749 sq. ft.
- Single family
- Active
Listed by: robert j larson
Office: larson, robert j.
MLS#:26024794
Source:MI_MICHRIC
Price summary
- Price:$1,190,000
- Price per sq. ft.:$419.9
About this home
Located in the heart of East Grand Rapids on a quiet cul-de-sac backing to a private wooded setting, this timeless all-brick traditional offers exceptional quality and craftsmanship throughout. Features include a 9'' foundation, Sub-Zero and Wolf appliances, induction range, a formal entry, elegant dining room, sunken living room, and spacious family room designed for comfortable living and entertaining. The main-floor primary suite features new flooring, while the cozy study offers flexibility as a potential fifth bedroom. Additional conveniences include main-floor laundry, reverse osmosis system and a heated garage. The finished lower level includes a large recreation room, 2nd kitchen, and half bath -- ideal for gatherings or extended entertainment space. Additional highlights include a crystal chandelier, crown moldings, marble countertops, custom 2-way fireplace and an unbeatable location within walking distance to schools, Gaslight Village and Reeds Lake.
Contact an agent
Home facts
- Year built:1966
- Listing ID #:26024794
- Added:1 day(s) ago
- Updated:May 26, 2026 at 09:52 PM
Rooms and interior
- Bedrooms:5
- Total bathrooms:5
- Full bathrooms:3
- Half bathrooms:2
- Rooms Total:9
- Kitchen Description:Built-In Gas Oven, Dishwasher, Microwave, Refrigerator
- Basement:Yes
- Living area:3,749 sq. ft.
Heating and cooling
- Heating:Forced Air
- Central air:Yes
Structure and exterior
- Year built:1966
- Building area:3,749 sq. ft.
- Lot area:0.3 Acres
- Lot Features:Cul-De-Sac, Wooded
- Construction Materials:Brick
Utilities
- Water:Public
Finances and disclosures
- Price:$1,190,000
- Price per sq. ft.:$419.9
- Tax amount:$11,800 (2025)
Parking
- Garage:Yes
- Garage spaces:2
New listings near 2033 Coronado Drive Se
- New
 $899,000Active4 beds 4 baths3,568 sq. ft.
1055 Bradford Hollow Lane Ne, Grand Rapids, MI 49525
MLS# 26024775Listed by: KELLER WILLIAMS GR EAST - New
 $649,000Active-- beds -- baths
1336 Northfield Avenue Ne, Grand Rapids, MI 49505
MLS# 26024802Listed by: VJ REAL ESTATE - New
 $649,000Active-- beds -- baths
1238 Northfield Avenue Ne, Grand Rapids, MI 49505
MLS# 26024809Listed by: VJ REAL ESTATE - New
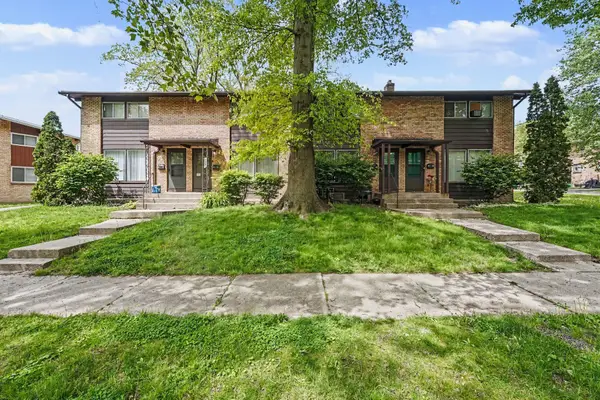 $649,000Active-- beds -- baths
1239 Northfield Avenue Ne, Grand Rapids, MI 49505
MLS# 26024819Listed by: VJ REAL ESTATE - New
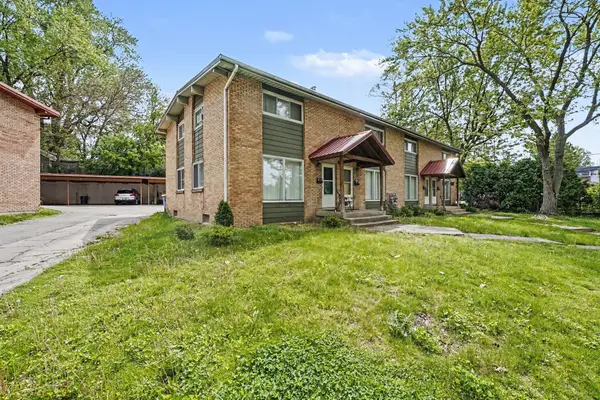 $649,000Active-- beds -- baths
1226 Northfield Avenue Ne, Grand Rapids, MI 49505
MLS# 26024823Listed by: VJ REAL ESTATE - Open Sat, 11am to 1pmNew
 $325,000Active3 beds 2 baths1,716 sq. ft.
2005 Brandon Drive Nw, Grand Rapids, MI 49504
MLS# 26024764Listed by: GREENRIDGE REALTY (CASCADE) - New
 $299,900Active3 beds 2 baths1,861 sq. ft.
1248 Fisk Road Se, Grand Rapids, MI 49506
MLS# 26024766Listed by: UNITED REALTY SERVICES LLC - New
 $369,900Active4 beds 2 baths1,692 sq. ft.
225 Alewa Drive Nw, Grand Rapids, MI 49504
MLS# 26024773Listed by: NOVOSAD REALTY PARTNERS - New
 $899,000Active4 beds 4 baths3,611 sq. ft.
4263 S Oak Pointe Court Ne, Grand Rapids, MI 49525
MLS# 26024730Listed by: CORNERSTONE HOME GROUP


Protect your home and budget from life's surprises with an Assurant Home Warranty, backed by a partner that supports you through every step of homeownership. Explore Plans.
© 2026 Better Homes and Gardens Real Estate LLC. An Anywhere Real Estate company. All rights reserved. Better Homes and Gardens® Real Estate is a registered trademark owned by Meredith Operations Corporation, licensed to Better Homes and Gardens Real Estate LLC and used with permission. Better Homes and Gardens Real Estate LLC fully supports the principles of the Fair Housing Act and the Equal Opportunity Act. Listing information is deemed reliable but is not guaranteed accurate.
Each office is independently owned and operated.
Any services or products provided by third parties are not provided by, affiliated with or related to Better Homes and Gardens Real Estate LLC, or its affiliated companies.