
2039 Celadon Drive Ne, Grand Rapids, MI 49525
Local realty services provided by:Better Homes and Gardens Real Estate Connections
2039 Celadon Drive Ne,Grand Rapids, MI 49525
$315,000
- 2 Beds
- 2 Baths
- 1,259 sq. ft.
- Condominium
- Active
Listed by: kyle j kimble
Office: moxie real estate + development
MLS#:26050612
Source:MI_MICHRIC
Price summary
- Price:$315,000
- Price per sq. ft.:$250.2
- Monthly HOA dues:$300
About this home
This walkable community is one of the best-kept secrets around — and this 2BR, 2BA upper unit is beautiful and move-in ready. The open floor plan features high ceilings and tons of natural light, with upgraded finishes throughout: wood flooring, marble countertops in the kitchen and baths, vessel sinks, and stainless appliances. You'll also get a one-stall attached garage. Community amenities include walking trails, a saltwater pool, dog park, community garden, ice rink, and fire pit area. Grab a slice from Licari's Pizza or a glass at The Crushed Grape wine shop, both right on site — or relax on your own private balcony and take in the summer concert series. Need more? Shops, restaurants, and a movie theatre are just minutes away.
Contact an agent
Home facts
- Year built:2011
- Listing ID #:26050612
- Added:1 day(s) ago
- Updated:September 24, 2026 at 03:53 PM
Rooms and interior
- Bedrooms:2
- Total bathrooms:2
- Full bathrooms:2
- Rooms Total:6
- Kitchen Description:Dishwasher, Disposal, Microwave, Range, Refrigerator
- Basement:Yes
- Living area:1,259 sq. ft.
Heating and cooling
- Heating:Forced Air
- Central air:Yes
Structure and exterior
- Year built:2011
- Building area:1,259 sq. ft.
- Construction Materials:Stucco
Utilities
- Water:Public
Finances and disclosures
- Price:$315,000
- Price per sq. ft.:$250.2
- Tax amount:$3,324 (2026)
Features and amenities
- Laundry features:Washer
- Amenities:Playground
Parking
- Garage:Yes
- Garage spaces:1
New listings near 2039 Celadon Drive Ne
- Coming Soon
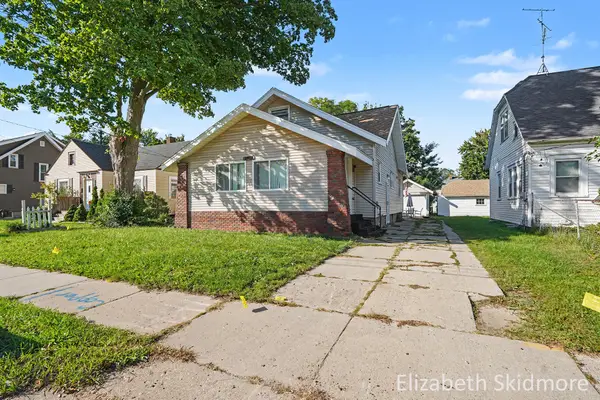 $264,900Coming Soon4 beds 1 baths1,470 sq. ft.
1037 Burton Street Se, Grand Rapids, MI 49507
MLS# 26050949Listed by: BERKSHIRE HATHAWAY HOMESERVICES MICHIGAN REAL ESTATE (ROCK) - Coming Soon
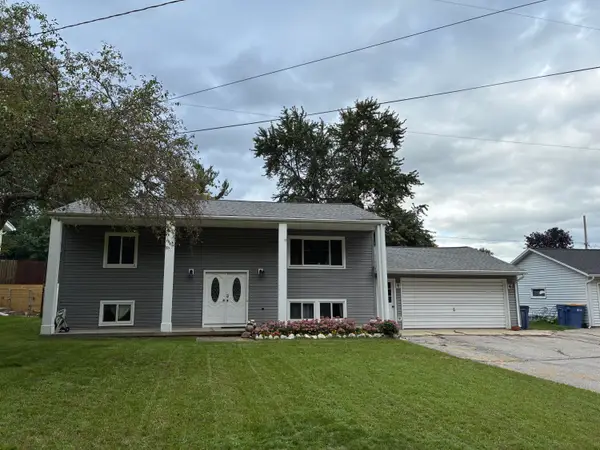 $399,000Coming Soon5 beds 2 baths2,080 sq. ft.
1761 Fulton Street W, Grand Rapids, MI 49504
MLS# 26050335Listed by: GREENRIDGE REALTY (KENTWOOD) - New
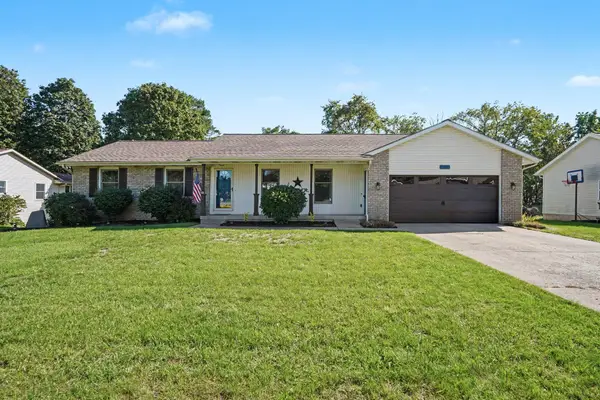 $395,000Active4 beds 3 baths2,340 sq. ft.
2522 Randall Avenue Nw, Grand Rapids, MI 49534
MLS# 26050962Listed by: KELLER WILLIAMS GR EAST - New
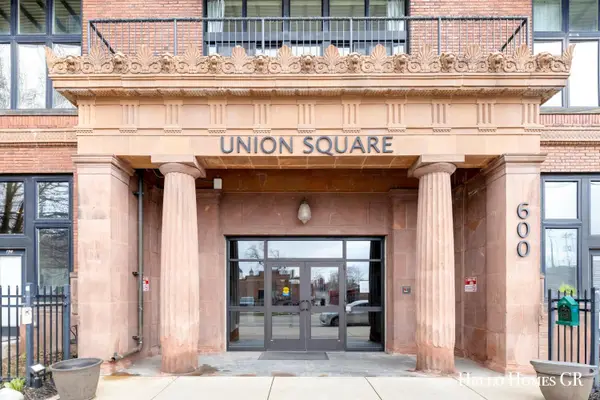 $484,900Active3 beds 2 baths1,864 sq. ft.
600 Broadway Avenue Nw #608, Grand Rapids, MI 49504
MLS# 26050967Listed by: HELLO HOMES GR - New
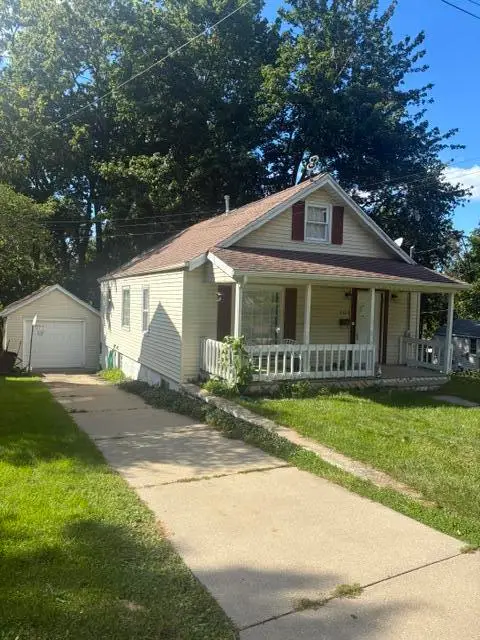 $250,000Active3 beds 1 baths1,080 sq. ft.
3325 Paris Avenue Ne, Grand Rapids, MI 49525
MLS# 26050974Listed by: WEICHERT REALTORS PLAT (MAIN) - New
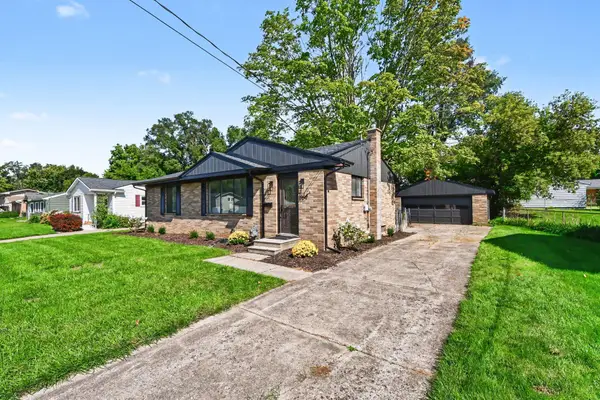 $329,900Active2 beds 2 baths1,537 sq. ft.
1664 Benjamin Avenue Ne, Grand Rapids, MI 49505
MLS# 26050982Listed by: REALIANT REAL ESTATE - New
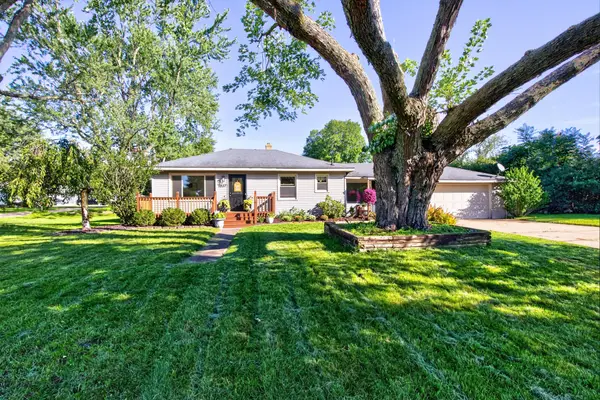 $309,000Active4 beds 2 baths1,466 sq. ft.
1837 Providence Street Ne, Grand Rapids, MI 49525
MLS# 26050924Listed by: KELLER WILLIAMS GR EAST - Open Sat, 10:30am to 12pmNew
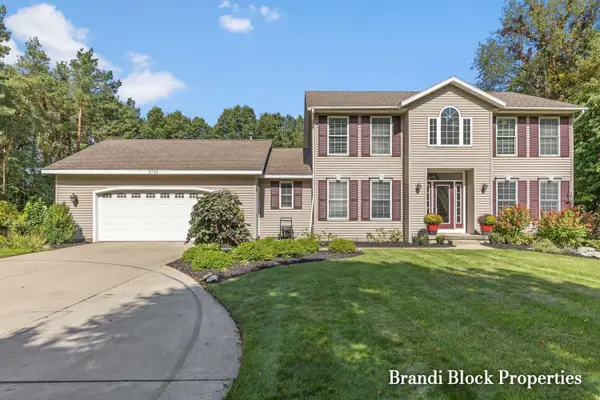 $700,000Active6 beds 4 baths3,300 sq. ft.
3733 Webber Pines Drive Ne, Grand Rapids, MI 49525
MLS# 26050928Listed by: GREENRIDGE REALTY (SUMMIT) - New
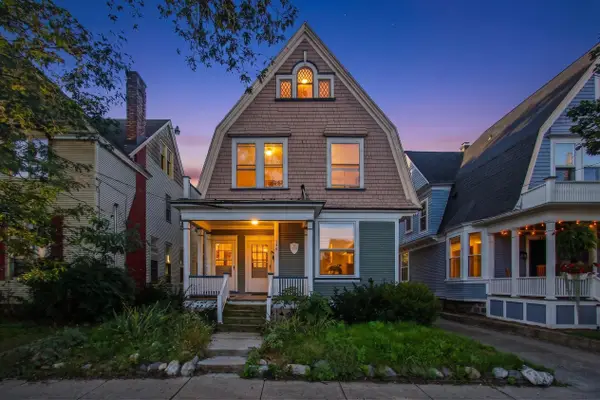 $324,900Active-- beds 2 baths
710 Cherry Street Se, Grand Rapids, MI 49503
MLS# 26050941Listed by: KEYMARK REALTY - New
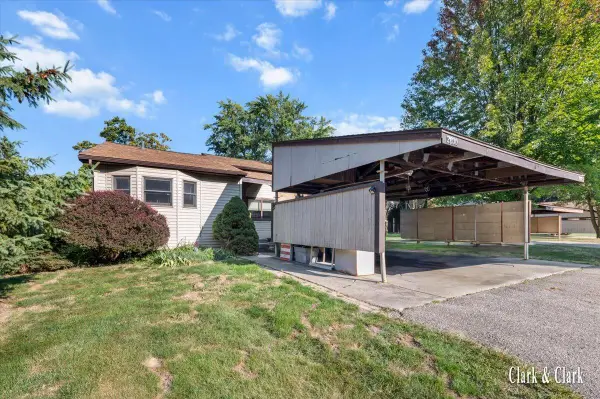 $199,900Active2 beds 3 baths1,368 sq. ft.
2630 Chatham Woods Drive Se, Grand Rapids, MI 49546
MLS# 26050874Listed by: KELLER WILLIAMS GR EAST


Protect your home and budget from life's surprises with an Assurant Home Warranty, backed by a partner that supports you through every step of homeownership. Explore Plans.
© 2026 Better Homes and Gardens Real Estate LLC. An Anywhere Real Estate company. All rights reserved. Better Homes and Gardens® Real Estate is a registered trademark owned by Meredith Operations Corporation, licensed to Better Homes and Gardens Real Estate LLC and used with permission. Better Homes and Gardens Real Estate LLC fully supports the principles of the Fair Housing Act and the Equal Opportunity Act. Listing information is deemed reliable but is not guaranteed accurate.
Each office is independently owned and operated.
Any services or products provided by third parties are not provided by, affiliated with or related to Better Homes and Gardens Real Estate LLC, or its affiliated companies.