
223 Leyden Avenue Sw, Grand Rapids, MI 49504
Local realty services provided by:Better Homes and Gardens Real Estate Connections
223 Leyden Avenue Sw,Grand Rapids, MI 49504
$229,900
- 2 Beds
- 1 Baths
- 936 sq. ft.
- Single family
- Pending
Listed by: ashley schaefer
Office: hello homes gr
MLS#:26052532
Source:MI_MICHRIC
Price summary
- Price:$229,900
- Price per sq. ft.:$245.62
About this home
Say "Hello!" to this charming 2 bedroom, 1 bath Cape Cod-style home in the desirable John Ball Park neighborhood. Ideally situated on a quiet, tree-lined street, this home puts you close to the zoo, North Kent Trails, restaurants and shops along Fulton, and all that downtown Grand Rapids has to offer. Step inside to a spacious living room featuring charming board-and-batten walls and original hardwood floors that continue throughout. The updated kitchen is thoughtfully designed and packed with functionality, featuring butcher block countertops, subway tile backsplash, abundant cabinetry, herringbone tile flooring, and a cozy dining nook. The kitchen also provides convenient access to the mudroom, complete with built-in storage. Two good-sized bedrooms and an updated full bath complete the main level. The unfinished basement houses the laundry area and offers plenty of potential for storage or future finished living space. Outside, you'll love the inviting herringbone patio, wood pergola, and fire pit - perfect for relaxing or entertaining. A single-stall garage with alley access adds valuable convenience. Improvements include replacement of the living room windows in 2013 and all remaining windows in 2022. Full of character, thoughtful updates, and outdoor charm, this home offers a wonderful opportunity in a fantastic Grand Rapids location. Schedule your showing today!...
Contact an agent
Home facts
- Year built:1946
- Listing ID #:26052532
- Added:5 day(s) ago
- Updated:October 08, 2026 at 08:47 AM
Rooms and interior
- Bedrooms:2
- Total bathrooms:1
- Full bathrooms:1
- Rooms Total:5
- Kitchen Description:Range, Refrigerator
- Basement:Yes
- Living area:936 sq. ft.
Heating and cooling
- Heating:Forced Air
Structure and exterior
- Year built:1946
- Building area:936 sq. ft.
- Lot area:0.11 Acres
- Construction Materials:Aluminum Siding
Schools
- High school:Union High School
- Middle school:Westwood Middle School
- Elementary school:Shawmut Hills School
Utilities
- Water:Public
Finances and disclosures
- Price:$229,900
- Price per sq. ft.:$245.62
- Tax amount:$1,964 (2026)
Parking
- Garage:Yes
- Garage spaces:1
New listings near 223 Leyden Avenue Sw
- Coming Soon
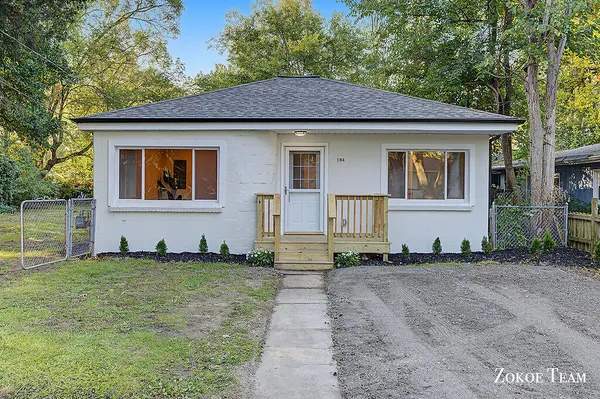 $237,900Coming Soon2 beds 1 baths967 sq. ft.
144 Kenton Street Se, Grand Rapids, MI 49548
MLS# 26053537Listed by: FIVE STAR REAL ESTATE (TALLMADGE) - Coming SoonOpen Fri, 4 to 7pm
 $474,900Coming Soon4 beds 3 baths2,515 sq. ft.
5126 S Quail Crest Drive Se, Grand Rapids, MI 49546
MLS# 26052929Listed by: KELLER WILLIAMS GR NORTH - New
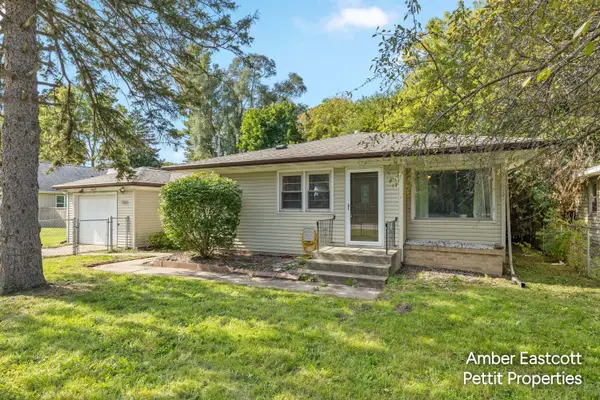 $299,900Active3 beds 2 baths1,117 sq. ft.
1305 Ball Avenue Ne, Grand Rapids, MI 49505
MLS# 26053561Listed by: KELLER WILLIAMS GR NORTH - New
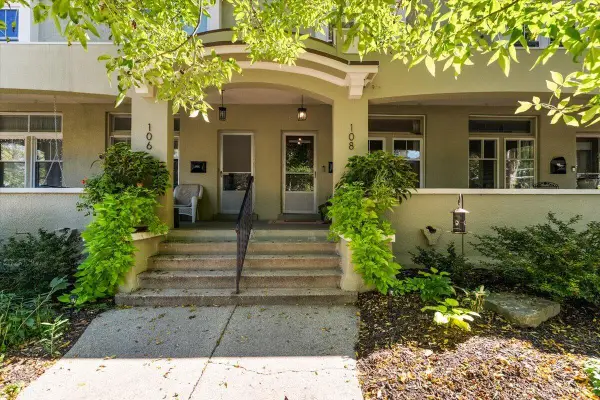 $335,000Active3 beds 2 baths1,392 sq. ft.
108 Fitzhugh Avenue Se, Grand Rapids, MI 49506
MLS# 26053531Listed by: FIVE STAR REAL ESTATE (EASTOWN) - New
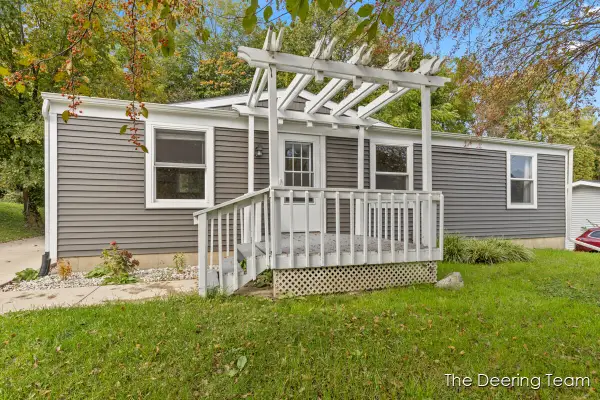 $244,900Active3 beds 1 baths984 sq. ft.
1865 Ball Avenue Ne, Grand Rapids, MI 49505
MLS# 26053534Listed by: RE/MAX UNITED (MAIN) - New
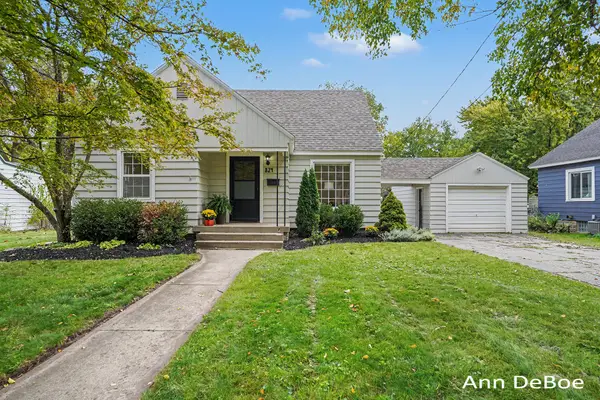 $279,900Active3 beds 1 baths1,536 sq. ft.
824 Union Avenue Ne, Grand Rapids, MI 49503
MLS# 26053536Listed by: NOVOSAD REALTY PARTNERS - New
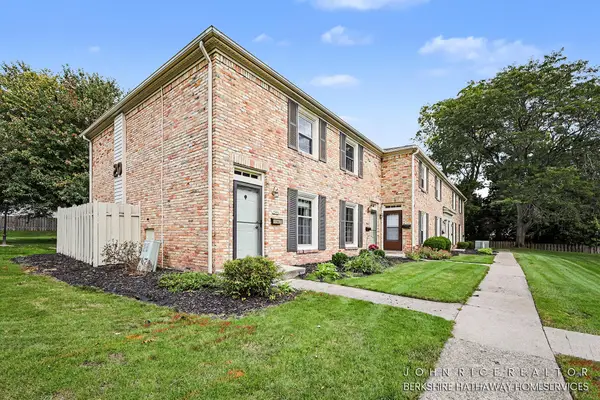 $209,900Active2 beds 2 baths900 sq. ft.
2466 Abbington Drive Se, Grand Rapids, MI 49506
MLS# 26053508Listed by: BERKSHIRE HATHAWAY HOMESERVICES MICHIGAN REAL ESTATE (CASCADE) 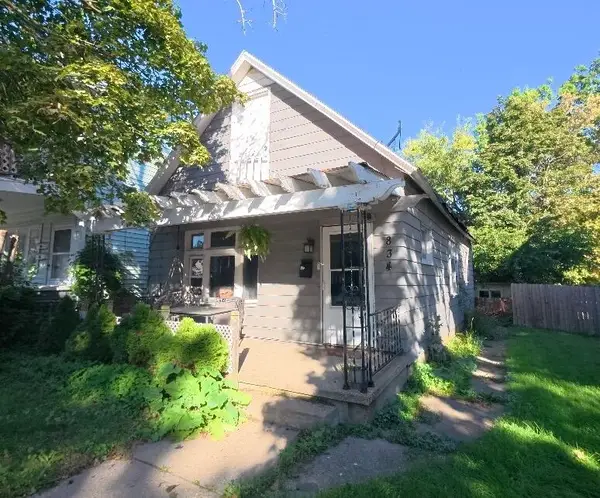 $57,500Pending2 beds 1 baths870 sq. ft.
834 Alpine Avenue Nw, Grand Rapids, MI 49504
MLS# 26053419Listed by: REAL BROKER LLC- New
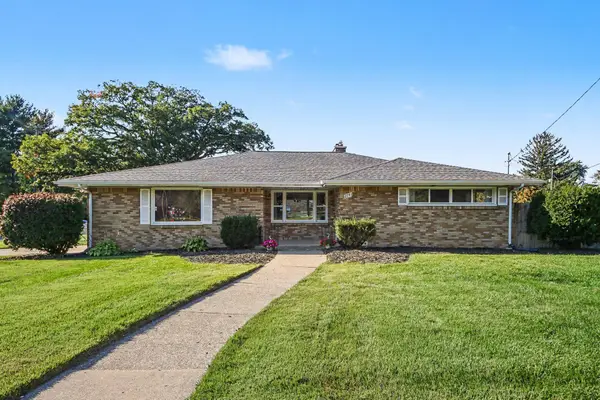 $339,900Active3 beds 2 baths2,804 sq. ft.
2741 Plainfield Avenue Ne, Grand Rapids, MI 49505
MLS# 26053391Listed by: REALIANT REAL ESTATE - New
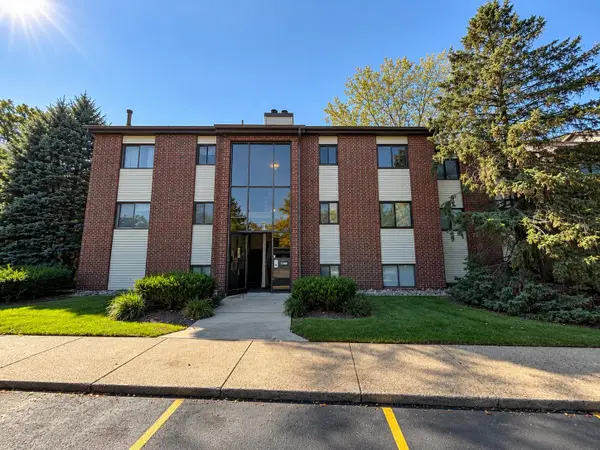 $179,900Active2 beds 2 baths835 sq. ft.
3386 Devonwood Hills Ne #F, Grand Rapids, MI 49525
MLS# 26053392Listed by: FIVE STAR REAL ESTATE


Protect your home and budget from life's surprises with an Assurant Home Warranty, backed by a partner that supports you through every step of homeownership. Explore Plans.
© 2026 Better Homes and Gardens Real Estate LLC. An Anywhere Real Estate company. All rights reserved. Better Homes and Gardens® Real Estate is a registered trademark owned by Meredith Operations Corporation, licensed to Better Homes and Gardens Real Estate LLC and used with permission. Better Homes and Gardens Real Estate LLC fully supports the principles of the Fair Housing Act and the Equal Opportunity Act. Listing information is deemed reliable but is not guaranteed accurate.
Each office is independently owned and operated.
Any services or products provided by third parties are not provided by, affiliated with or related to Better Homes and Gardens Real Estate LLC, or its affiliated companies.