
2429 Linda Avenue Se, Grand Rapids, MI 49546
Local realty services provided by:Better Homes and Gardens Real Estate Connections
Listed by: richard c vorel
Office: art coast realty, llc.
MLS#:26047921
Source:MI_MICHRIC
Price summary
- Price:$369,900
- Price per sq. ft.:$361.23
About this home
Charming, updated Cascade home with the most amazing yard and underground sprinkling is being offered for sale for the first time ever. Lovingly cared for by 3 generations of the same family, this 3 bedroom, 1 bath home is move-in ready with a new A/C system, new whole-house back-up generator, and new wood fence enclosing the expansive back yard. The oversized garage with new garage doors and new epoxy floor is augmented by a large shed providing substantial storage capability sufficient for all your needs. Ideally located on a quiet cul-de-sac just minutes away from parks, shopping and the highly-ranked, award-winning, Forest Hills schools, this property is not to be missed.
Contact an agent
Home facts
- Year built:1955
- Listing ID #:26047921
- Added:8 day(s) ago
- Updated:September 18, 2026 at 03:56 AM
Rooms and interior
- Bedrooms:3
- Total bathrooms:1
- Full bathrooms:1
- Rooms Total:7
- Kitchen Description:Dishwasher, Range, Refrigerator
- Basement:Yes
- Living area:1,544 sq. ft.
Heating and cooling
- Heating:Forced Air
- Central air:Yes
Structure and exterior
- Year built:1955
- Building area:1,544 sq. ft.
- Lot area:0.31 Acres
- Lot Features:Cul-De-Sac
- Construction Materials:Aluminum Siding
Schools
- High school:Forest Hills Central High School
- Elementary school:Thornapple Elementary School
Utilities
- Water:Well
Finances and disclosures
- Price:$369,900
- Price per sq. ft.:$361.23
- Tax amount:$2,298 (2025)
Features and amenities
- Laundry features:Washer
Parking
- Garage:Yes
- Garage spaces:2
New listings near 2429 Linda Avenue Se
- New
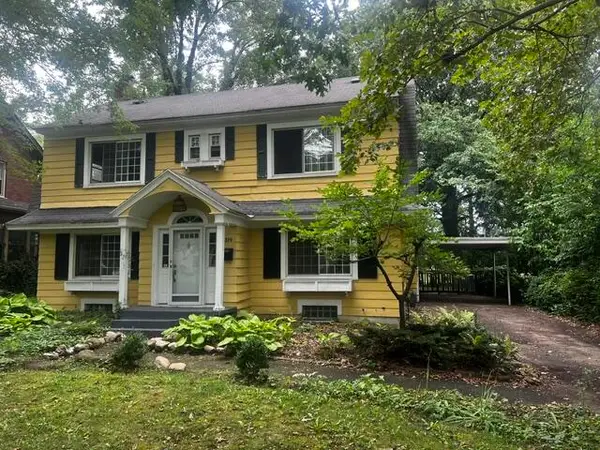 $390,000Active4 beds 2 baths2,502 sq. ft.
319 Aurora Street Se, Grand Rapids, MI 49507
MLS# 26049732Listed by: RE/MAX OF GRAND RAPIDS (FH) - New
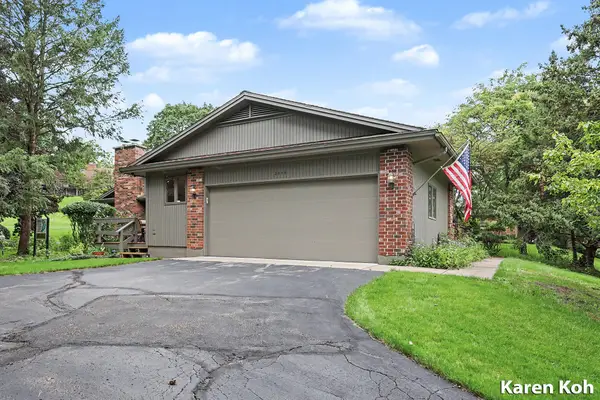 $485,000Active4 beds 3 baths3,055 sq. ft.
3598 Charlevoix Drive Se, Grand Rapids, MI 49546
MLS# 26049741Listed by: FIVE STAR REAL ESTATE (ADA) - Open Sun, 1 to 3pmNew
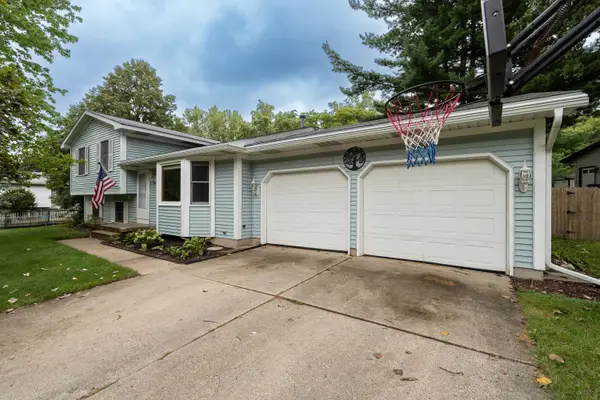 $365,000Active3 beds 2 baths1,820 sq. ft.
890 Gabrielle Court Ne, Grand Rapids, MI 49505
MLS# 26049696Listed by: POLARIS REAL ESTATE LLC - New
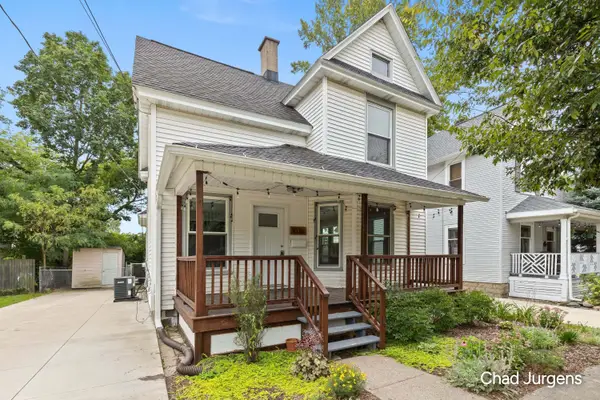 $400,000Active3 beds 2 baths1,500 sq. ft.
1036 Fairmount Street Se, Grand Rapids, MI 49506
MLS# 26049632Listed by: APEX REALTY GROUP - New
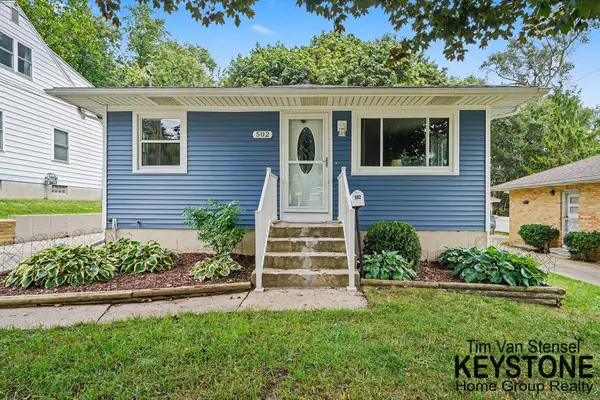 $314,900Active4 beds 2 baths1,886 sq. ft.
502 Tuttle Avenue Ne, Grand Rapids, MI 49503
MLS# 26049634Listed by: KEYSTONE HOME GROUP REALTY LLC - Open Fri, 4 to 6pmNew
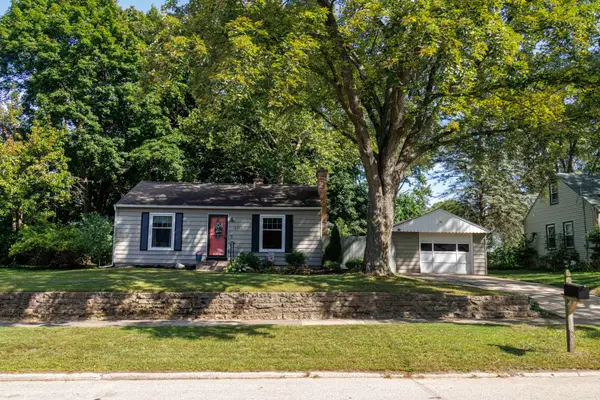 $274,355Active2 beds 1 baths780 sq. ft.
2910 Cheney Avenue Ne, Grand Rapids, MI 49505
MLS# 26049637Listed by: CLARITY REALTY LLC - New
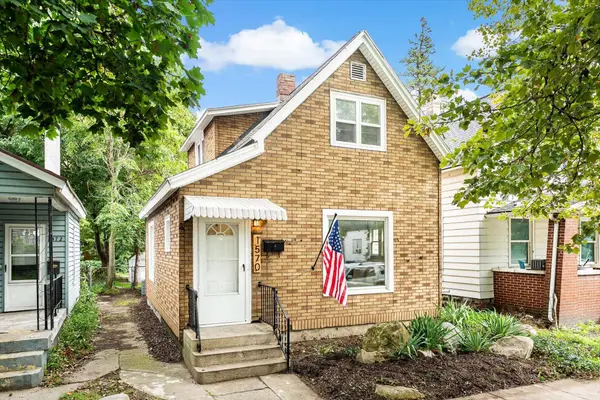 $199,900Active3 beds 2 baths1,047 sq. ft.
1570 Quarry Avenue Nw, Grand Rapids, MI 49504
MLS# 26049649Listed by: UNITED REALTY SERVICES LLC - New
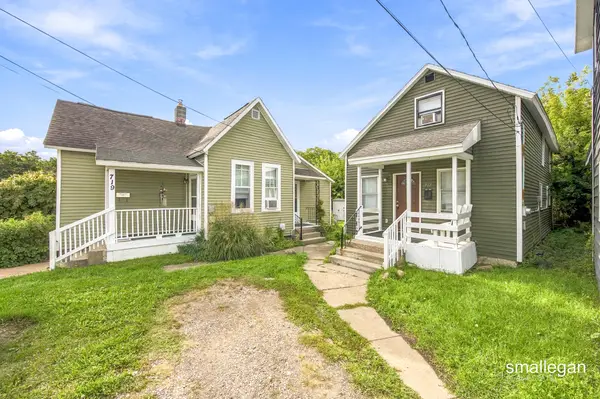 $369,900Active-- beds -- baths
717 Whalen Court Nw #719, Grand Rapids, MI 49504
MLS# 26049678Listed by: SMALLEGAN REAL ESTATE - Open Sat, 12 to 2pmNew
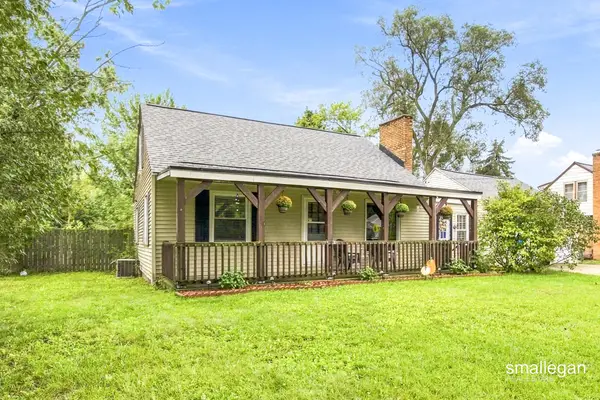 $289,900Active3 beds 2 baths1,470 sq. ft.
1374 36th Street Se, Grand Rapids, MI 49508
MLS# 26049599Listed by: SMALLEGAN REAL ESTATE - New
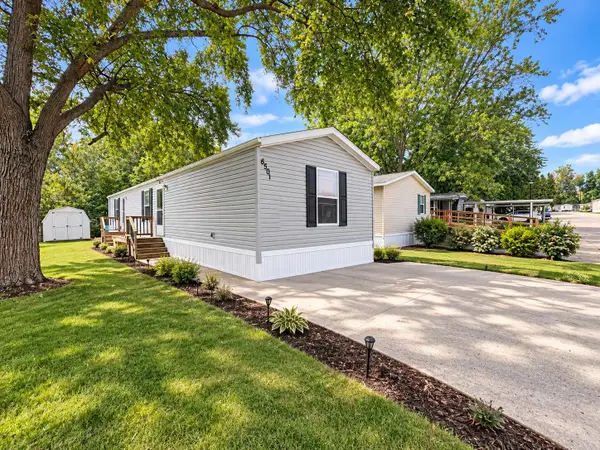 $54,900Active3 beds 2 baths1,080 sq. ft.
6501 Fork Avenue Sw, Grand Rapids, MI 49548
MLS# 26049603Listed by: KELLER WILLIAMS GR EAST


Protect your home and budget from life's surprises with an Assurant Home Warranty, backed by a partner that supports you through every step of homeownership. Explore Plans.
© 2026 Better Homes and Gardens Real Estate LLC. An Anywhere Real Estate company. All rights reserved. Better Homes and Gardens® Real Estate is a registered trademark owned by Meredith Operations Corporation, licensed to Better Homes and Gardens Real Estate LLC and used with permission. Better Homes and Gardens Real Estate LLC fully supports the principles of the Fair Housing Act and the Equal Opportunity Act. Listing information is deemed reliable but is not guaranteed accurate.
Each office is independently owned and operated.
Any services or products provided by third parties are not provided by, affiliated with or related to Better Homes and Gardens Real Estate LLC, or its affiliated companies.