2432 Village Drive Se, Grand Rapids, MI 49506

Local realty services provided by:Better Homes and Gardens Real Estate Connections
2432 Village Drive Se,Grand Rapids, MI 49506
$315,000
  • 3 Beds
  • 2 Baths
  • 1,307 sq. ft.
  • Condominium
  • Active
Listed by: kevin r southwick
Office: coldwell banker schmidt realtors
MLS#:26035807
Source:MI_MICHRIC

Price summary

  • Price:$315,000
  • Price per sq. ft.:$241.01
  • Monthly HOA dues:$514

About this home

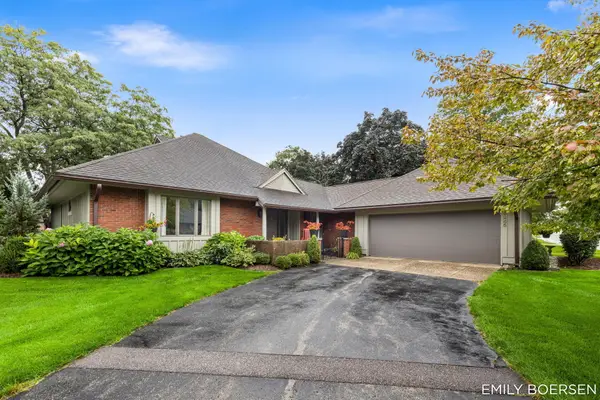
Welcome to 2432 Village Drive SE, an exceptional 3-bedroom, 2-full-bath upper-ranch condo in the highly desirable Georgetown of Grand Rapids. This turnkey property is a truly rare find, as one of only 16 three-bedroom floor plans among the 251 units in the entire development! Enjoy a premium location within the community, offering a peaceful courtyard view and a very short walk to the pool. Sparingly lived in and recently remodeled with top-tier materials by Omega Construction, this home is completely ready for its next owner. Gorgeous bamboo flooring flows seamlessly throughout the entire unit, highlighting the elegant wood molding in the spacious open-concept living and dining areas. The stunning kitchen is built to impress, featuring quartz countertops with attractive gray veining, under-cabinet lighting, a custom tiled backsplash with an accent wall, and premium Bosch stainless steel appliances, including a sleek hood fan over the gas oven. The primary bedroom ensuite serves as a...

Contact an agent

contact an agent

Yes, I would like more information. Please use and/or share my information with a BHGRE®  affiliated agent to contact me about my real estate needs. By clicking Send message, I request to be contacted by phone or text message and consent to being contacted by automated means. I understand that my consent to receive calls or texts is not a condition of purchasing any property, goods, or services. Alternatively, I understand that I can access real estate services by email or I can contact the agent myself.

If a BHGRE®  affiliated agent is not available in the area where I need assistance, I agree to be contacted by a real estate agent affiliated with another brand owned or licensed by Anywhere Real Estate (CENTURY 21® , Coldwell Banker® , Corcoran® , ERA® , Sotheby's International Realty® ).
 I acknowledge that I have read and agree to theTerms of useandPrivacy notice

Home facts

  • Year built:1967
  • Listing ID #:26035807
  • Added:1 day(s) ago
  • Updated:July 14, 2026 at 04:53 PM

Rooms and interior

  • Bedrooms:3
  • Total bathrooms:2
  • Full bathrooms:2
  • Rooms Total:8
  • Kitchen Description:Dishwasher, Disposal, Microwave, Oven, Range, Refrigerator
  • Basement:Yes
  • Basement Description:Slab
  • Living area:1,307 sq. ft.

Heating and cooling

  • Heating:Forced Air
  • Central air:Yes

Structure and exterior

  • Year built:1967
  • Building area:1,307 sq. ft.
  • Lot Features:Wooded
  • Construction Materials:Brick, Wood Siding

Utilities

  • Water:Public

Finances and disclosures

  • Price:$315,000
  • Price per sq. ft.:$241.01
  • Tax amount:$4,177 (2026)

Features and amenities

  • Laundry features:Washer
  • Pool features:Outdoor/Above