
2456 College Avenue Ne, Grand Rapids, MI 49505
Local realty services provided by:Better Homes and Gardens Real Estate Connections
2456 College Avenue Ne,Grand Rapids, MI 49505
$350,000
- 3 Beds
- 2 Baths
- 1,204 sq. ft.
- Single family
- Active
Upcoming open houses
- Sat, Aug 2902:00 pm - 03:30 pm
- Sun, Aug 3002:00 pm - 03:30 pm
Listed by: tiffany szakal, john d szakal
Office: the local element
MLS#:26045474
Source:MI_MICHRIC
Price summary
- Price:$350,000
- Price per sq. ft.:$290.7
About this home
Welcome to this Riverside Gardens gem! Just blocks from Riverside Park and a short bike ride from downtown, this brick ranch gives you the best of Grand Rapids without giving up the charm of a residential street. Riverfront trails, neighborhood restaurants, and local shopping are all within easy reach. Inside, the character shows in the details; original period tile, hardwood floors, and a layout full of nooks and reading spots that give these mid-century built homes that special something. Out back, a darling yard and enclosed patio are made for slow Saturday mornings with coffee and a good book or evening Tea Time with your favorite person. The layout offers 3 bedrooms, with the third currently set up as a flex room (doors can be reinstalled if you'd rather have it closed off). There's also room in the basement to configure a third bedroom space if that suits you better (or art studio, zumba studio, etc... you do you!) Location, character, and a little bit of magic. Welcome home!
Contact an agent
Home facts
- Year built:1951
- Listing ID #:26045474
- Added:1 day(s) ago
- Updated:August 29, 2026 at 01:40 AM
Rooms and interior
- Bedrooms:3
- Total bathrooms:2
- Full bathrooms:2
- Rooms Total:6
- Kitchen Description:Oven, Range, Refrigerator
- Basement:Yes
- Living area:1,204 sq. ft.
Heating and cooling
- Heating:Forced Air
- Central air:Yes
Structure and exterior
- Year built:1951
- Building area:1,204 sq. ft.
- Lot area:0.21 Acres
- Construction Materials:Brick
Utilities
- Water:Public
Finances and disclosures
- Price:$350,000
- Price per sq. ft.:$290.7
- Tax amount:$4,547 (2026)
Features and amenities
- Laundry features:Washer
Parking
- Garage:Yes
- Garage spaces:1
New listings near 2456 College Avenue Ne
- New
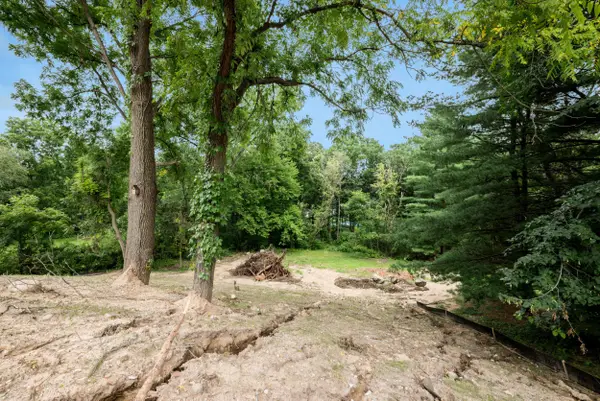 $300,000Active1 Acres
3503 3 Mile Road Ne, Grand Rapids, MI 49525
MLS# 26045920Listed by: BERKSHIRE HATHAWAY HOMESERVICES MICHIGAN REAL ESTATE (CASCADE) - New
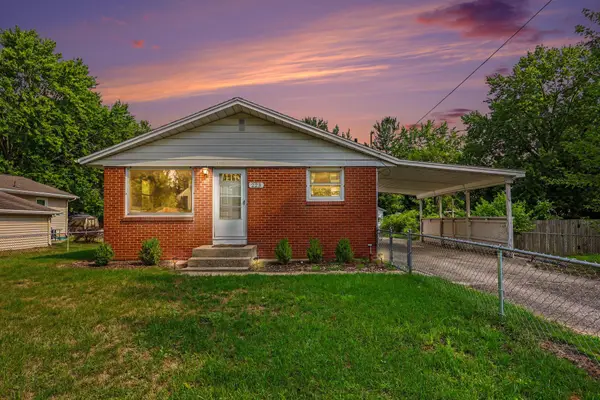 $279,900Active3 beds 2 baths960 sq. ft.
223 Marcus Street Sw, Grand Rapids, MI 49548
MLS# 26045871Listed by: BELLABAY REALTY WHITE LAKE - New
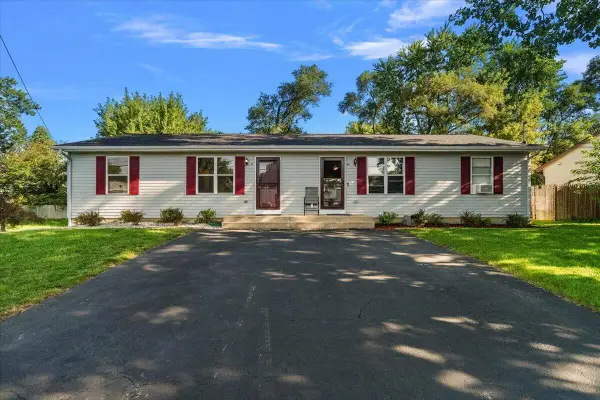 $334,000Active-- beds -- baths
47-49 Coleman Street Se, Grand Rapids, MI 49548
MLS# 26045872Listed by: EXP REALTY (GRAND RAPIDS) - New
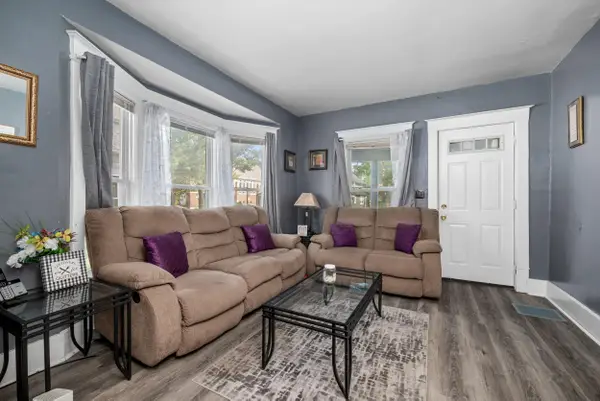 $219,900Active4 beds 1 baths1,280 sq. ft.
1005 Adams Street Se, Grand Rapids, MI 49507
MLS# 26045874Listed by: KELLER WILLIAMS GR NORTH - Open Sun, 12 to 1:30pmNew
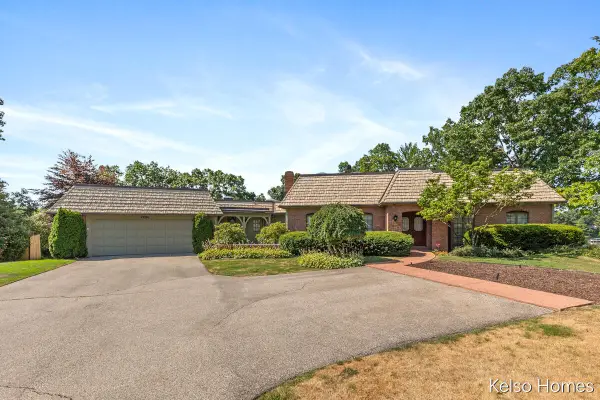 $1,200,000Active3 beds 5 baths4,040 sq. ft.
2452 Holtman Drive Ne, Grand Rapids, MI 49525
MLS# 26045880Listed by: KELSO HOMES LLC - New
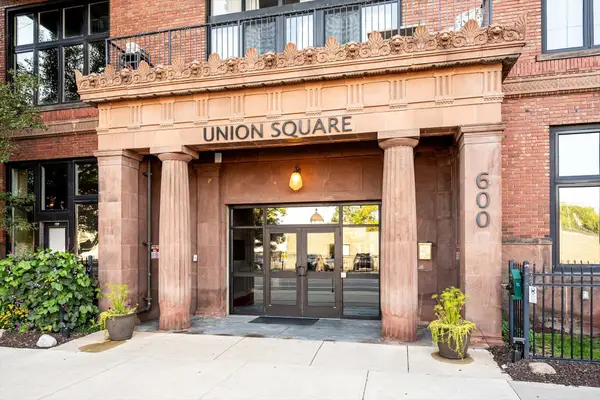 $439,900Active3 beds 3 baths1,709 sq. ft.
600 Broadway Avenue Nw #224, Grand Rapids, MI 49504
MLS# 26045886Listed by: ANCHOR REALTY LLC - New
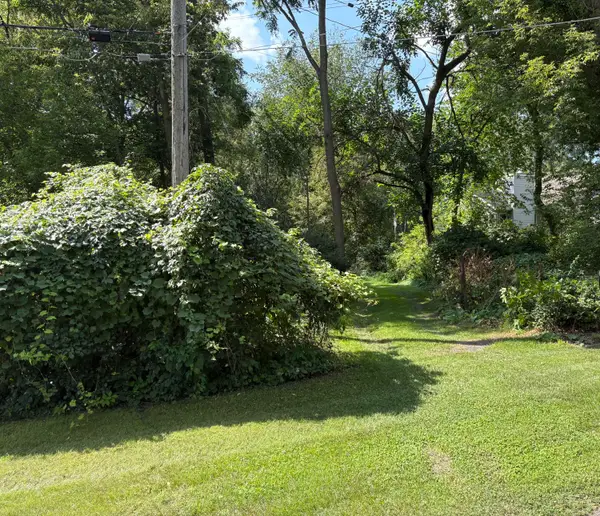 $169,000Active3.3 Acres
3491 Eastern Avenue Ne, Grand Rapids, MI 49525
MLS# 26045856Listed by: 616 REALTY LLC - New
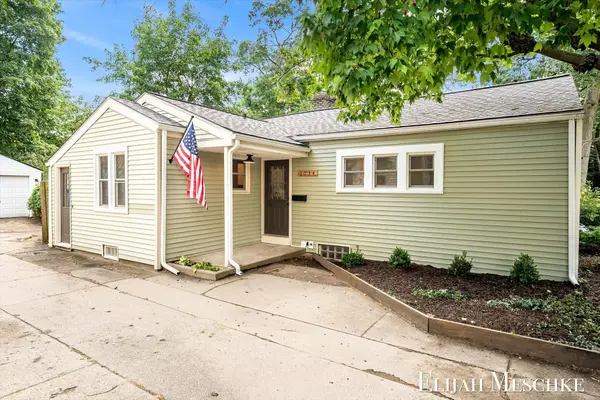 $299,900Active3 beds 1 baths1,506 sq. ft.
1034 Griswold Street Se, Grand Rapids, MI 49507
MLS# 26045862Listed by: UNITED REALTY SERVICES LLC - New
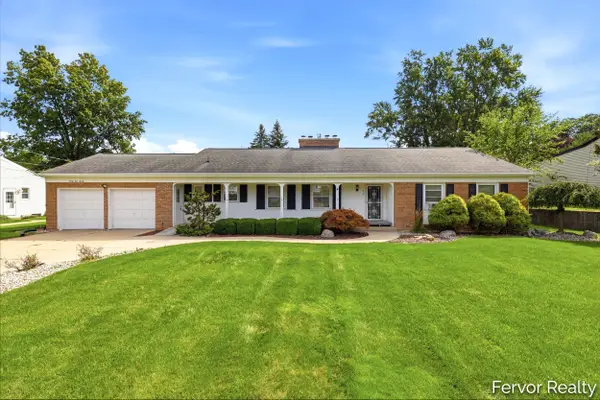 $379,900Active4 beds 3 baths2,126 sq. ft.
3520 Chamberlain Avenue Se, Grand Rapids, MI 49508
MLS# 26045831Listed by: FERVOR REALTY - New
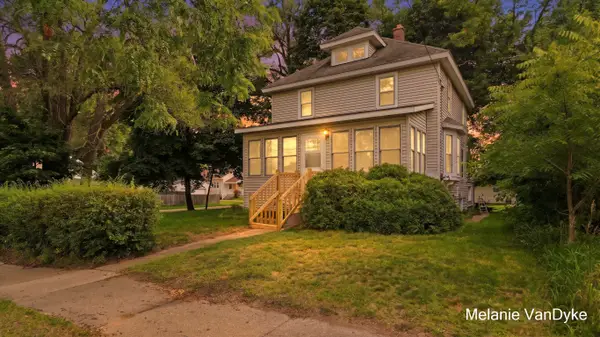 $285,000Active3 beds 2 baths1,274 sq. ft.
2244 Fuller Avenue Ne, Grand Rapids, MI 49505
MLS# 26045741Listed by: FIVE STAR REAL ESTATE (COURTLAND)


Protect your home and budget from life's surprises with an Assurant Home Warranty, backed by a partner that supports you through every step of homeownership. Explore Plans.
© 2026 Better Homes and Gardens Real Estate LLC. An Anywhere Real Estate company. All rights reserved. Better Homes and Gardens® Real Estate is a registered trademark owned by Meredith Operations Corporation, licensed to Better Homes and Gardens Real Estate LLC and used with permission. Better Homes and Gardens Real Estate LLC fully supports the principles of the Fair Housing Act and the Equal Opportunity Act. Listing information is deemed reliable but is not guaranteed accurate.
Each office is independently owned and operated.
Any services or products provided by third parties are not provided by, affiliated with or related to Better Homes and Gardens Real Estate LLC, or its affiliated companies.