
2638 Chatham Woods Drive Se #5, Grand Rapids, MI 49546
Local realty services provided by:Better Homes and Gardens Real Estate Connections
2638 Chatham Woods Drive Se #5,Grand Rapids, MI 49546
$240,000
- 2 Beds
- 2 Baths
- 1,489 sq. ft.
- Condominium
- Active
Listed by: jennifer r bolger
Office: bellabay realty (north)
MLS#:26059232
Source:MI_MICHRIC
Price summary
- Price:$240,000
- Price per sq. ft.:$251.05
- Monthly HOA dues:$400
About this home
Move-in ready in Forest Hills Schools, with the work already done. This 2-bed, 1.5-bath Chatham Woods condo in Cascade Township has been refreshed top to bottom: new flooring and paint throughout, freshly painted kitchen cabinets, and a new bathroom vanity and fixtures. The finished basement adds real living space, with new drywall, fresh carpet, new lighting, and a black-painted ceiling that gives it a modern, loft-style feel for movie nights, a home office, or a gym. A new water heater means one less thing on your list. Step out to the private deck and pull out the SunSetter retractable awning for shade on summer evenings. The association covers lawn care, snow removal, water, sewer, and trash, so your Saturdays are yours again. You're minutes from shopping, restaurants, parks, Gerald R. Ford International Airport, and major highways. Stop paying someone else's mortgage and start building equity in a home you won't have to fix. *Indoor pool and clubhouse available to residents.
Contact an agent
Home facts
- Year built:1974
- Listing ID #:26059232
- Added:1 day(s) ago
- Updated:November 09, 2026 at 07:56 PM
Rooms and interior
- Bedrooms:2
- Total bathrooms:2
- Full bathrooms:1
- Half bathrooms:1
- Rooms Total:8
- Kitchen Description:Dishwasher, Disposal, Oven, Range, Refrigerator
- Basement:Yes
- Living area:1,489 sq. ft.
Heating and cooling
- Heating:Forced Air
- Central air:Yes
Structure and exterior
- Year built:1974
- Building area:1,489 sq. ft.
- Construction Materials:Aluminum Siding, Brick
Utilities
- Water:Public
Finances and disclosures
- Price:$240,000
- Price per sq. ft.:$251.05
- Tax amount:$1,349 (2025)
Features and amenities
- Laundry features:Washer
- Pool features:Indoor
New listings near 2638 Chatham Woods Drive Se #5
- Coming Soon
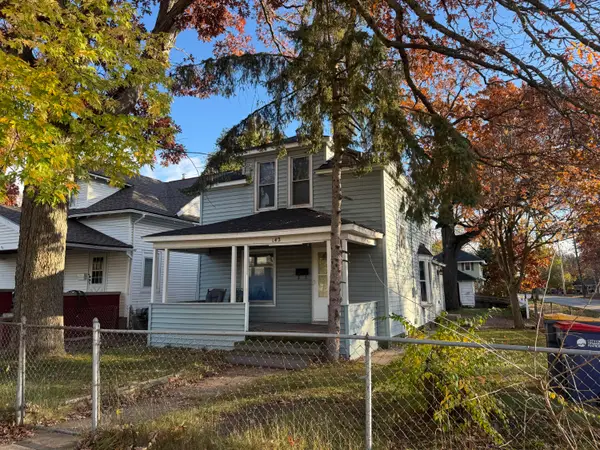 $179,900Coming Soon3 beds 1 baths1,195 sq. ft.
142 Sutton Street Sw, Grand Rapids, MI 49507
MLS# 26059173Listed by: BELLABAY REALTY LLC - Coming Soon
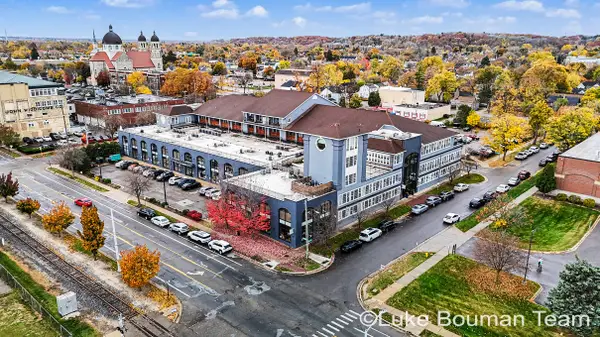 $444,900Coming Soon3 beds 2 baths2,015 sq. ft.
600 7th Street Nw #305, Grand Rapids, MI 49504
MLS# 26058632Listed by: HOMEREALTY HOLLAND - New
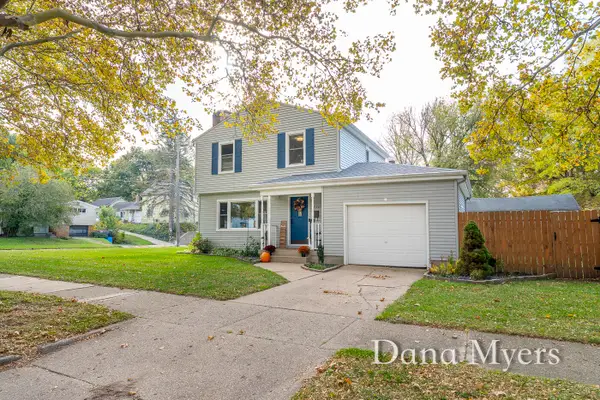 $299,900Active3 beds 2 baths1,435 sq. ft.
770 Barnett Place Ne, Grand Rapids, MI 49503
MLS# 26059294Listed by: GREENRIDGE REALTY (CALEDONIA) - New
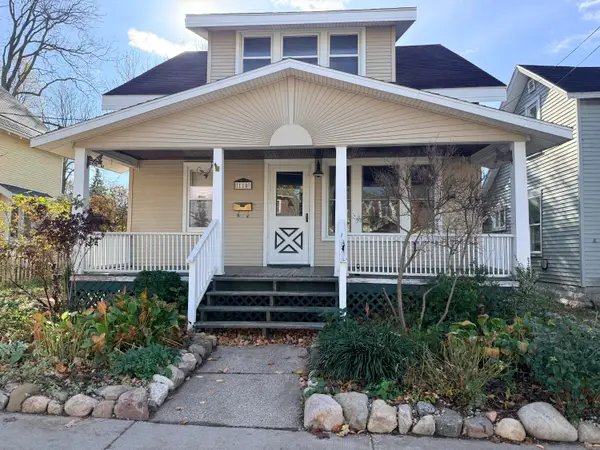 $169,900Active3 beds 2 baths1,008 sq. ft.
110 Ann Street Ne, Grand Rapids, MI 49505
MLS# 26059319Listed by: GREENRIDGE REALTY (KENTWOOD) - New
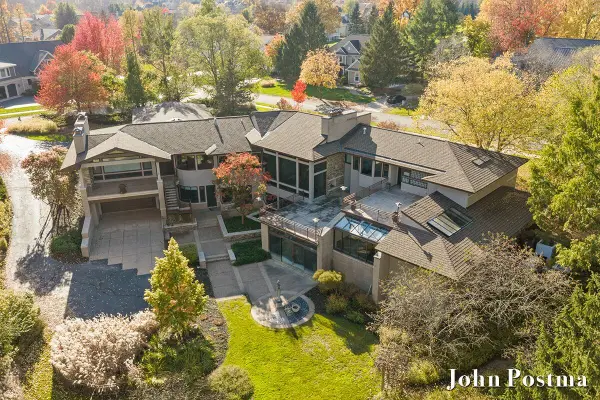 $2,595,000Active4 beds 8 baths9,984 sq. ft.
1878 Watermark Drive Se, Grand Rapids, MI 49546
MLS# 26059265Listed by: RE/MAX OF GRAND RAPIDS (FH) - New
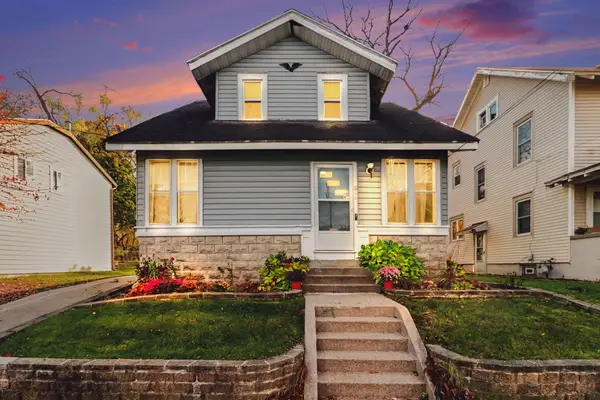 $195,000Active3 beds 2 baths1,300 sq. ft.
840 Alexander Street Se, Grand Rapids, MI 49507
MLS# 26059268Listed by: REAL BROKER LLC - New
 $229,000Active4 beds 2 baths1,525 sq. ft.
918 Logan Street Se, Grand Rapids, MI 49506
MLS# 26059241Listed by: EDISON BROKERS & CO LLC - Open Thu, 6 to 7:30pmNew
 $379,000Active3 beds 2 baths1,669 sq. ft.
2228 Wilson Avenue Nw, Grand Rapids, MI 49534
MLS# 26059187Listed by: GREENRIDGE REALTY HOLLAND - New
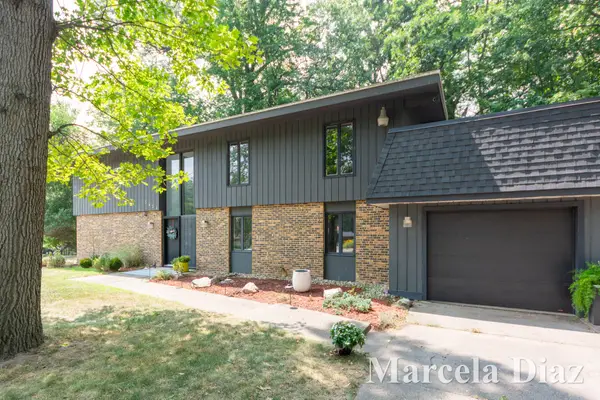 $449,900Active5 beds 3 baths2,828 sq. ft.
3431 Tricklewood Drive Se, Grand Rapids, MI 49546
MLS# 26059172Listed by: RE/MAX SUNQUEST REALTY


Protect your home and budget from life's surprises with an Assurant Home Warranty, backed by a partner that supports you through every step of homeownership. Explore Plans.
© 2026 Better Homes and Gardens Real Estate LLC. An Anywhere Real Estate company. All rights reserved. Better Homes and Gardens® Real Estate is a registered trademark owned by Meredith Operations Corporation, licensed to Better Homes and Gardens Real Estate LLC and used with permission. Better Homes and Gardens Real Estate LLC fully supports the principles of the Fair Housing Act and the Equal Opportunity Act. Listing information is deemed reliable but is not guaranteed accurate.
Each office is independently owned and operated.
Any services or products provided by third parties are not provided by, affiliated with or related to Better Homes and Gardens Real Estate LLC, or its affiliated companies.