
264 Hobart Street Se, Grand Rapids, MI 49507
Local realty services provided by:Better Homes and Gardens Real Estate Connections
264 Hobart Street Se,Grand Rapids, MI 49507
$387,000
- 3 Beds
- 2 Baths
- 1,901 sq. ft.
- Single family
- Active
Upcoming open houses
- Sat, Aug 2911:00 am - 01:00 pm
Listed by: scott rider
Office: grand river realty
MLS#:26045285
Source:MI_MICHRIC
Price summary
- Price:$387,000
- Price per sq. ft.:$203.58
About this home
Historic charm, smart updates, and a prime Garfield Park location come together in this 3 bedroom, 1.5 bath home. The inviting main level features a fireplace, built-in bookshelves, sun room, formal dining room, and an updated kitchen with new refrigerator, range, and hood. Recent updates include PEX plumbing, a new water heater, and refreshed bathrooms. A versatile basement rec room adds bonus living space, while the fenced in yard, covered deck, and large 2 stall garage deliver the outdoor space and storage. Full of character and thoughtfully updated, this is a Garfield Park home with style, substance, and room to make it your own.
Contact an agent
Home facts
- Year built:1924
- Listing ID #:26045285
- Added:1 day(s) ago
- Updated:August 28, 2026 at 06:55 PM
Rooms and interior
- Bedrooms:3
- Total bathrooms:2
- Full bathrooms:1
- Half bathrooms:1
- Rooms Total:9
- Kitchen Description:Dishwasher, Disposal, Freezer, Range, Refrigerator
- Basement:Yes
- Living area:1,901 sq. ft.
Heating and cooling
- Heating:Hot Water
Structure and exterior
- Year built:1924
- Building area:1,901 sq. ft.
- Lot area:0.18 Acres
- Construction Materials:Vinyl Siding
Utilities
- Water:Public
Finances and disclosures
- Price:$387,000
- Price per sq. ft.:$203.58
- Tax amount:$4,838 (2025)
Features and amenities
- Laundry features:Washer
Parking
- Garage:Yes
- Garage spaces:2
New listings near 264 Hobart Street Se
- New
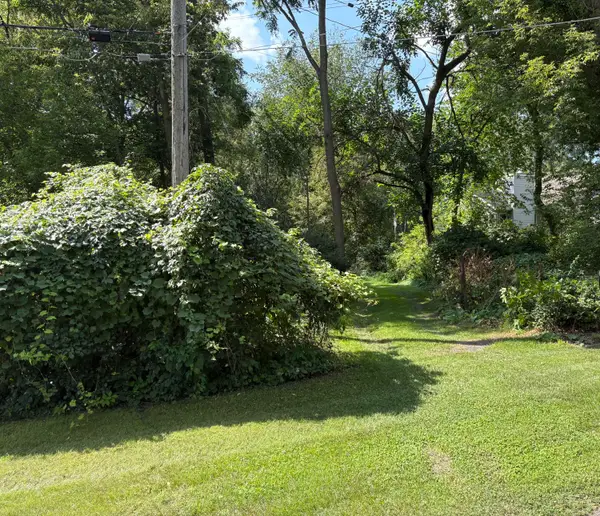 $169,000Active3.3 Acres
3491 Eastern Avenue Ne, Grand Rapids, MI 49525
MLS# 26045856Listed by: 616 REALTY LLC - New
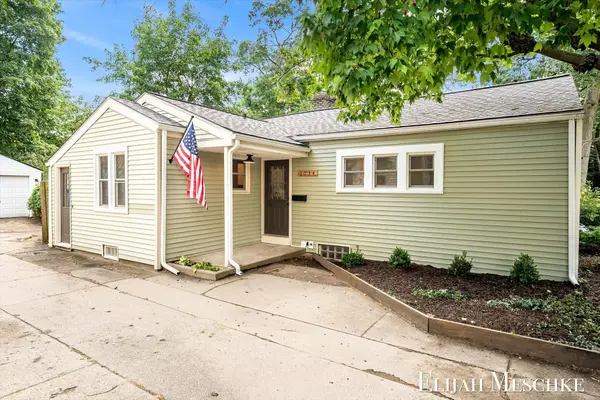 $299,900Active3 beds 1 baths1,506 sq. ft.
1034 Griswold Street Se, Grand Rapids, MI 49507
MLS# 26045862Listed by: UNITED REALTY SERVICES LLC - New
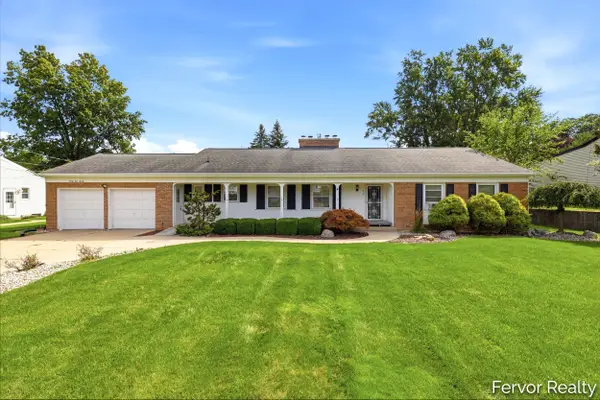 $379,900Active4 beds 3 baths2,126 sq. ft.
3520 Chamberlain Avenue Se, Grand Rapids, MI 49508
MLS# 26045831Listed by: FERVOR REALTY - New
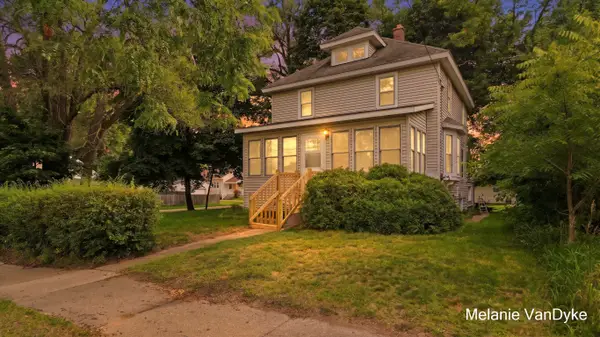 $285,000Active3 beds 2 baths1,274 sq. ft.
2244 Fuller Avenue Ne, Grand Rapids, MI 49505
MLS# 26045741Listed by: FIVE STAR REAL ESTATE (COURTLAND) - New
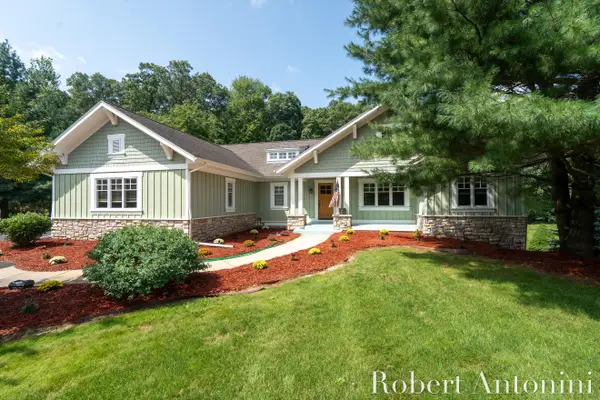 $1,100,000Active4 beds 4 baths3,666 sq. ft.
2025 Pine Nook Court Ne, Grand Rapids, MI 49525
MLS# 26045743Listed by: COLDWELL BANKER SCHMIDT REALTORS - New
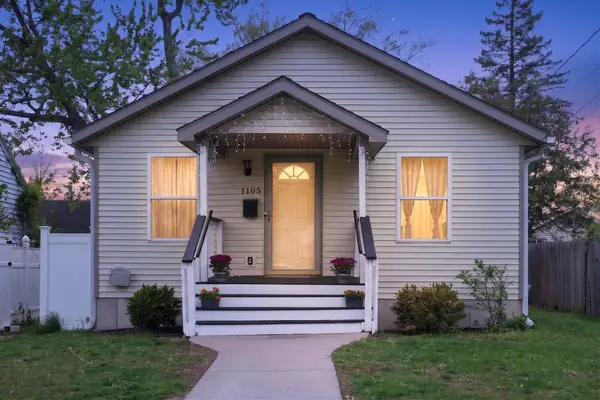 $304,900Active3 beds 2 baths2,154 sq. ft.
1105 Hazen Street Se, Grand Rapids, MI 49507
MLS# 26045797Listed by: BELLABAY REALTY LLC - New
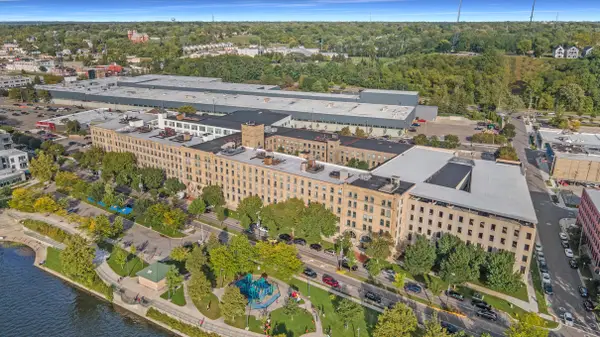 $174,900Active-- beds 1 baths509 sq. ft.
940 Monroe Avenue Nw #228, Grand Rapids, MI 49503
MLS# 26045799Listed by: KELLER WILLIAMS GR NORTH - New
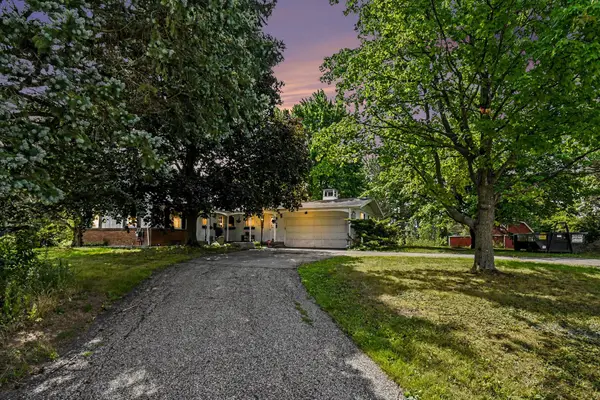 $749,000Active3 beds 1 baths1,466 sq. ft.
5124 60th Street Se, Grand Rapids, MI 49512
MLS# 26045817Listed by: STANCIL REALTY - New
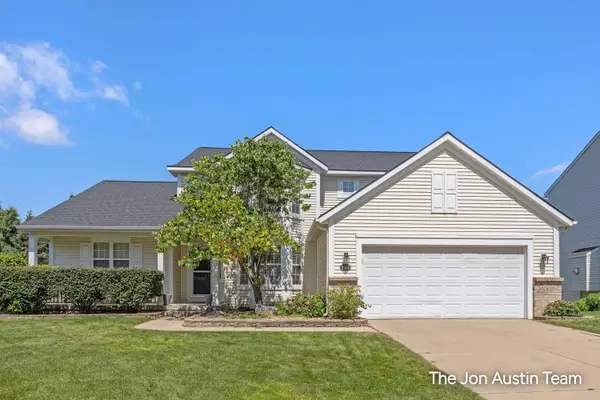 $739,900Active5 beds 4 baths3,503 sq. ft.
3461 Mason Ridge Drive Ne, Grand Rapids, MI 49525
MLS# 26045820Listed by: RE/MAX UNITED (BELTLINE) - Open Sun, 4 to 5:30pmNew
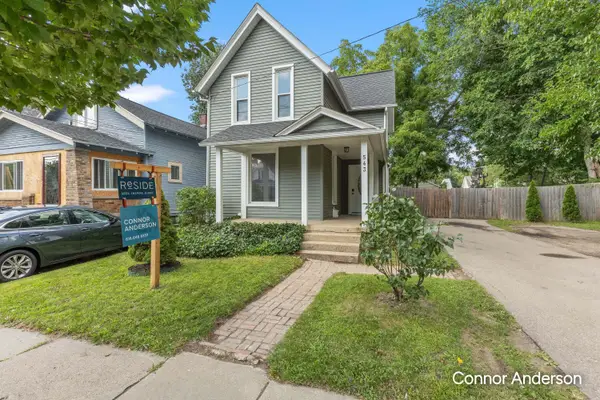 $250,000Active4 beds 2 baths1,338 sq. ft.
543 Leonard Street Ne, Grand Rapids, MI 49503
MLS# 26045732Listed by: RESIDE GRAND RAPIDS


Protect your home and budget from life's surprises with an Assurant Home Warranty, backed by a partner that supports you through every step of homeownership. Explore Plans.
© 2026 Better Homes and Gardens Real Estate LLC. An Anywhere Real Estate company. All rights reserved. Better Homes and Gardens® Real Estate is a registered trademark owned by Meredith Operations Corporation, licensed to Better Homes and Gardens Real Estate LLC and used with permission. Better Homes and Gardens Real Estate LLC fully supports the principles of the Fair Housing Act and the Equal Opportunity Act. Listing information is deemed reliable but is not guaranteed accurate.
Each office is independently owned and operated.
Any services or products provided by third parties are not provided by, affiliated with or related to Better Homes and Gardens Real Estate LLC, or its affiliated companies.