
2686 Sanderling Court Se, Grand Rapids, MI 49508
Local realty services provided by:Better Homes and Gardens Real Estate Connections
2686 Sanderling Court Se,Grand Rapids, MI 49508
$409,900
- 4 Beds
- 3 Baths
- 1,882 sq. ft.
- Single family
- Active
Listed by: michael l mcgivney
Office: allen edwin realty llc.
MLS#:26024185
Source:MI_MICHRIC
Price summary
- Price:$409,900
- Price per sq. ft.:$217.8
- Monthly HOA dues:$18.33
About this home
Move-in ready! New construction in Bretonfield Preserve in the Kentwood School District, offering a 26-year age advantage and 150 more sq. ft. than comparable homes. This 1,882 sq. ft. two-story features 4 bedrooms and 2.5 baths with a bright, functional layout. The modern kitchen features quartz countertops, tile backsplash, white cabinetry, stainless steel appliances, and a spacious 48-inch island. A dedicated dining nook opens to the great room, while a main-floor mudroom and laundry room with natural light add everyday convenience. Enjoy more space, modern finishes, and all the benefits of a brand-new home without the wait! Upstairs, all four bedrooms are thoughtfully arranged for privacy, including a spacious primary suite with a private bath and walk-in closet that feels like a personal retreat. With energy-efficient construction and a layout designed for flow and flexibility, this home offers a space that simply feels good to come home to. RESNET energy smart construction will save an estimated $1,195 annually. Actual savings may vary. See HERS® Rating Certificate and Energy Smart Flyer for details. Home includes a 10-year structural warranty, offering lasting peace of mind. Contact our team to schedule your private tour today!...
Contact an agent
Home facts
- Year built:2026
- Subdivision & Development:Bretonfield Preserve
- Listing ID #:26024185
- Added:140 day(s) ago
- Updated:October 09, 2026 at 03:52 PM
Rooms and interior
- Bedrooms:4
- Total bathrooms:3
- Full bathrooms:2
- Half bathrooms:1
- Rooms Total:9
- Kitchen Description:Dishwasher, Microwave, Range
- Basement:Yes
- Basement Description:Daylight
- Living area:1,882 sq. ft.
Heating and cooling
- Heating:Forced Air
- Central air:Yes
Structure and exterior
- Year built:2026
- Building area:1,882 sq. ft.
- Lot area:0.22 Acres
- Construction Materials:Vinyl Siding
Schools
- High school:East Kentwood High School
- Middle school:Pinewood Middle School
- Elementary school:Discovery Elementary School
Utilities
- Water:Public
Finances and disclosures
- Price:$409,900
- Price per sq. ft.:$217.8
- Tax amount:$500 (2025)
Parking
- Garage:Yes
- Garage spaces:2
New listings near 2686 Sanderling Court Se
- Open Sun, 2 to 4pmNew
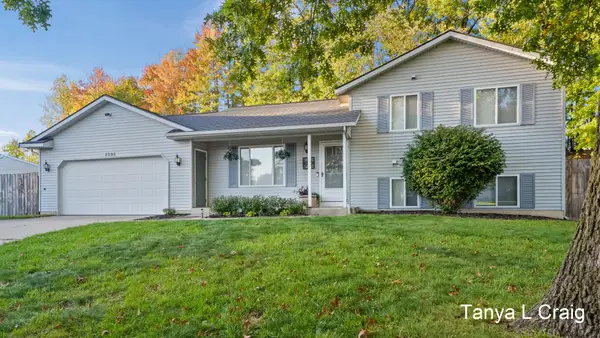 $399,900Active3 beds 2 baths1,392 sq. ft.
2595 Walker Woods Court Nw, Grand Rapids, MI 49544
MLS# 26053931Listed by: KELLER WILLIAMS GR EAST - New
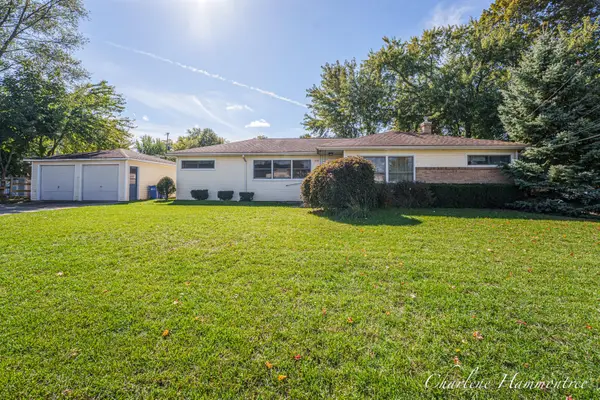 $320,000Active-- beds 2 baths
2317 Nelson Avenue Se, Grand Rapids, MI 49507
MLS# 26053952Listed by: 616 REALTY LLC - New
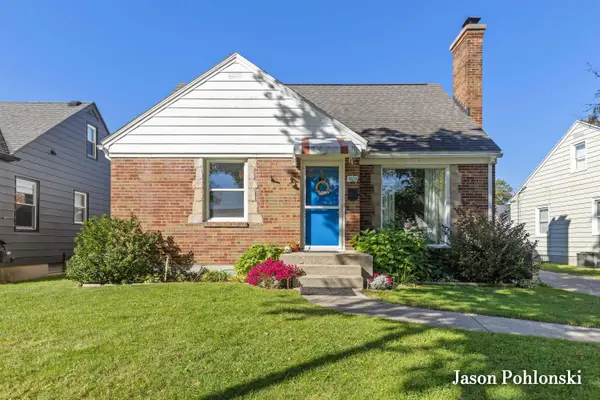 $299,900Active3 beds 2 baths1,256 sq. ft.
1805 Fremont Avenue Nw, Grand Rapids, MI 49504
MLS# 26053885Listed by: KELLER WILLIAMS GR EAST - New
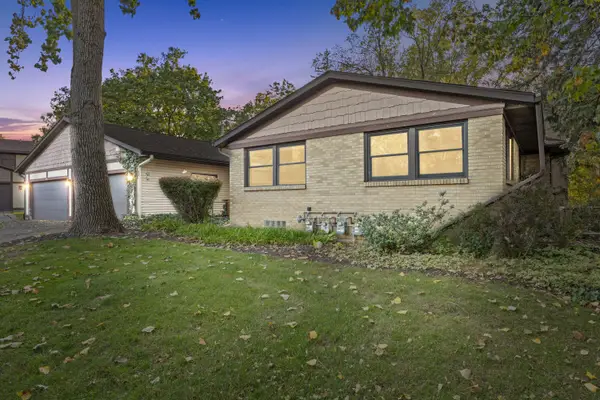 $215,000Active3 beds 1 baths1,028 sq. ft.
855 North Avenue Ne #Unit A, Grand Rapids, MI 49503
MLS# 26053918Listed by: KELLER WILLIAMS GR NORTH - New
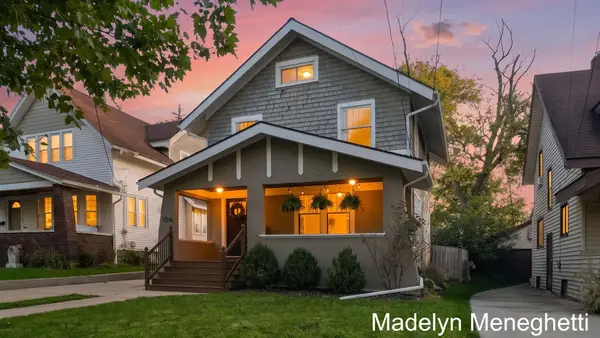 $379,000Active3 beds 1 baths1,261 sq. ft.
104 Mayfield Avenue Ne, Grand Rapids, MI 49503
MLS# 26053921Listed by: FIVE STAR REAL ESTATE (ADA) - New
 $325,000Active3 beds 2 baths2,106 sq. ft.
2211 Apple Avenue Nw, Grand Rapids, MI 49504
MLS# 26053862Listed by: SUCCESS REALTY WEST MICHIGAN - Open Sun, 11am to 1pmNew
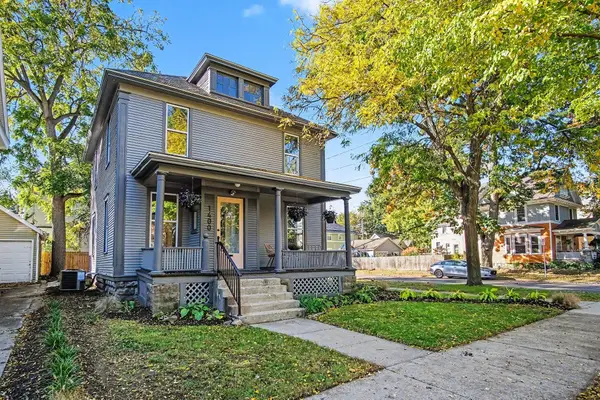 $355,000Active4 beds 2 baths1,628 sq. ft.
1400 Bemis Street Se, Grand Rapids, MI 49506
MLS# 26053844Listed by: KELLER WILLIAMS GR NORTH - Open Sun, 1 to 3pmNew
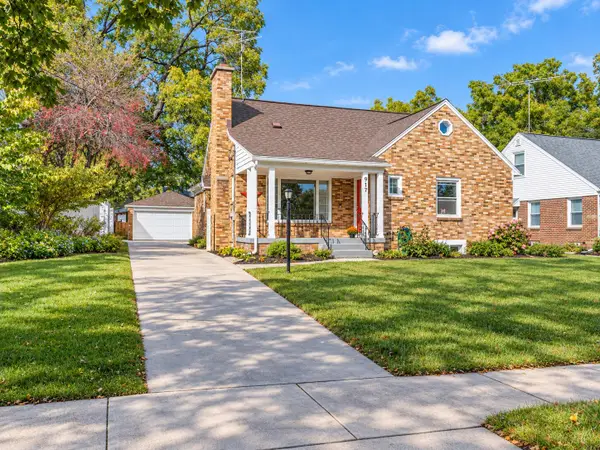 $425,000Active5 beds 3 baths2,873 sq. ft.
917 Everglade Drive Se, Grand Rapids, MI 49507
MLS# 26053828Listed by: FIVE STAR REAL ESTATE - Open Sat, 12 to 2pmNew
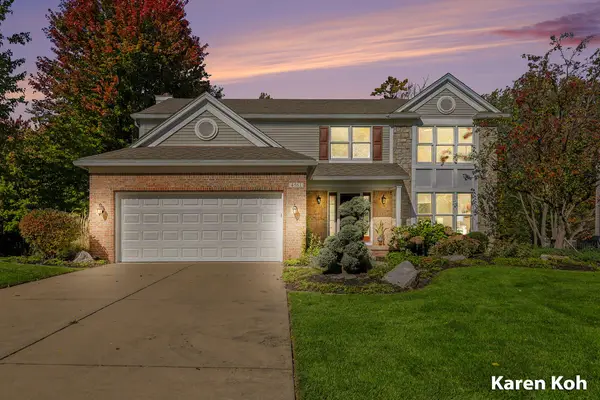 $660,000Active4 beds 4 baths3,534 sq. ft.
4561 Woodcreek Drive Se, Grand Rapids, MI 49546
MLS# 26053830Listed by: FIVE STAR REAL ESTATE (ADA) - New
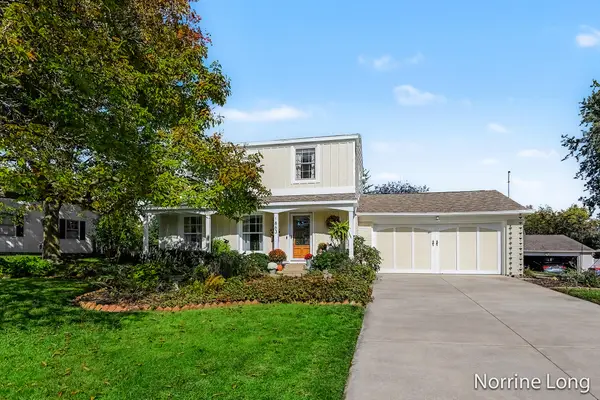 $359,900Active3 beds 2 baths2,114 sq. ft.
1863 Eastbrook Street Se, Grand Rapids, MI 49508
MLS# 26053831Listed by: BERKSHIRE HATHAWAY HOMESERVICES MICHIGAN REAL ESTATE (MAIN)


Protect your home and budget from life's surprises with an Assurant Home Warranty, backed by a partner that supports you through every step of homeownership. Explore Plans.
© 2026 Better Homes and Gardens Real Estate LLC. An Anywhere Real Estate company. All rights reserved. Better Homes and Gardens® Real Estate is a registered trademark owned by Meredith Operations Corporation, licensed to Better Homes and Gardens Real Estate LLC and used with permission. Better Homes and Gardens Real Estate LLC fully supports the principles of the Fair Housing Act and the Equal Opportunity Act. Listing information is deemed reliable but is not guaranteed accurate.
Each office is independently owned and operated.
Any services or products provided by third parties are not provided by, affiliated with or related to Better Homes and Gardens Real Estate LLC, or its affiliated companies.