
3007 Kay Drive Se, Grand Rapids, MI 49508
Local realty services provided by:Better Homes and Gardens Real Estate Connections
3007 Kay Drive Se,Grand Rapids, MI 49508
$280,000
- 3 Beds
- 2 Baths
- 1,835 sq. ft.
- Condominium
- Pending
Listed by: laura t kelso, cherie l chesner
Office: kelso homes llc.
MLS#:26051982
Source:MI_MICHRIC
Price summary
- Price:$280,000
- Price per sq. ft.:$264.15
- Monthly HOA dues:$320
About this home
Welcome to this inviting 3-bedroom, 2-bath condo tucked away in a quiet, private neighborhood while still conveniently located near the shopping, restaurants, and everyday amenities of the Breton and 28th Street area. The home features updated paint throughout, newer windows in the three-season room, a furnace replaced in 2018, and a water heater replaced in 2020. Enjoy the peace and privacy of the neighborhood with the convenience of being close to everything you need.
Contact an agent
Home facts
- Year built:1997
- Listing ID #:26051982
- Added:7 day(s) ago
- Updated:October 08, 2026 at 08:47 AM
Rooms and interior
- Bedrooms:3
- Total bathrooms:2
- Full bathrooms:2
- Rooms Total:5
- Kitchen Description:Dishwasher, Microwave, Oven, Refrigerator
- Basement:Yes
- Basement Description:Daylight
- Living area:1,835 sq. ft.
Heating and cooling
- Heating:Forced Air
- Central air:Yes
Structure and exterior
- Year built:1997
- Building area:1,835 sq. ft.
- Construction Materials:Brick, Wood Siding
Utilities
- Water:Public
Finances and disclosures
- Price:$280,000
- Price per sq. ft.:$264.15
- Tax amount:$1,964 (2026)
Features and amenities
- Laundry features:Washer
Parking
- Garage:Yes
- Garage spaces:2
New listings near 3007 Kay Drive Se
- Coming Soon
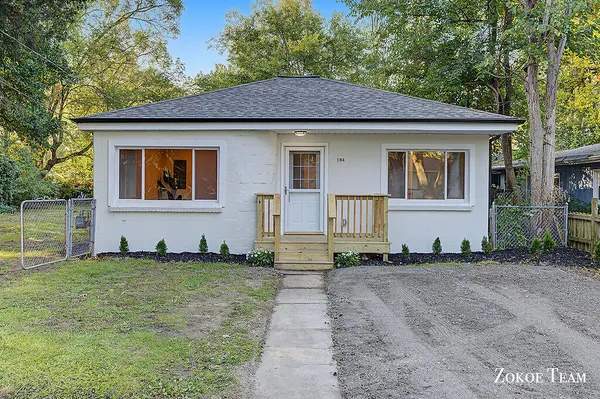 $237,900Coming Soon2 beds 1 baths967 sq. ft.
144 Kenton Street Se, Grand Rapids, MI 49548
MLS# 26053537Listed by: FIVE STAR REAL ESTATE (TALLMADGE) - New
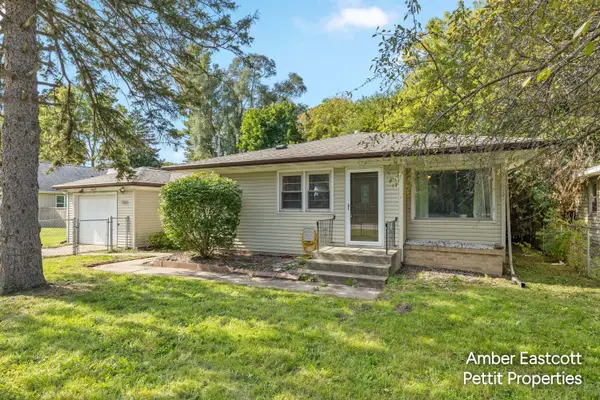 $299,900Active3 beds 2 baths1,117 sq. ft.
1305 Ball Avenue Ne, Grand Rapids, MI 49505
MLS# 26053561Listed by: KELLER WILLIAMS GR NORTH - New
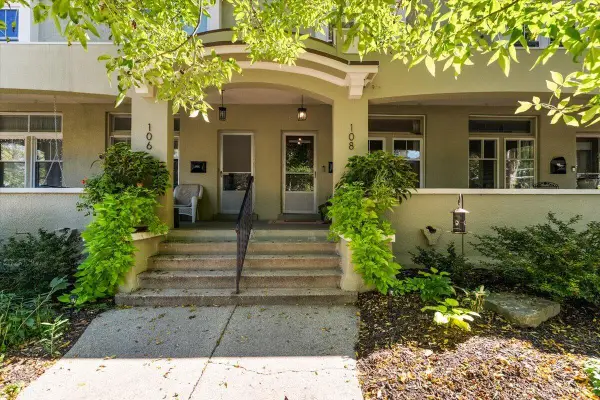 $335,000Active3 beds 2 baths1,392 sq. ft.
108 Fitzhugh Avenue Se, Grand Rapids, MI 49506
MLS# 26053531Listed by: FIVE STAR REAL ESTATE (EASTOWN) - New
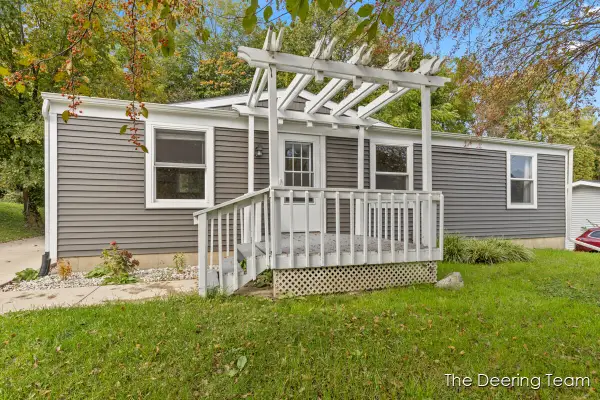 $244,900Active3 beds 1 baths984 sq. ft.
1865 Ball Avenue Ne, Grand Rapids, MI 49505
MLS# 26053534Listed by: RE/MAX UNITED (MAIN) - New
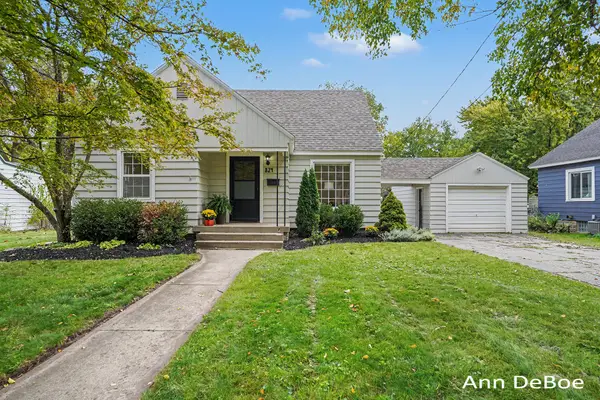 $279,900Active3 beds 1 baths1,536 sq. ft.
824 Union Avenue Ne, Grand Rapids, MI 49503
MLS# 26053536Listed by: NOVOSAD REALTY PARTNERS - New
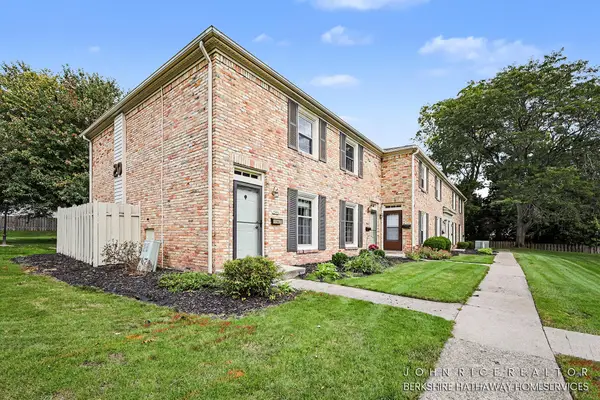 $209,900Active2 beds 2 baths900 sq. ft.
2466 Abbington Drive Se, Grand Rapids, MI 49506
MLS# 26053508Listed by: BERKSHIRE HATHAWAY HOMESERVICES MICHIGAN REAL ESTATE (CASCADE) 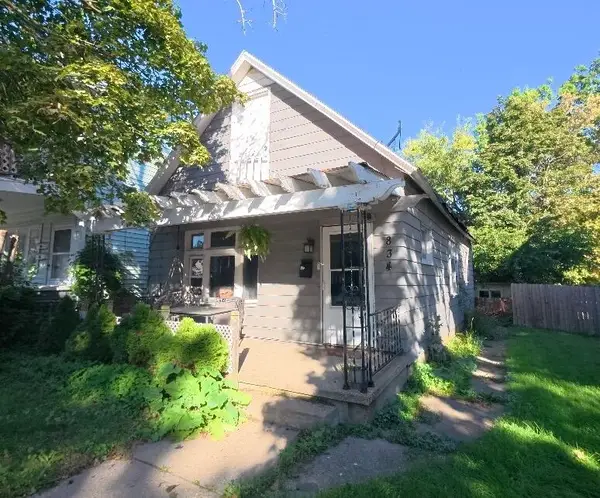 $57,500Pending2 beds 1 baths870 sq. ft.
834 Alpine Avenue Nw, Grand Rapids, MI 49504
MLS# 26053419Listed by: REAL BROKER LLC- New
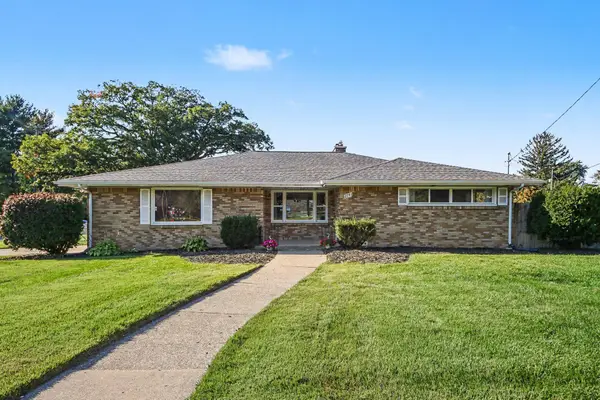 $339,900Active3 beds 2 baths2,804 sq. ft.
2741 Plainfield Avenue Ne, Grand Rapids, MI 49505
MLS# 26053391Listed by: REALIANT REAL ESTATE - New
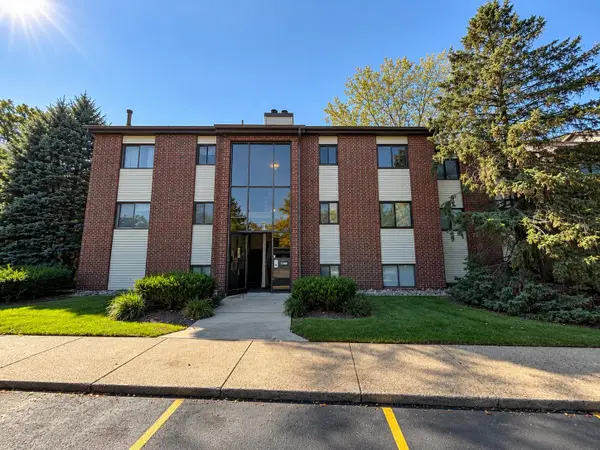 $179,900Active2 beds 2 baths835 sq. ft.
3386 Devonwood Hills Ne #F, Grand Rapids, MI 49525
MLS# 26053392Listed by: FIVE STAR REAL ESTATE - New
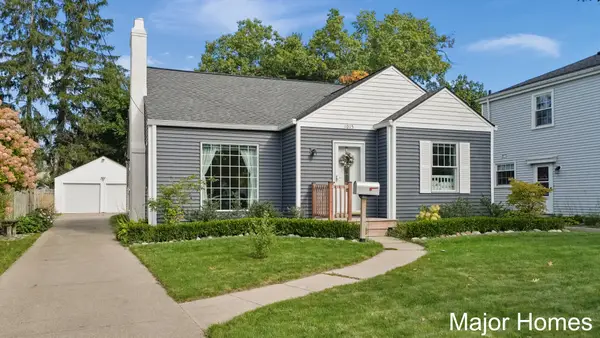 $280,000Active2 beds 1 baths1,409 sq. ft.
1015 Alger Street Se, Grand Rapids, MI 49507
MLS# 26053405Listed by: KELLER WILLIAMS REALTY RIVERTOWN


Protect your home and budget from life's surprises with an Assurant Home Warranty, backed by a partner that supports you through every step of homeownership. Explore Plans.
© 2026 Better Homes and Gardens Real Estate LLC. An Anywhere Real Estate company. All rights reserved. Better Homes and Gardens® Real Estate is a registered trademark owned by Meredith Operations Corporation, licensed to Better Homes and Gardens Real Estate LLC and used with permission. Better Homes and Gardens Real Estate LLC fully supports the principles of the Fair Housing Act and the Equal Opportunity Act. Listing information is deemed reliable but is not guaranteed accurate.
Each office is independently owned and operated.
Any services or products provided by third parties are not provided by, affiliated with or related to Better Homes and Gardens Real Estate LLC, or its affiliated companies.