
3365 Wildridge Drive Ne, Grand Rapids, MI 49525
Local realty services provided by:Better Homes and Gardens Real Estate Connections
Listed by: pete j bruinsma
Office: grand river realty
MLS#:26039416
Source:MI_MICHRIC
Price summary
- Price:$650,000
- Price per sq. ft.:$315.84
About this home
Forest Hills Schools + GR Twp. | Set into a wooded hillside on 1.4 acres in Whispering Pines, this one-of-a-kind Mid-Century Modern home offers unusual privacy, space and architectural character. Expect visits from turkeys, deer and birds, along with beautiful west-facing sunsets. The home overlooks clear, spring-fed, 50-foot-deep Perch Lake, with 97' of private frontage. Its distinctive design reflects a collaboration between Michigan architect Randy Cooper and a longtime GVSU Art & Design professor. Inside, soaring beamed ceilings, two double-sided brick fireplaces, a loft bedroom and open bridgeway create a sense of whimsy and unmistakable character. The walkout level could function as a private or multigenerational suite with two bedrooms, full kitchen, bath and patio overlooking the woods and lake, plus convenient garage access just a few stairs down. Wildridge offers a rare combination of size, flexibility, wooded acreage, private lake frontage, and award-winning schools.
Contact an agent
Home facts
- Year built:1974
- Subdivision & Development:Whispering Pines
- Listing ID #:26039416
- Added:101 day(s) ago
- Updated:November 09, 2026 at 08:42 AM
Rooms and interior
- Bedrooms:4
- Total bathrooms:3
- Full bathrooms:2
- Half bathrooms:1
- Rooms Total:12
- Kitchen Description:Dishwasher, Oven, Range, Refrigerator
- Basement:Yes
- Living area:3,560 sq. ft.
Heating and cooling
- Heating:Forced Air
- Central air:Yes
Structure and exterior
- Year built:1974
- Building area:3,560 sq. ft.
- Lot area:1.39 Acres
- Lot Features:Wooded
- Construction Materials:Brick, Wood Siding
Utilities
- Water:Well
Finances and disclosures
- Price:$650,000
- Price per sq. ft.:$315.84
- Tax amount:$5,674 (2026)
Features and amenities
- Laundry features:Washer
- Amenities:Central Vacuum
Parking
- Garage:Yes
- Garage spaces:2
New listings near 3365 Wildridge Drive Ne
- Coming Soon
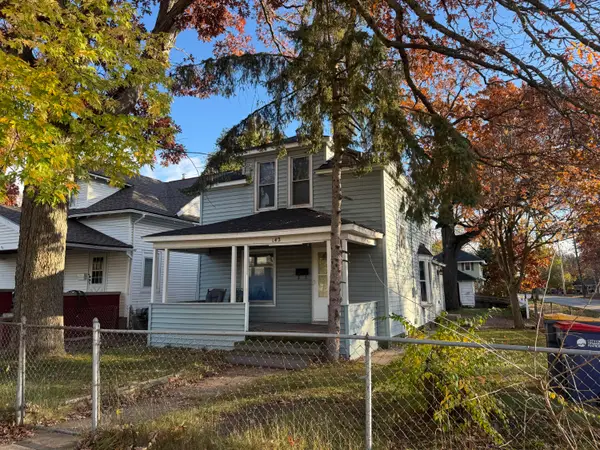 $179,900Coming Soon3 beds 1 baths1,195 sq. ft.
142 Sutton Street Sw, Grand Rapids, MI 49507
MLS# 26059173Listed by: BELLABAY REALTY LLC - Coming Soon
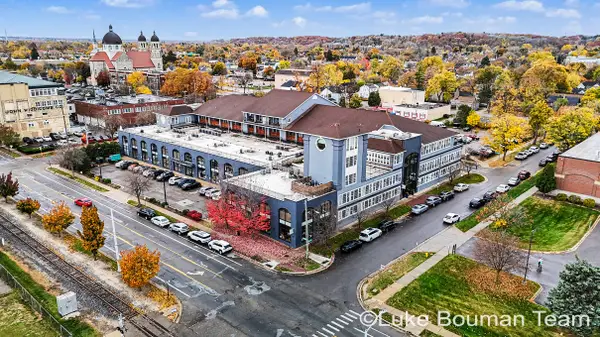 $444,900Coming Soon3 beds 2 baths2,015 sq. ft.
600 7th Street Nw #305, Grand Rapids, MI 49504
MLS# 26058632Listed by: HOMEREALTY HOLLAND - New
 $379,000Active3 beds 2 baths2,031 sq. ft.
2228 Wilson Avenue Nw, Grand Rapids, MI 49534
MLS# 26059187Listed by: GREENRIDGE REALTY HOLLAND - New
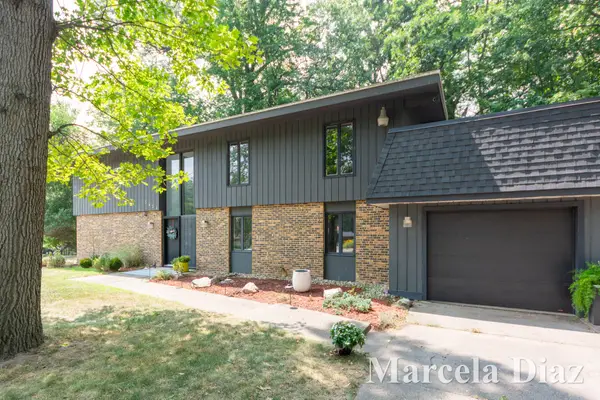 $449,900Active5 beds 3 baths2,828 sq. ft.
3431 Tricklewood Drive Se, Grand Rapids, MI 49546
MLS# 26059172Listed by: RE/MAX SUNQUEST REALTY - New
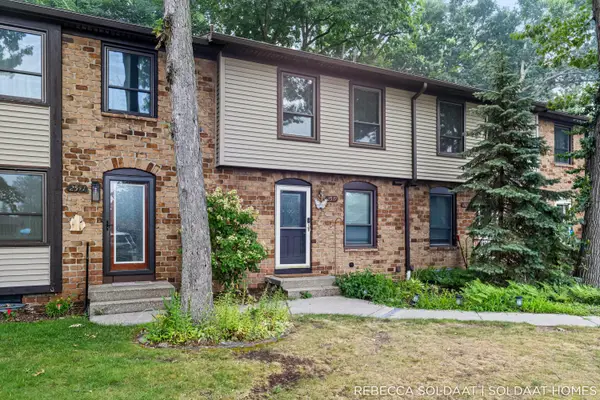 $224,000Active2 beds 2 baths1,577 sq. ft.
2539 Chatham Woods Drive Se, Grand Rapids, MI 49546
MLS# 26059114Listed by: BELLABAY REALTY (NORTH) - New
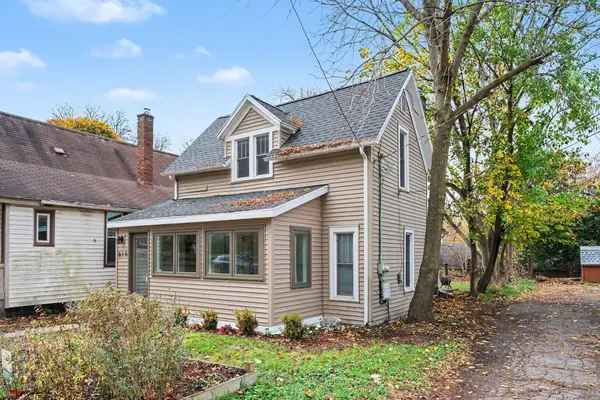 $199,900Active3 beds 1 baths822 sq. ft.
819 Prospect Avenue Ne, Grand Rapids, MI 49503
MLS# 26059115Listed by: FIVE STAR REAL ESTATE (M6) - New
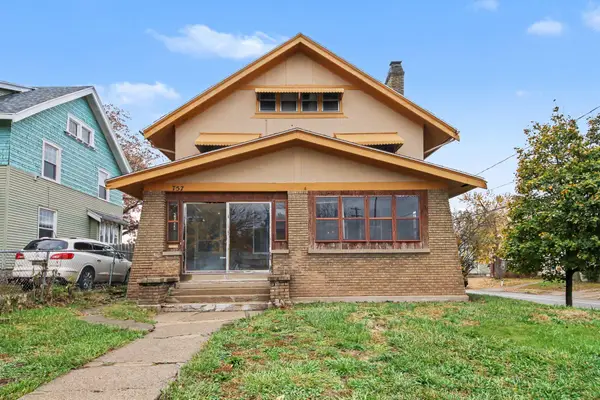 $250,000Active5 beds 2 baths1,999 sq. ft.
757 Prince Street Se, Grand Rapids, MI 49507
MLS# 26059060Listed by: KELLER WILLIAMS GR EAST - New
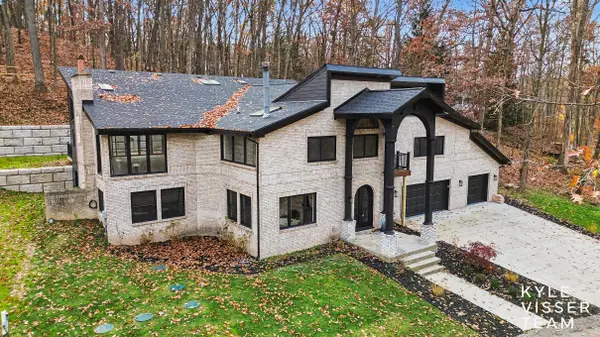 $1,190,000Active4 beds 5 baths5,474 sq. ft.
6590 Mahesh Drive Se, Grand Rapids, MI 49546
MLS# 26059074Listed by: RESIDE GRAND RAPIDS - New
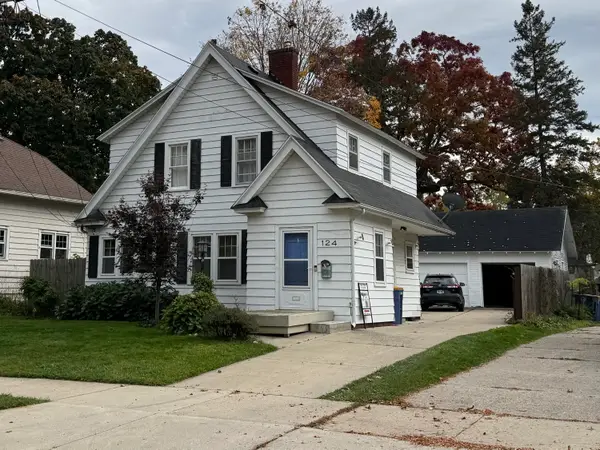 $359,900Active3 beds 1 baths1,384 sq. ft.
124 Montrose Street Ne, Grand Rapids, MI 49505
MLS# 26059018Listed by: MBR REALTY COMPANY - New
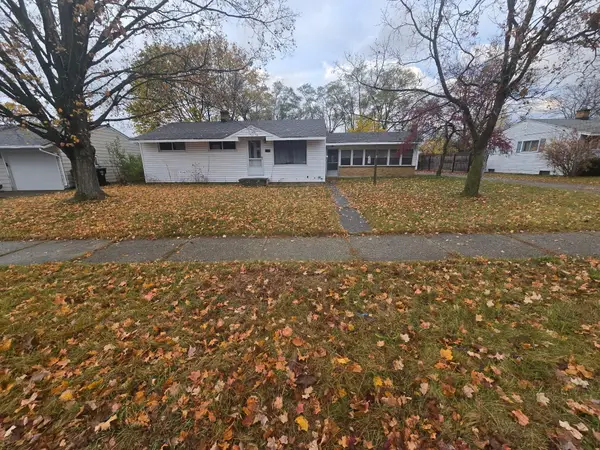 $333,333Active3 beds 1 baths1,212 sq. ft.
1333 Sunnyside Street Ne, Grand Rapids, MI 49525
MLS# 26059025Listed by: 616 REALTY LLC


Protect your home and budget from life's surprises with an Assurant Home Warranty, backed by a partner that supports you through every step of homeownership. Explore Plans.
© 2026 Better Homes and Gardens Real Estate LLC. An Anywhere Real Estate company. All rights reserved. Better Homes and Gardens® Real Estate is a registered trademark owned by Meredith Operations Corporation, licensed to Better Homes and Gardens Real Estate LLC and used with permission. Better Homes and Gardens Real Estate LLC fully supports the principles of the Fair Housing Act and the Equal Opportunity Act. Listing information is deemed reliable but is not guaranteed accurate.
Each office is independently owned and operated.
Any services or products provided by third parties are not provided by, affiliated with or related to Better Homes and Gardens Real Estate LLC, or its affiliated companies.