
3396 Devonwood Hills Ne #C, Grand Rapids, MI 49525
Local realty services provided by:Better Homes and Gardens Real Estate Connections
3396 Devonwood Hills Ne #C,Grand Rapids, MI 49525
$179,900
- 2 Beds
- 2 Baths
- 833 sq. ft.
- Condominium
- Pending
Listed by: bretton c vredevoogd
Office: five star real estate (e. division)
MLS#:26041833
Source:MI_MICHRIC
Price summary
- Price:$179,900
- Price per sq. ft.:$215.97
- Monthly HOA dues:$400
About this home
Recently updated turnkey (could come furnished) 2-bed, 2-bath condo in the top-rated Northview School District! Big-ticket updates completed in 2025 include a brand-new furnace, central A/C, energy-efficient windows, and a modern slider leading to your private balcony. The open-concept kitchen features stainless steel appliances, seamlessly connecting to the dining and living areas. Step outside to relax on your private balcony overlooking a quiet, wooded backdrop. The primary suite boasts a walk-in closet and private full bath, accompanied by a spacious second bedroom and full bath. Resort-style community amenities include a pool, hot tub, and clubhouse. Comes with covered carport parking (#149) plus ample guest spaces. Added perks: secure entry, lower-level storage, and laundry. HOA dues cover water, trash, lawn and snow removal, and basic cable! Pets: max 2 cats (no dogs). Owner-occupied only (no rentals). Excellent location close to dining, shopping, and everyday conveniences!
Contact an agent
Home facts
- Year built:1986
- Listing ID #:26041833
- Added:57 day(s) ago
- Updated:October 08, 2026 at 08:47 AM
Rooms and interior
- Bedrooms:2
- Total bathrooms:2
- Full bathrooms:2
- Rooms Total:6
- Kitchen Description:Dishwasher, Microwave, Oven, Range, Refrigerator
- Basement:Yes
- Living area:833 sq. ft.
Heating and cooling
- Heating:Forced Air
- Central air:Yes
Structure and exterior
- Year built:1986
- Building area:833 sq. ft.
- Lot Features:Cul-De-Sac, Recreational, Wooded
- Construction Materials:Brick, Wood Siding
Schools
- High school:Northview High School
- Middle school:Crossroads Middle School
Utilities
- Water:Public
Finances and disclosures
- Price:$179,900
- Price per sq. ft.:$215.97
- Tax amount:$2,386 (2025)
Features and amenities
- Pool features:Outdoor/Above
New listings near 3396 Devonwood Hills Ne #C
- Coming Soon
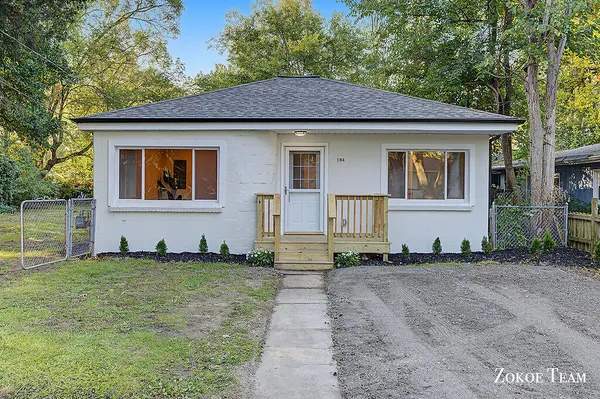 $237,900Coming Soon2 beds 1 baths967 sq. ft.
144 Kenton Street Se, Grand Rapids, MI 49548
MLS# 26053537Listed by: FIVE STAR REAL ESTATE (TALLMADGE) - New
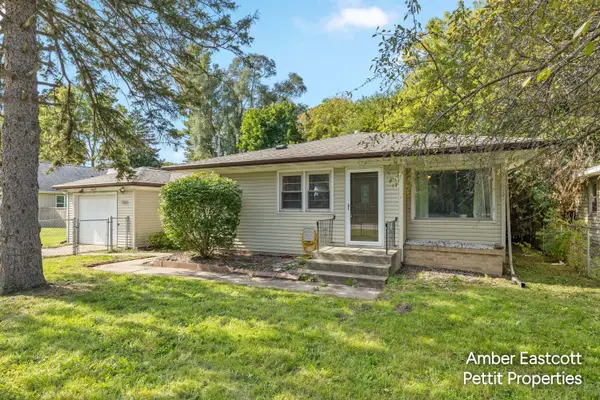 $299,900Active3 beds 2 baths1,117 sq. ft.
1305 Ball Avenue Ne, Grand Rapids, MI 49505
MLS# 26053561Listed by: KELLER WILLIAMS GR NORTH - New
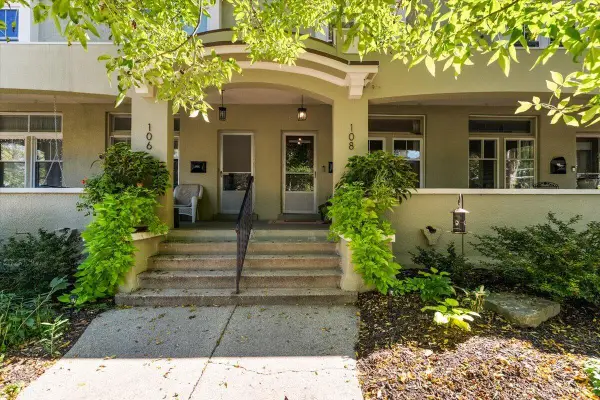 $335,000Active3 beds 2 baths1,392 sq. ft.
108 Fitzhugh Avenue Se, Grand Rapids, MI 49506
MLS# 26053531Listed by: FIVE STAR REAL ESTATE (EASTOWN) - New
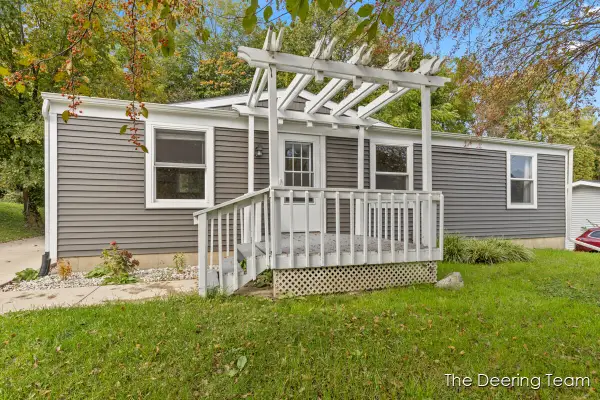 $244,900Active3 beds 1 baths984 sq. ft.
1865 Ball Avenue Ne, Grand Rapids, MI 49505
MLS# 26053534Listed by: RE/MAX UNITED (MAIN) - New
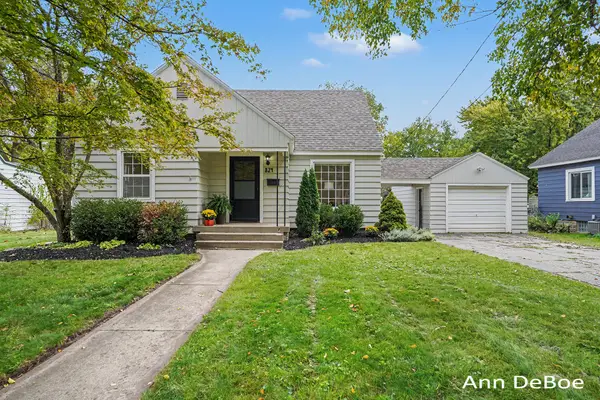 $279,900Active3 beds 1 baths1,536 sq. ft.
824 Union Avenue Ne, Grand Rapids, MI 49503
MLS# 26053536Listed by: NOVOSAD REALTY PARTNERS - New
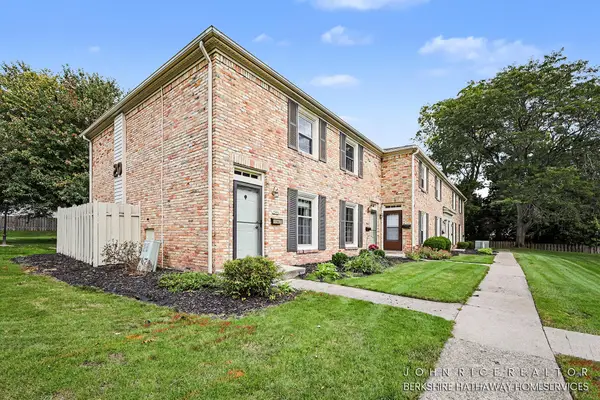 $209,900Active2 beds 2 baths900 sq. ft.
2466 Abbington Drive Se, Grand Rapids, MI 49506
MLS# 26053508Listed by: BERKSHIRE HATHAWAY HOMESERVICES MICHIGAN REAL ESTATE (CASCADE) 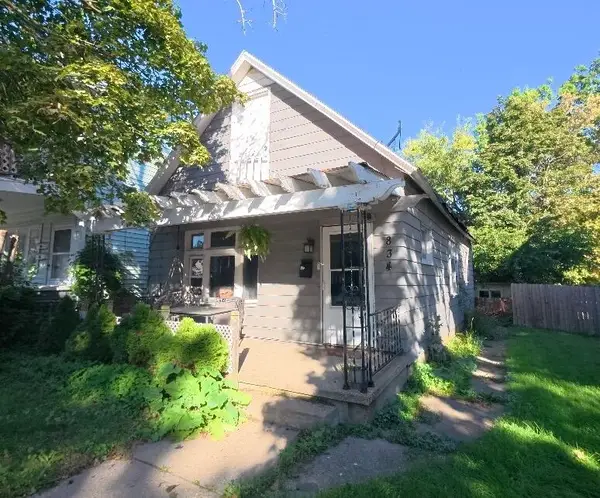 $57,500Pending2 beds 1 baths870 sq. ft.
834 Alpine Avenue Nw, Grand Rapids, MI 49504
MLS# 26053419Listed by: REAL BROKER LLC- New
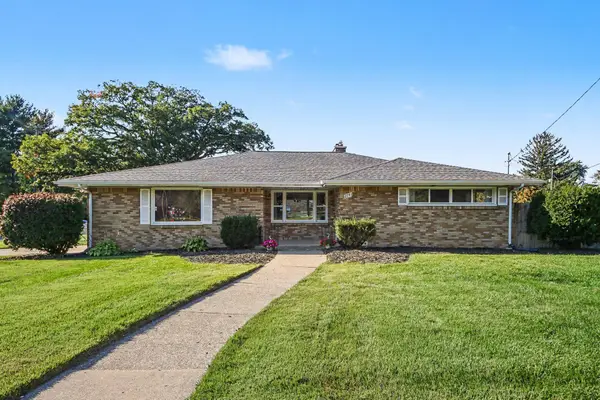 $339,900Active3 beds 2 baths2,804 sq. ft.
2741 Plainfield Avenue Ne, Grand Rapids, MI 49505
MLS# 26053391Listed by: REALIANT REAL ESTATE - New
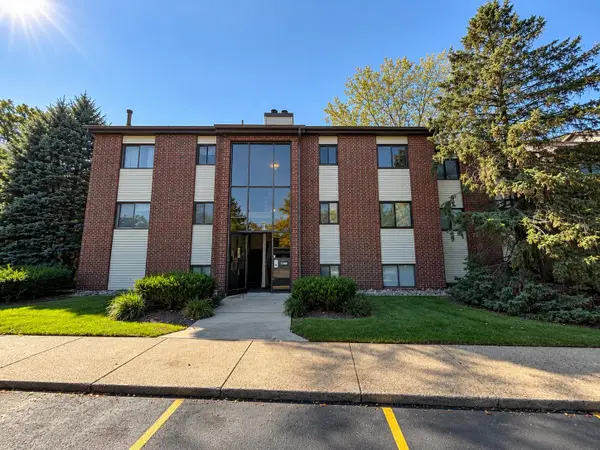 $179,900Active2 beds 2 baths835 sq. ft.
3386 Devonwood Hills Ne #F, Grand Rapids, MI 49525
MLS# 26053392Listed by: FIVE STAR REAL ESTATE - New
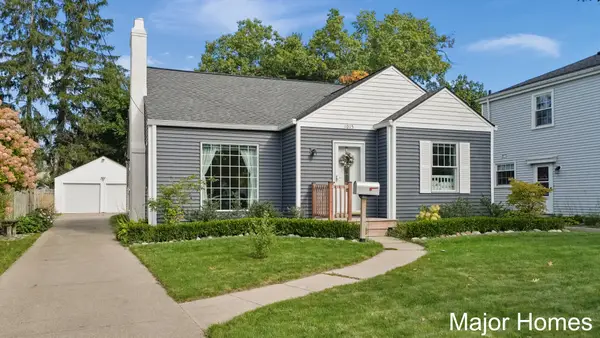 $280,000Active2 beds 1 baths1,409 sq. ft.
1015 Alger Street Se, Grand Rapids, MI 49507
MLS# 26053405Listed by: KELLER WILLIAMS REALTY RIVERTOWN


Protect your home and budget from life's surprises with an Assurant Home Warranty, backed by a partner that supports you through every step of homeownership. Explore Plans.
© 2026 Better Homes and Gardens Real Estate LLC. An Anywhere Real Estate company. All rights reserved. Better Homes and Gardens® Real Estate is a registered trademark owned by Meredith Operations Corporation, licensed to Better Homes and Gardens Real Estate LLC and used with permission. Better Homes and Gardens Real Estate LLC fully supports the principles of the Fair Housing Act and the Equal Opportunity Act. Listing information is deemed reliable but is not guaranteed accurate.
Each office is independently owned and operated.
Any services or products provided by third parties are not provided by, affiliated with or related to Better Homes and Gardens Real Estate LLC, or its affiliated companies.