
3414 Mason Ridge Drive Ne, Grand Rapids, MI 49525
Local realty services provided by:Better Homes and Gardens Real Estate Connections
3414 Mason Ridge Drive Ne,Grand Rapids, MI 49525
$774,000
- 5 Beds
- 4 Baths
- - sq. ft.
- Single family
- Sold
Listed by: josh r may
Office: re/max of grand rapids (fh)
MLS#:26025105
Source:MI_MICHRIC
Sorry, we are unable to map this address
Price summary
- Price:$774,000
- Monthly HOA dues:$37.5
About this home
Welcome to 3414 Mason Ridge Drive NE in the highly sought after Arbor Hills community within the acclaimed Forest Hills School District! This stunning 5 bedroom, 3.5 bathroom home offers exceptional curb appeal with beautiful landscaping and a charming covered front porch. The thoughtfully designed main floor features new flooring throughout, a spacious living area with fireplace and custom built-ins, upgraded lighting, private office, and an updated kitchen with new center island, tile backsplash, walk-in pantry, and modern finishes. Upstairs you will find a spacious primary suite with tile shower, soaker tub, and large walk-in closet, family room/play area, second floor laundry, and every bedroom includes a walk-in closet! The finished lower level offers additional living space, bedroom, and full bath. Enjoy the new composite deck, paver patio, underground sprinkling, and open backyard. Incredible walkable location near Knapp's Corner, schools, paved walking/bike trails, and more! Seller has delayed review of offers until 1pm on June 1st....
Contact an agent
Home facts
- Year built:2011
- Listing ID #:26025105
- Added:43 day(s) ago
- Updated:July 10, 2026 at 07:38 AM
Rooms and interior
- Bedrooms:5
- Total bathrooms:4
- Full bathrooms:3
- Half bathrooms:1
- Rooms Total:14
- Kitchen Description:Dishwasher, Range, Refrigerator
- Basement:Yes
- Basement Description:Daylight
Heating and cooling
- Heating:Forced Air
- Central air:Yes
Structure and exterior
- Year built:2011
- Construction Materials:Vinyl Siding
Schools
- High school:Forest Hills Eastern High School
- Elementary school:Knapp Forest Elementary School
Utilities
- Water:Public
Finances and disclosures
- Price:$774,000
- Tax amount:$5,465 (2025)
Features and amenities
- Laundry features:Washer
Parking
- Garage:Yes
- Garage spaces:3
New listings near 3414 Mason Ridge Drive Ne
- Open Sat, 1 to 2:30pmNew
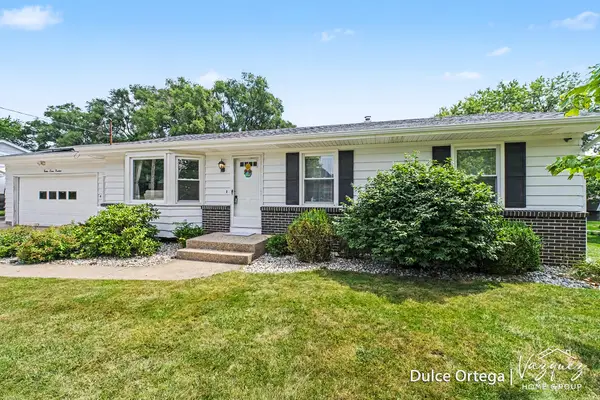 $384,900Active5 beds 2 baths1,986 sq. ft.
2700 Pohens Avenue Nw, Grand Rapids, MI 49544
MLS# 26035071Listed by: FIVE STAR REAL ESTATE (MAIN) - New
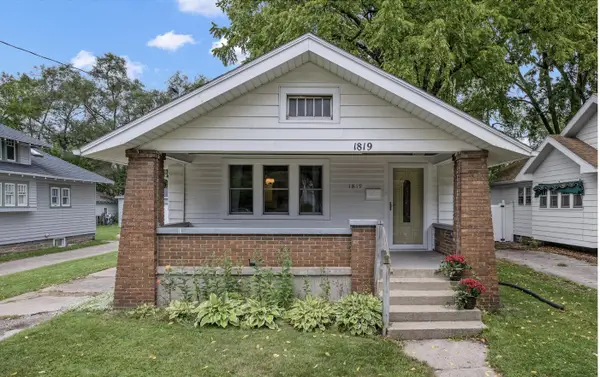 $234,900Active2 beds 1 baths894 sq. ft.
1819 Nelson Avenue Se, Grand Rapids, MI 49507
MLS# 26035075Listed by: BELLABAY REALTY LLC - New
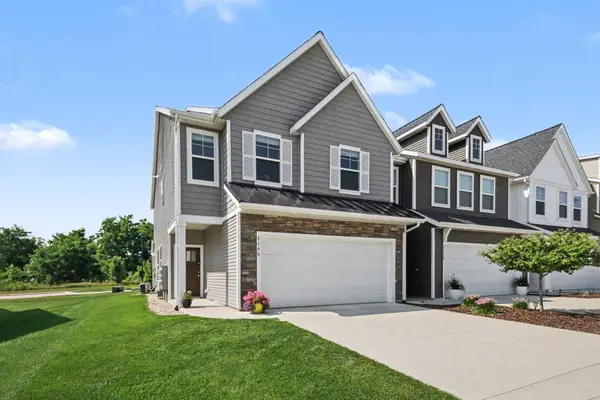 $376,000Active3 beds 3 baths1,730 sq. ft.
3140 Turret Drive Se #31, Grand Rapids, MI 49512
MLS# 26035058Listed by: BEYCOME BROKERAGE REALTY LLC - New
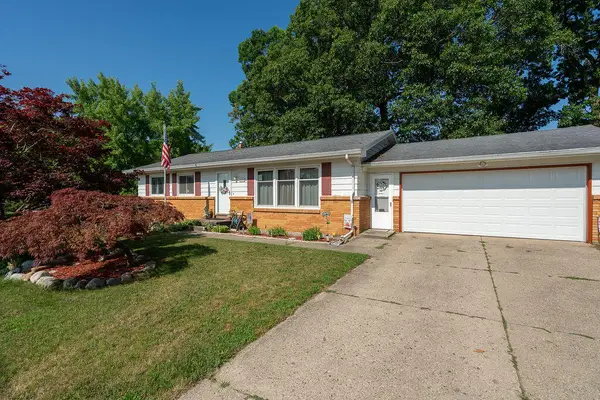 $385,000Active4 beds 2 baths1,549 sq. ft.
2535 Powers Avenue Nw, Grand Rapids, MI 49544
MLS# 26034991Listed by: BELLABAY REALTY (NORTH) - New
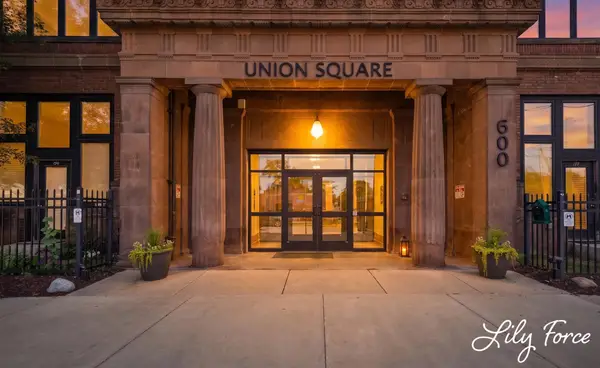 $350,000Active2 beds 2 baths1,299 sq. ft.
600 Broadway Avenue Nw #208, Grand Rapids, MI 49504
MLS# 26035003Listed by: KEY REALTY - New
 $360,000Active3 beds 2 baths2,196 sq. ft.
2219 College Avenue Se, Grand Rapids, MI 49507
MLS# 26035009Listed by: RENOVA REALTY LLC - New
 $410,000Active3 beds 1 baths1,614 sq. ft.
1701 Whitfield Road Se, Grand Rapids, MI 49506
MLS# 26035013Listed by: KELLER WILLIAMS GR EAST - Open Sat, 1 to 3pmNew
 $340,000Active3 beds 1 baths1,040 sq. ft.
3840 Williamson Avenue Ne, Grand Rapids, MI 49525
MLS# 26035018Listed by: GREENRIDGE REALTY (SUMMIT) - New
 $269,900Active3 beds 1 baths888 sq. ft.
241 50th Street Sw, Grand Rapids, MI 49548
MLS# 26035030Listed by: FORD REAL ESTATE OF MICH LLC - New
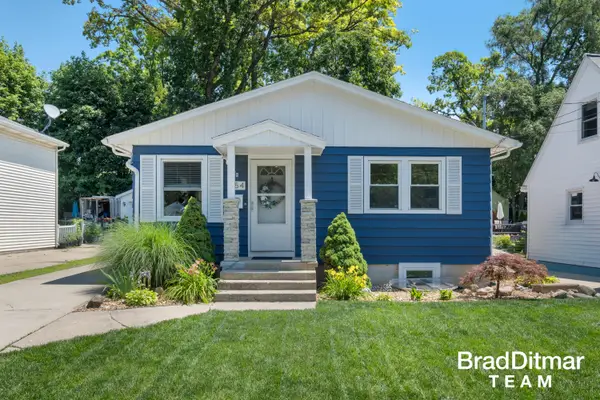 $399,000Active4 beds 2 baths993 sq. ft.
154 Alten Avenue Ne, Grand Rapids, MI 49503
MLS# 26035042Listed by: EXP REALTY (GRAND RAPIDS)


Protect your home and budget from life's surprises with an Assurant Home Warranty, backed by a partner that supports you through every step of homeownership. Explore Plans.
© 2026 Better Homes and Gardens Real Estate LLC. An Anywhere Real Estate company. All rights reserved. Better Homes and Gardens® Real Estate is a registered trademark owned by Meredith Operations Corporation, licensed to Better Homes and Gardens Real Estate LLC and used with permission. Better Homes and Gardens Real Estate LLC fully supports the principles of the Fair Housing Act and the Equal Opportunity Act. Listing information is deemed reliable but is not guaranteed accurate.
Each office is independently owned and operated.
Any services or products provided by third parties are not provided by, affiliated with or related to Better Homes and Gardens Real Estate LLC, or its affiliated companies.