
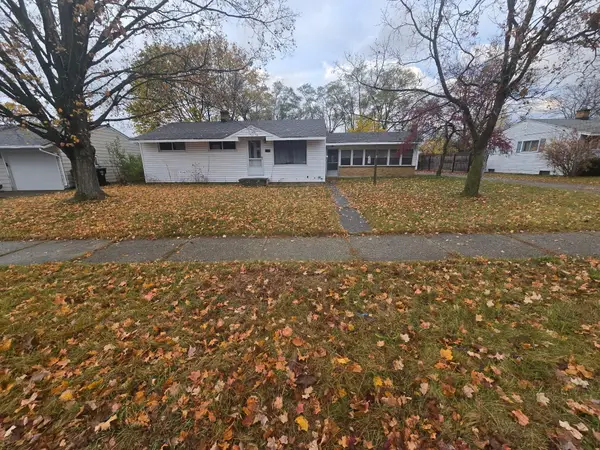
3421 Senora Avenue Se, Grand Rapids, MI 49508
Local realty services provided by:Better Homes and Gardens Real Estate Connections
Listed by: rick genzink, alex fernandez
Office: keller williams harbortown
MLS#:26024421
Source:MI_MICHRIC
Price summary
- Price:$310,000
- Price per sq. ft.:$215.28
About this home
Welcome home! Newly renovated and conveniently located near Ken-O-Sha Park and Ken-O-Sha Elementary School. Enjoy wooded trails along Plaster Creek, approximately 3 miles of trails for hiking, running, and biking, plus a nature playground—all while being close to neighborhood schools, shopping, dining, and downtown Grand Rapids. This beautifully finished 3 bedroom, 1.5 bathroom ranch with attached garage has so much to offer. Featuring updated flooring, a snack bar & modern appliances in the kitchen, & fully updated bathrooms with a stunning tile shower, this home is truly move-in ready. Enjoy natural light & plenty of living space on the main level, including the charm of a built-in desk in the family room & a fireplace in the living room. The full basement offers even more room with a finished rec room with a 2nd fireplace, & plenty of storage or space to grow on the unfinished side. Outside, the home is situated on a corner lot with mature trees that offer natural privacy & a beautiful wood deck in the back yard. You won't want to miss this gem. Come take a look before it's gone!...
Contact an agent
Home facts
- Year built:1959
- Listing ID #:26024421
- Added:170 day(s) ago
- Updated:November 09, 2026 at 08:42 AM
Rooms and interior
- Bedrooms:3
- Total bathrooms:2
- Full bathrooms:1
- Half bathrooms:1
- Rooms Total:9
- Kitchen Description:Dishwasher, Microwave, Range, Refrigerator
- Basement:Yes
- Living area:1,846 sq. ft.
Heating and cooling
- Heating:Forced Air
- Central air:Yes
Structure and exterior
- Year built:1959
- Building area:1,846 sq. ft.
- Lot area:0.27 Acres
- Construction Materials:Brick
Utilities
- Water:Public
Finances and disclosures
- Price:$310,000
- Price per sq. ft.:$215.28
- Tax amount:$2,639 (2026)
Features and amenities
- Laundry features:Washer
Parking
- Garage:Yes
- Garage spaces:1
New listings near 3421 Senora Avenue Se
- Coming Soon
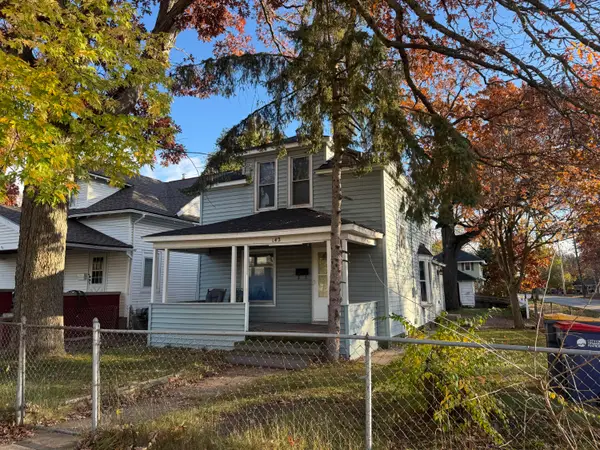 $179,900Coming Soon3 beds 1 baths1,195 sq. ft.
142 Sutton Street Sw, Grand Rapids, MI 49507
MLS# 26059173Listed by: BELLABAY REALTY LLC - Coming Soon
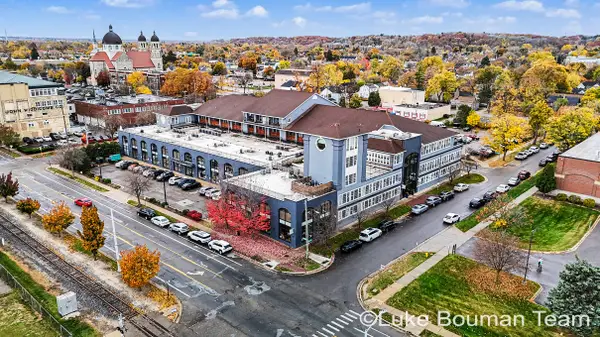 $444,900Coming Soon3 beds 2 baths2,015 sq. ft.
600 7th Street Nw #305, Grand Rapids, MI 49504
MLS# 26058632Listed by: HOMEREALTY HOLLAND - New
 $379,000Active3 beds 2 baths2,031 sq. ft.
2228 Wilson Avenue Nw, Grand Rapids, MI 49534
MLS# 26059187Listed by: GREENRIDGE REALTY HOLLAND - New
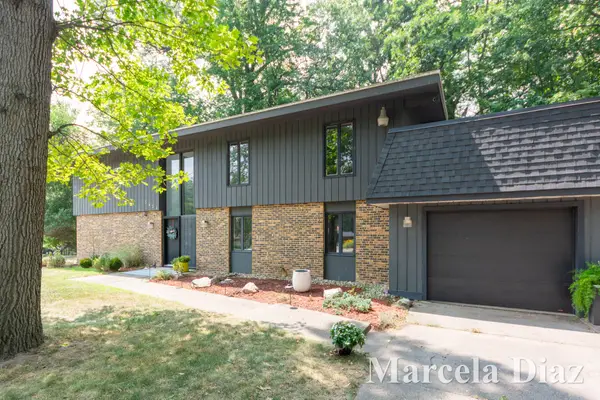 $449,900Active5 beds 3 baths2,828 sq. ft.
3431 Tricklewood Drive Se, Grand Rapids, MI 49546
MLS# 26059172Listed by: RE/MAX SUNQUEST REALTY - New
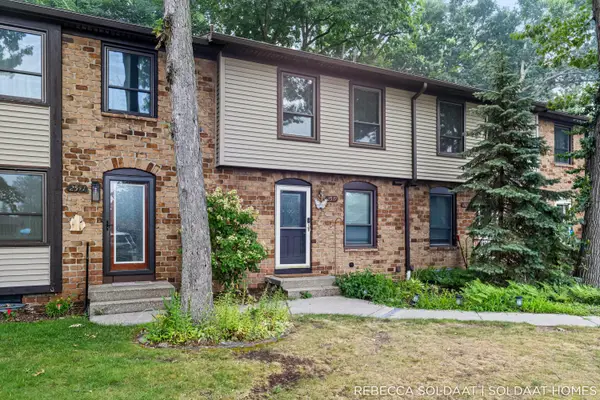 $224,000Active2 beds 2 baths1,577 sq. ft.
2539 Chatham Woods Drive Se, Grand Rapids, MI 49546
MLS# 26059114Listed by: BELLABAY REALTY (NORTH) - New
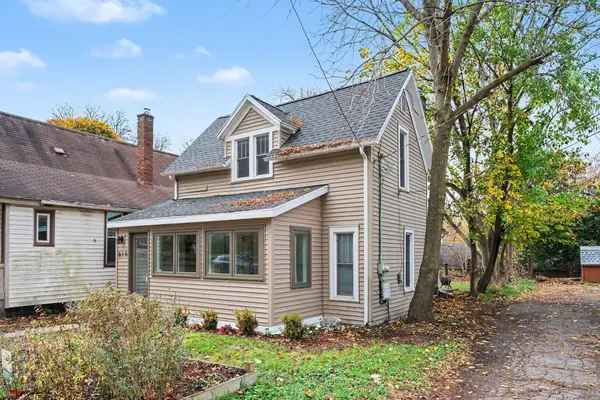 $199,900Active3 beds 1 baths822 sq. ft.
819 Prospect Avenue Ne, Grand Rapids, MI 49503
MLS# 26059115Listed by: FIVE STAR REAL ESTATE (M6) - New
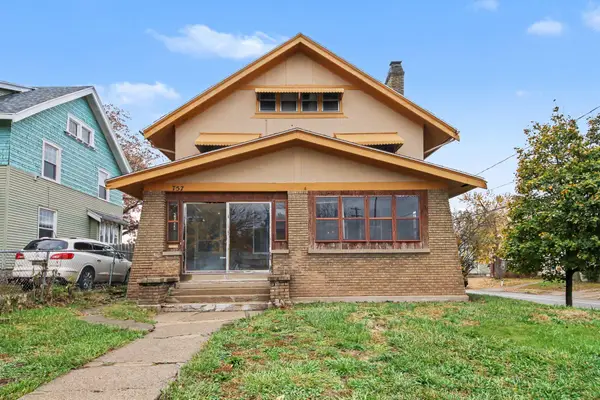 $250,000Active5 beds 2 baths1,999 sq. ft.
757 Prince Street Se, Grand Rapids, MI 49507
MLS# 26059060Listed by: KELLER WILLIAMS GR EAST - New
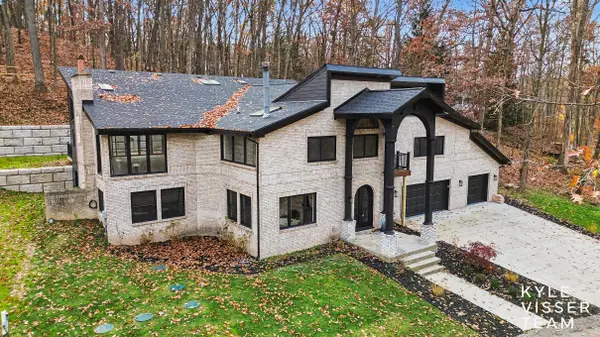 $1,190,000Active4 beds 5 baths5,474 sq. ft.
6590 Mahesh Drive Se, Grand Rapids, MI 49546
MLS# 26059074Listed by: RESIDE GRAND RAPIDS - New
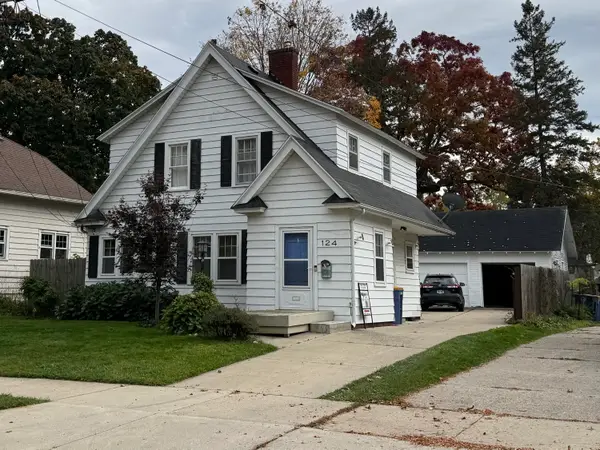 $359,900Active3 beds 1 baths1,384 sq. ft.
124 Montrose Street Ne, Grand Rapids, MI 49505
MLS# 26059018Listed by: MBR REALTY COMPANY - New
 $333,333Active3 beds 1 baths1,212 sq. ft.
1333 Sunnyside Street Ne, Grand Rapids, MI 49525
MLS# 26059025Listed by: 616 REALTY LLC


Protect your home and budget from life's surprises with an Assurant Home Warranty, backed by a partner that supports you through every step of homeownership. Explore Plans.
© 2026 Better Homes and Gardens Real Estate LLC. An Anywhere Real Estate company. All rights reserved. Better Homes and Gardens® Real Estate is a registered trademark owned by Meredith Operations Corporation, licensed to Better Homes and Gardens Real Estate LLC and used with permission. Better Homes and Gardens Real Estate LLC fully supports the principles of the Fair Housing Act and the Equal Opportunity Act. Listing information is deemed reliable but is not guaranteed accurate.
Each office is independently owned and operated.
Any services or products provided by third parties are not provided by, affiliated with or related to Better Homes and Gardens Real Estate LLC, or its affiliated companies.