
3443 Manderley Drive Ne, Grand Rapids, MI 49525
Local realty services provided by:Better Homes and Gardens Real Estate Connections
Listed by: josh r may, dustin amerson
Office: re/max of grand rapids (fh)
MLS#:26044771
Source:MI_MICHRIC
Price summary
- Price:$1,995,000
- Price per sq. ft.:$395.83
About this home
3443 Manderley presents a rare opportunity to experience lakefront living on an extraordinary scale. Beyond its beautiful gated entrance, this remarkable waterfront estate is privately positioned on just shy of one acre with an impressive 197 feet of lake frontage. As the largest residence on the lake, the home offers a combination of scale, privacy, and connection to the water that is truly difficult to replicate. The main level makes an unforgettable impression. Soaring 12-foot ceilings, extraordinary room proportions, and an incredible amount of glass create expansive, light-filled living spaces with sweeping views across the water. The sheer size and openness of the main living area is remarkable, yet the home maintains a warmth that makes it equally suited for everyday living and large-scale entertaining. At the heart of the home is an impressive gourmet kitchen designed to accommodate gatherings of nearly any size. An expansive center island anchors the space, complemented by designer appliances, abundant cabinetry and counter space, and a chef's pantry that adds both function and luxury. Surrounded by windows and open to the main living areas, the kitchen becomes a natural gathering place while keeping the lake constantly in view. With 8 bedrooms and 5.5 bathrooms, the home offers exceptional flexibility for family and guests, with every bedroom capturing beautiful lake views. The primary suite is a private waterfront retreat featuring a Jacuzzi tub, oversized walk-in shower, and peaceful views of the water. A private lower-level in-law suite provides an ideal arrangement for extended family or overnight guests. Outside, 197 feet of shoreline creates an incredible setting for embracing lake life—from quiet mornings along the water to afternoons on the lake and evenings relaxing in the hot tub overlooking the shoreline. Adding another remarkable dimension is the 6+ car garage with a beautifully finished 1,750-square-foot loft above, offering endless possibilities as a guest retreat, game room, studio, office, or additional entertaining space. Few lakefront properties combine this level of frontage, acreage, architectural scale, entertaining space, and panoramic water views. 3443 Manderley is more than an impressive lake home—it is an exceptional waterfront estate created for gathering, entertaining, and experiencing lakefront living at its highest level....
Contact an agent
Home facts
- Year built:1984
- Listing ID #:26044771
- Added:45 day(s) ago
- Updated:October 09, 2026 at 03:52 PM
Rooms and interior
- Bedrooms:8
- Total bathrooms:6
- Full bathrooms:5
- Half bathrooms:1
- Rooms Total:12
- Kitchen Description:Dishwasher, Disposal, Freezer, Microwave, Range, Refrigerator
- Basement:Yes
- Basement Description:Daylight
- Living area:8,672 sq. ft.
Heating and cooling
- Heating:Forced Air, Hot Water
- Central air:Yes
Structure and exterior
- Year built:1984
- Building area:8,672 sq. ft.
- Lot area:0.97 Acres
- Construction Materials:Stone, Vinyl Siding
Utilities
- Water:Well
Finances and disclosures
- Price:$1,995,000
- Price per sq. ft.:$395.83
- Tax amount:$15,436 (2025)
Features and amenities
- Laundry features:Washer
Parking
- Garage:Yes
- Garage spaces:7
New listings near 3443 Manderley Drive Ne
- Open Sun, 2 to 4pmNew
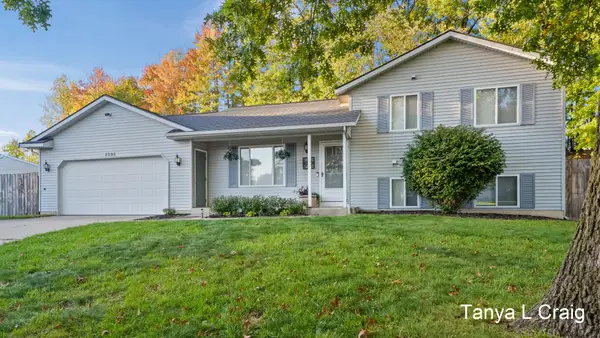 $399,900Active3 beds 2 baths1,392 sq. ft.
2595 Walker Woods Court Nw, Grand Rapids, MI 49544
MLS# 26053931Listed by: KELLER WILLIAMS GR EAST - New
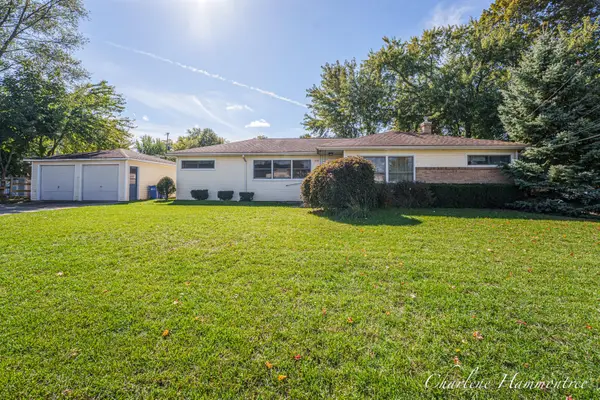 $320,000Active-- beds 2 baths
2317 Nelson Avenue Se, Grand Rapids, MI 49507
MLS# 26053952Listed by: 616 REALTY LLC - New
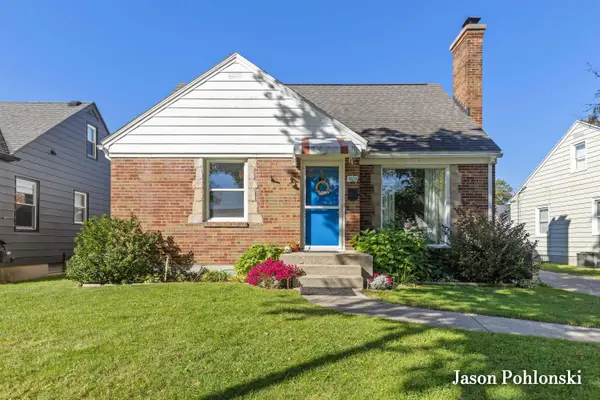 $299,900Active3 beds 2 baths1,256 sq. ft.
1805 Fremont Avenue Nw, Grand Rapids, MI 49504
MLS# 26053885Listed by: KELLER WILLIAMS GR EAST - New
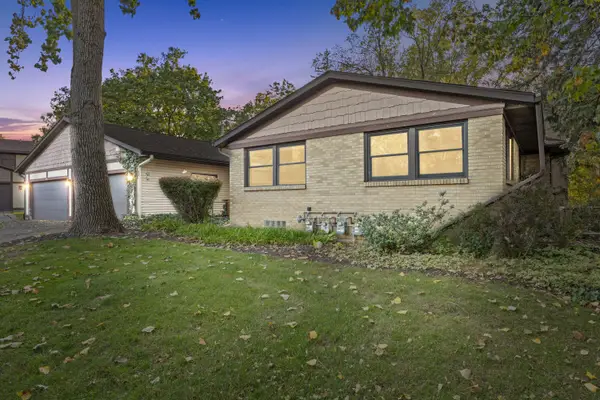 $215,000Active3 beds 1 baths1,028 sq. ft.
855 North Avenue Ne #Unit A, Grand Rapids, MI 49503
MLS# 26053918Listed by: KELLER WILLIAMS GR NORTH - New
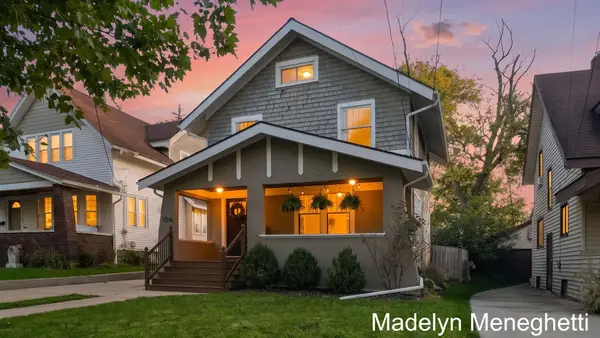 $379,000Active3 beds 1 baths1,261 sq. ft.
104 Mayfield Avenue Ne, Grand Rapids, MI 49503
MLS# 26053921Listed by: FIVE STAR REAL ESTATE (ADA) - New
 $325,000Active3 beds 2 baths2,106 sq. ft.
2211 Apple Avenue Nw, Grand Rapids, MI 49504
MLS# 26053862Listed by: SUCCESS REALTY WEST MICHIGAN - Open Sun, 11am to 1pmNew
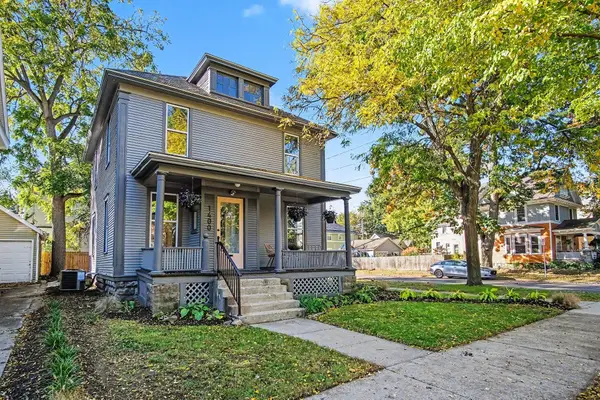 $355,000Active4 beds 2 baths1,628 sq. ft.
1400 Bemis Street Se, Grand Rapids, MI 49506
MLS# 26053844Listed by: KELLER WILLIAMS GR NORTH - Open Sun, 1 to 3pmNew
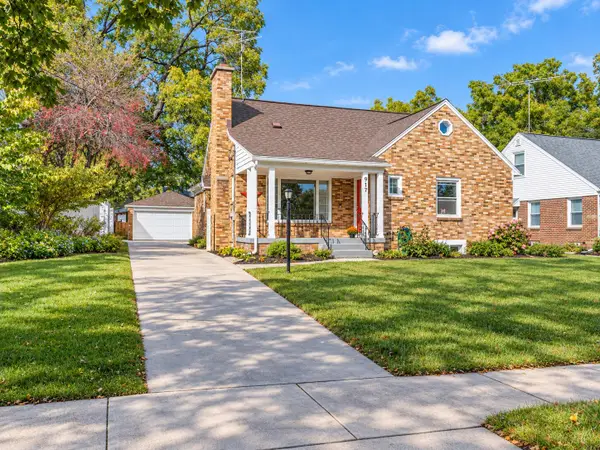 $425,000Active5 beds 3 baths2,873 sq. ft.
917 Everglade Drive Se, Grand Rapids, MI 49507
MLS# 26053828Listed by: FIVE STAR REAL ESTATE - Open Sat, 12 to 2pmNew
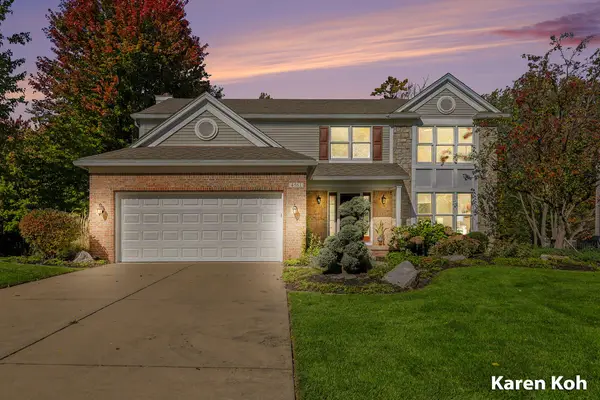 $660,000Active4 beds 4 baths3,534 sq. ft.
4561 Woodcreek Drive Se, Grand Rapids, MI 49546
MLS# 26053830Listed by: FIVE STAR REAL ESTATE (ADA) - New
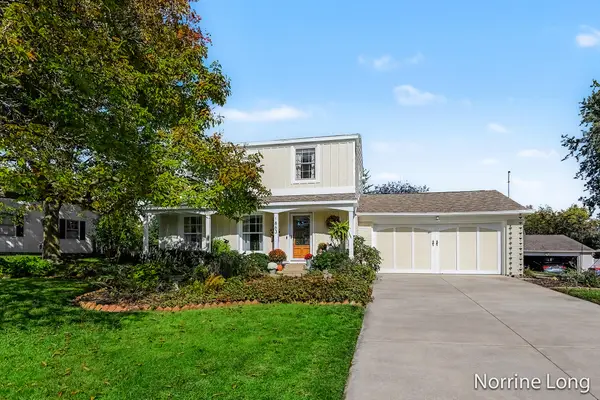 $359,900Active3 beds 2 baths2,114 sq. ft.
1863 Eastbrook Street Se, Grand Rapids, MI 49508
MLS# 26053831Listed by: BERKSHIRE HATHAWAY HOMESERVICES MICHIGAN REAL ESTATE (MAIN)


Protect your home and budget from life's surprises with an Assurant Home Warranty, backed by a partner that supports you through every step of homeownership. Explore Plans.
© 2026 Better Homes and Gardens Real Estate LLC. An Anywhere Real Estate company. All rights reserved. Better Homes and Gardens® Real Estate is a registered trademark owned by Meredith Operations Corporation, licensed to Better Homes and Gardens Real Estate LLC and used with permission. Better Homes and Gardens Real Estate LLC fully supports the principles of the Fair Housing Act and the Equal Opportunity Act. Listing information is deemed reliable but is not guaranteed accurate.
Each office is independently owned and operated.
Any services or products provided by third parties are not provided by, affiliated with or related to Better Homes and Gardens Real Estate LLC, or its affiliated companies.