
3589 Charlevoix Drive Se, Grand Rapids, MI 49546
Local realty services provided by:Better Homes and Gardens Real Estate Connections
3589 Charlevoix Drive Se,Grand Rapids, MI 49546
$549,900
- 2 Beds
- 3 Baths
- 3,270 sq. ft.
- Condominium
- Active
Listed by: lisa j novosad
Office: novosad realty partners
MLS#:26048698
Source:MI_MICHRIC
Price summary
- Price:$549,900
- Price per sq. ft.:$294.06
- Monthly HOA dues:$625
About this home
Sharp and hard-to-find stand-alone condo in Cascade's desirable Heathmoor neighborhood. Private and tucked away with wooded views along with a refreshed interior makes this beautifully updated home ideal for everyday living and entertaining. Welcoming foyer opens to the main living space with beautiful new hardwood floors, providing a seamless connection between the kitchen, dining and living areas. Doors lead to the bright new deck, ideal for morning coffee or relaxing at the end of the day. Spacious living room is highlighted by a vaulted ceiling, new gas fireplace and floor-to-ceiling windows overlooking the peaceful, natural setting. Main-floor primary suite, also with serene backyard views, with separate soaking tub and walk-in shower. A large second bedroom with built-in bookcases, another full bath, and convenient laundry and mudroom area off the garage complete the main level. The expansive lower level provides even more living space with a large rec room, nonconforming bedroom, full bath, kitchenette and generous storage. Located just minutes from shopping, restaurants, library, golf courses and parks. Additional updates include new roof 2026 and new driveway scheduled for October 2026....
Contact an agent
Home facts
- Year built:1986
- Listing ID #:26048698
- Added:1 day(s) ago
- Updated:September 14, 2026 at 02:51 AM
Rooms and interior
- Bedrooms:2
- Total bathrooms:3
- Full bathrooms:3
- Rooms Total:7
- Kitchen Description:Built-In Electric Oven, Dishwasher, Disposal, Freezer, Microwave, Refrigerator, Wet Bar
- Basement:Yes
- Living area:3,270 sq. ft.
Heating and cooling
- Heating:Forced Air
- Central air:Yes
Structure and exterior
- Year built:1986
- Building area:3,270 sq. ft.
- Lot Features:Wooded
- Construction Materials:Brick, Wood Siding
Utilities
- Water:Public
Finances and disclosures
- Price:$549,900
- Price per sq. ft.:$294.06
- Tax amount:$10,305 (2022)
Features and amenities
- Laundry features:Washer
Parking
- Garage:Yes
- Garage spaces:2
New listings near 3589 Charlevoix Drive Se
- New
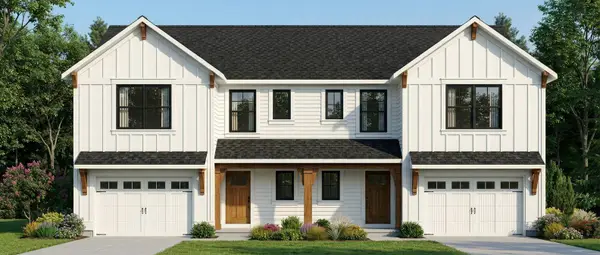 $699,900Active-- beds -- baths
603 Clear Pointe Court Se, Grand Rapids, MI 49548
MLS# 26048750Listed by: SHAWN G REALTY GROUP - New
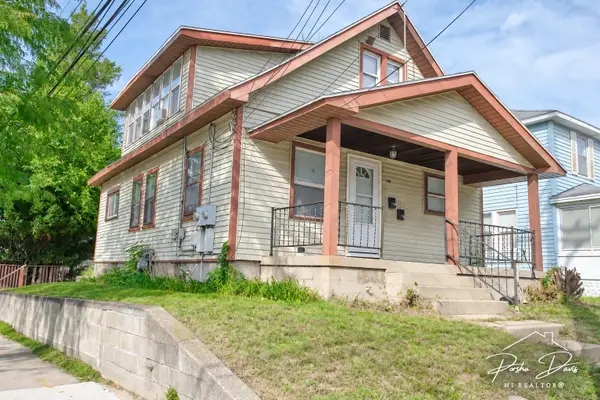 $260,000Active-- beds 2 baths
1219 Boston Street Se, Grand Rapids, MI 49507
MLS# 26048718Listed by: 616 REALTY LLC - New
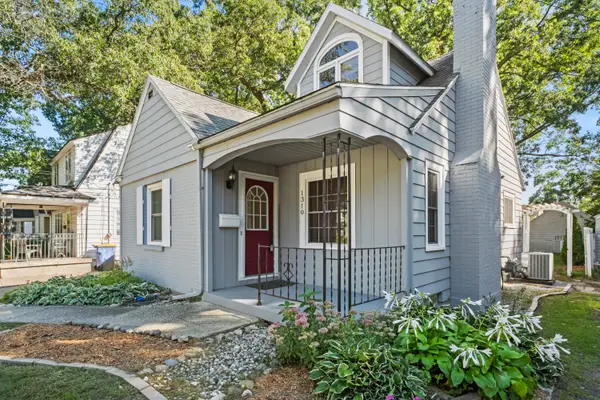 $315,000Active4 beds 2 baths1,853 sq. ft.
1310 Orville Street Se, Grand Rapids, MI 49507
MLS# 26048701Listed by: FIVE STAR REAL ESTATE (E. DIVISION) - New
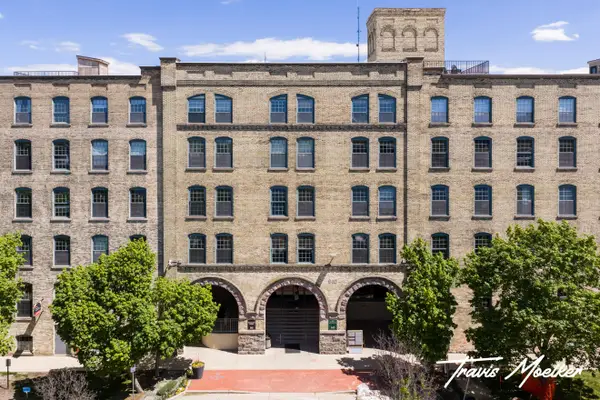 $209,900Active1 beds 1 baths562 sq. ft.
940 Monroe Avenue Nw #127, Grand Rapids, MI 49503
MLS# 26048658Listed by: RE/MAX OF GRAND RAPIDS (STNDL) - Open Thu, 6 to 7:30pmNew
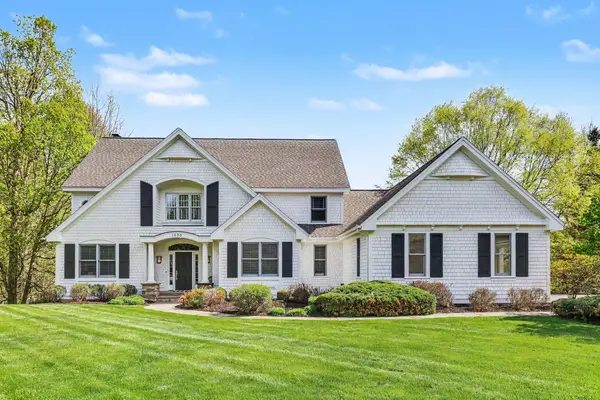 $1,299,900Active6 beds 7 baths5,509 sq. ft.
1670 Flowers Crossing Drive Ne, Grand Rapids, MI 49525
MLS# 26048638Listed by: PAUL BUNCE REAL ESTATE - New
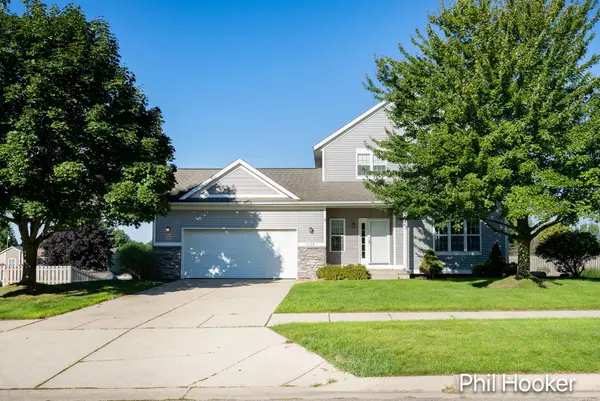 $485,000Active3 beds 4 baths2,356 sq. ft.
2125 Orchard Ridge Drive Nw, Grand Rapids, MI 49534
MLS# 26048629Listed by: GREENRIDGE REALTY (LOWELL)  $399,000Pending3.27 Acres
7670 Wood Violet Court Se, Grand Rapids, MI 49546
MLS# 26048633Listed by: KELLER WILLIAMS GR EAST- New
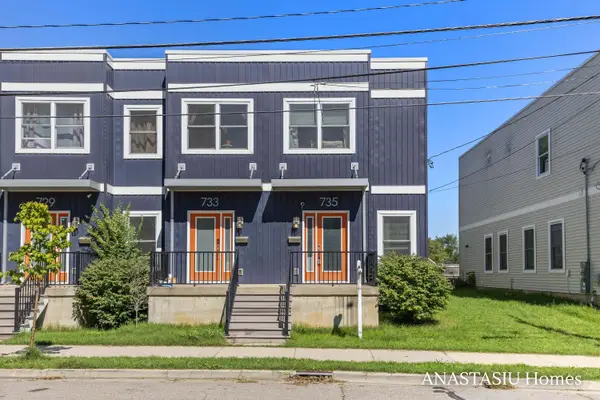 $285,000Active3 beds 3 baths1,576 sq. ft.
735 Bates Street Se, Grand Rapids, MI 49503
MLS# 26048623Listed by: KELLER WILLIAMS GR EAST - New
 $250,000Active2 beds 2 baths1,036 sq. ft.
2505 Abbington Drive Se #137, Grand Rapids, MI 49506
MLS# 26048613Listed by: KELLER WILLIAMS GR EAST


Protect your home and budget from life's surprises with an Assurant Home Warranty, backed by a partner that supports you through every step of homeownership. Explore Plans.
© 2026 Better Homes and Gardens Real Estate LLC. An Anywhere Real Estate company. All rights reserved. Better Homes and Gardens® Real Estate is a registered trademark owned by Meredith Operations Corporation, licensed to Better Homes and Gardens Real Estate LLC and used with permission. Better Homes and Gardens Real Estate LLC fully supports the principles of the Fair Housing Act and the Equal Opportunity Act. Listing information is deemed reliable but is not guaranteed accurate.
Each office is independently owned and operated.
Any services or products provided by third parties are not provided by, affiliated with or related to Better Homes and Gardens Real Estate LLC, or its affiliated companies.