
3737 Keeweenaw Drive Ne, Grand Rapids, MI 49525
Local realty services provided by:Better Homes and Gardens Real Estate Connections
3737 Keeweenaw Drive Ne,Grand Rapids, MI 49525
$459,900
- 4 Beds
- 2 Baths
- 2,911 sq. ft.
- Single family
- Active
Listed by: tina m wendlandt
Office: coldwell banker schmidt realtors
MLS#:26056658
Source:MI_MICHRIC
Price summary
- Price:$459,900
- Price per sq. ft.:$238.04
About this home
Welcome home to 3737 Keeweenaw Dr NE! Lovingly cared for by its original owner since 1968, this charming 3-bedroom ranch offers over 2,900 total finished sq. ft. on a private, tree-lined lot in Northview Public Schools. Enjoy a cozy fireplace, inviting kitchen, and sun-filled 4-season room. Recent improvements include $12,000 in fresh main-floor paint and $4,500 in brand-new garage doors! The walkout lower level offers additional living space, a bedroom, full bath, and plenty of storage. Enjoy the nearby charm of Dean Lake and the local favorite Robinette's Apple Haus & Winery, perfect for cider, donuts, and cherished fall traditions! With its warm character and inviting setting, this home is ready for its next chapter. Schedule your private tour today! Buyer and buyer's agent to verify all information. Additional property features include: 1,932 sq. ft. above grade + 979 sq. ft. finished walkout basement (3,682 total gross sq. ft. including unfinished basement area). Structural updates include new garage doors, full interior paint, enclosed sunroom (~182 sq. ft.), open deck (~350 sq. ft.), lower concrete patio, fireplace, and underground sprinkler system. Public utilities connected (water, sewer, gas, electricity, cable/high-speed internet). Buyer and buyer's agent to verify all information....
Contact an agent
Home facts
- Year built:1966
- Listing ID #:26056658
- Added:1 day(s) ago
- Updated:October 24, 2026 at 04:57 AM
Rooms and interior
- Bedrooms:4
- Total bathrooms:2
- Full bathrooms:2
- Rooms Total:8
- Kitchen Description:Dishwasher, Disposal, Microwave, Oven, Range, Refrigerator, Trash Compactor
- Basement:Yes
- Living area:2,911 sq. ft.
Heating and cooling
- Heating:Forced Air
- Central air:Yes
Structure and exterior
- Year built:1966
- Building area:2,911 sq. ft.
- Lot area:0.59 Acres
- Lot Features:Wooded
- Construction Materials:Vinyl Siding
Schools
- High school:Northview High School
- Middle school:Crossroads Middle School
- Elementary school:East Oakview Elementary School
Utilities
- Water:Public
Finances and disclosures
- Price:$459,900
- Price per sq. ft.:$238.04
- Tax amount:$5,930 (2025)
Features and amenities
- Laundry features:Washer
Parking
- Garage:Yes
- Garage spaces:2
New listings near 3737 Keeweenaw Drive Ne
- Coming Soon
 $320,000Coming Soon-- beds 2 baths
934 10th Street Nw, Grand Rapids, MI 49504
MLS# 26056217Listed by: SMALLEGAN REAL ESTATE - Coming Soon
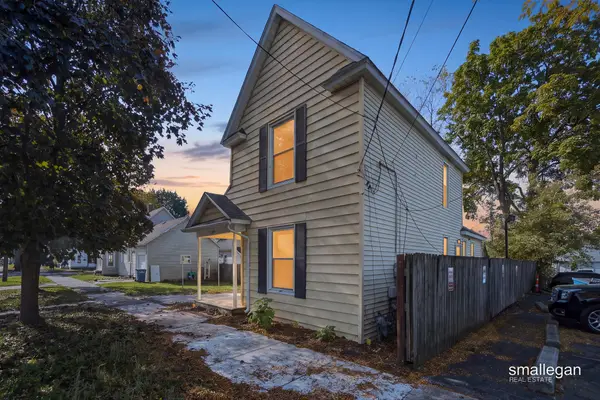 $295,000Coming Soon4 beds 2 baths1,340 sq. ft.
15 Gunnison Avenue Sw, Grand Rapids, MI 49504
MLS# 26056178Listed by: SMALLEGAN REAL ESTATE - Open Sat, 2 to 3:30pmNew
 $399,000Active3 beds 2 baths2,085 sq. ft.
333 Hampton Avenue Se, Grand Rapids, MI 49506
MLS# 26056634Listed by: RESIDE GRAND RAPIDS - New
 $199,900Active3 beds 1 baths1,296 sq. ft.
52 Banner Street Sw, Grand Rapids, MI 49507
MLS# 26056635Listed by: UNITED REALTY SERVICES LLC - New
 $249,000Active3 beds 1 baths1,341 sq. ft.
660 Ottillia Street Se, Grand Rapids, MI 49507
MLS# 26056646Listed by: FIVE STAR REAL ESTATE (MAIN) - New
 $329,000Active3 beds 2 baths1,172 sq. ft.
1357 Stanwood Street Nw, Grand Rapids, MI 49534
MLS# 26056669Listed by: CHARTER PROPERTIES - New
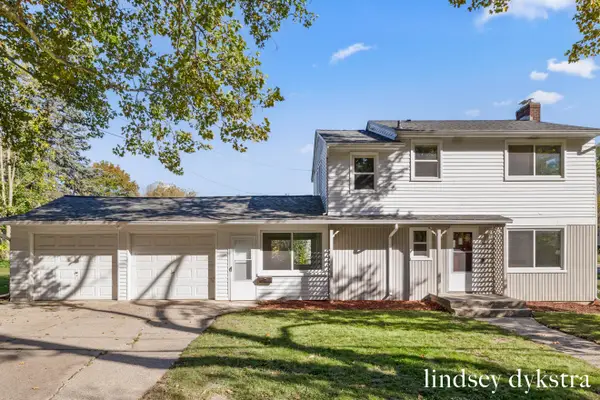 $319,000Active3 beds 2 baths1,344 sq. ft.
1842 Diamond Avenue Ne, Grand Rapids, MI 49505
MLS# 26056601Listed by: FIVE STAR REAL ESTATE (COURTLAND) - New
 $429,900Active4 beds 3 baths2,590 sq. ft.
2660 Wyandotte Drive Ne, Grand Rapids, MI 49525
MLS# 26056498Listed by: BERKSHIRE HATHAWAY HOMESERVICES MICHIGAN REAL ESTATE (MAIN) - New
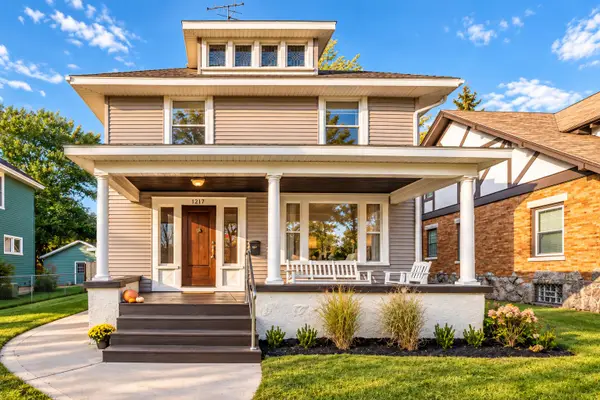 $365,000Active3 beds 2 baths2,222 sq. ft.
1217 Sigsbee Street Se, Grand Rapids, MI 49506
MLS# 26056450Listed by: THE LOCAL ELEMENT


Protect your home and budget from life's surprises with an Assurant Home Warranty, backed by a partner that supports you through every step of homeownership. Explore Plans.
© 2026 Better Homes and Gardens Real Estate LLC. An Anywhere Real Estate company. All rights reserved. Better Homes and Gardens® Real Estate is a registered trademark owned by Meredith Operations Corporation, licensed to Better Homes and Gardens Real Estate LLC and used with permission. Better Homes and Gardens Real Estate LLC fully supports the principles of the Fair Housing Act and the Equal Opportunity Act. Listing information is deemed reliable but is not guaranteed accurate.
Each office is independently owned and operated.
Any services or products provided by third parties are not provided by, affiliated with or related to Better Homes and Gardens Real Estate LLC, or its affiliated companies.