
3901 Suburban Shores Drive Ne, Grand Rapids, MI 49525
Local realty services provided by:Better Homes and Gardens Real Estate Connections
3901 Suburban Shores Drive Ne,Grand Rapids, MI 49525
$325,000
- 3 Beds
- 1 Baths
- 1,259 sq. ft.
- Single family
- Active
Upcoming open houses
- Sat, Aug 2911:00 am - 12:00 pm
Listed by: mike m kuzawa
Office: five star real estate (main)
MLS#:26045014
Source:MI_MICHRIC
Price summary
- Price:$325,000
- Price per sq. ft.:$258.14
About this home
Check out this nice ranch home situated on almost half an acre/double lot with a 20 X 40 pole barn. With over 1200 square finished square feet on the main level, it is in a prime location to Northview schools, shopping and within walking distance to parks and Dean Lake. Inside you will notice the freshly painted rooms with hardwood floors. New kitchen countertops with tiled backsplash. Nice dining area with a built-in cabinet. Freshly updated bathroom. Nice sized primary bedroom with built-ins. There is a large addition off the back with a beautiful stone fireplace with built-ins. Lots of natural light and access to the backyard. Sure to become your favorite spot to relax and entertain. Downstairs has been freshly painted and is a clean slate to finish more living space. There is a very nice breezeway/mudroom with new carpet. The very deep garage has a new garage door and could possibly fit 2 small cars. The back lot has a 20 X 40 pole barn with electric. Offers central air. Underground sprinkling. Replacement windows. Newer furnace. Nice vinyl siding. Immediate occupancy. Possible lot split that offers more creative possibilities and value! Buyer to verify all information....
Contact an agent
Home facts
- Year built:1953
- Listing ID #:26045014
- Added:1 day(s) ago
- Updated:August 26, 2026 at 03:34 PM
Rooms and interior
- Bedrooms:3
- Total bathrooms:1
- Full bathrooms:1
- Rooms Total:8
- Kitchen Description:Microwave, Range
- Basement:Yes
- Living area:1,259 sq. ft.
Heating and cooling
- Heating:Forced Air
- Central air:Yes
Structure and exterior
- Year built:1953
- Building area:1,259 sq. ft.
- Lot area:0.45 Acres
- Construction Materials:Vinyl Siding
Schools
- High school:Northview High School
- Elementary school:East Oakview Elementary School
Utilities
- Water:Public
Finances and disclosures
- Price:$325,000
- Price per sq. ft.:$258.14
- Tax amount:$2,240 (2026)
Parking
- Garage:Yes
- Garage spaces:1
New listings near 3901 Suburban Shores Drive Ne
- New
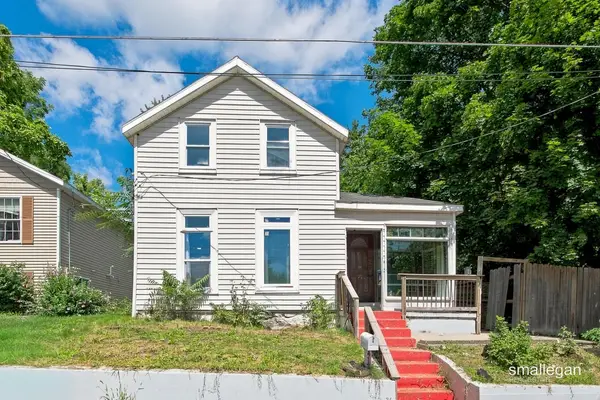 $189,900Active4 beds 1 baths1,404 sq. ft.
413 Breens Court Sw, Grand Rapids, MI 49503
MLS# 26045030Listed by: SMALLEGAN REAL ESTATE - New
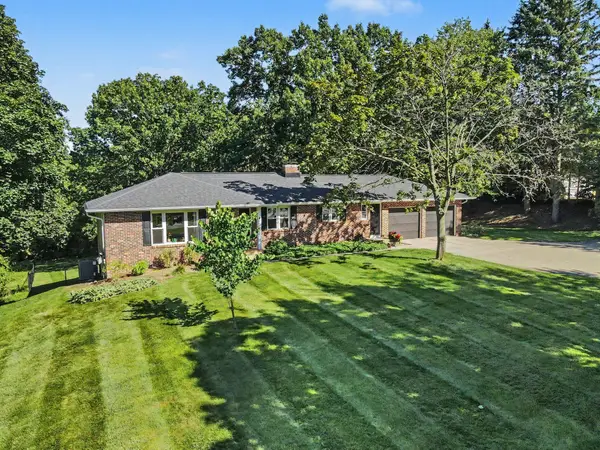 $499,900Active4 beds 3 baths2,355 sq. ft.
2080 Dunnigan Avenue Ne, Grand Rapids, MI 49525
MLS# 26045036Listed by: FIVE STAR REAL ESTATE (ADA) - New
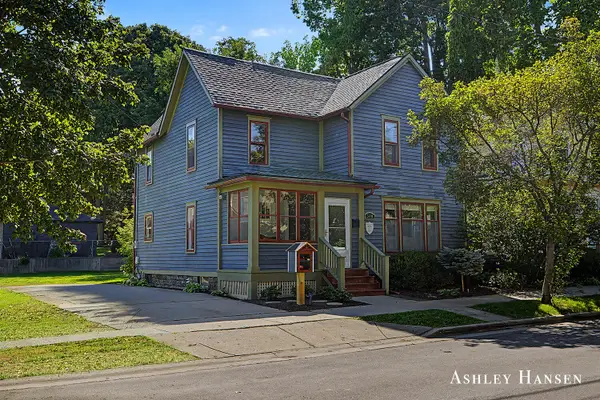 $435,000Active3 beds 3 baths1,566 sq. ft.
340 Prospect Avenue Se, Grand Rapids, MI 49503
MLS# 26045038Listed by: FIVE STAR REAL ESTATE (E. DIVISION) - New
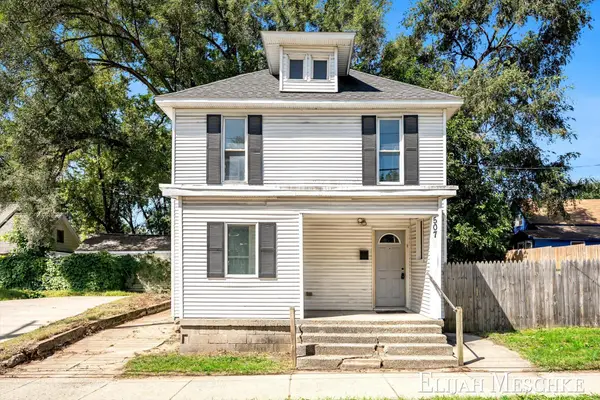 $174,900Active5 beds 2 baths1,648 sq. ft.
507 Fuller Avenue Se, Grand Rapids, MI 49506
MLS# 26045047Listed by: UNITED REALTY SERVICES LLC - New
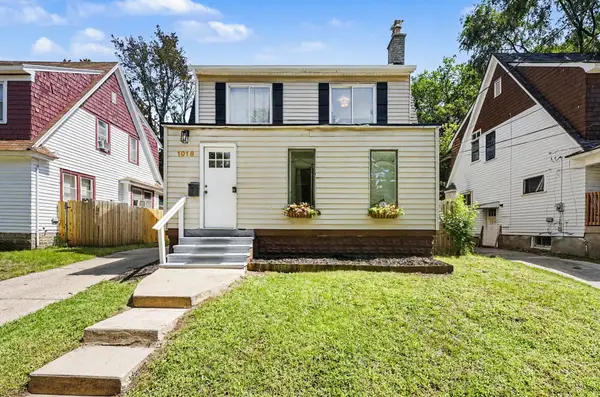 $299,900Active3 beds 3 baths1,783 sq. ft.
1018 Cooper Avenue Se, Grand Rapids, MI 49507
MLS# 26045065Listed by: BERKSHIRE HATHAWAY HOMESERVICES MICHIGAN REAL ESTATE (SOUTH) - New
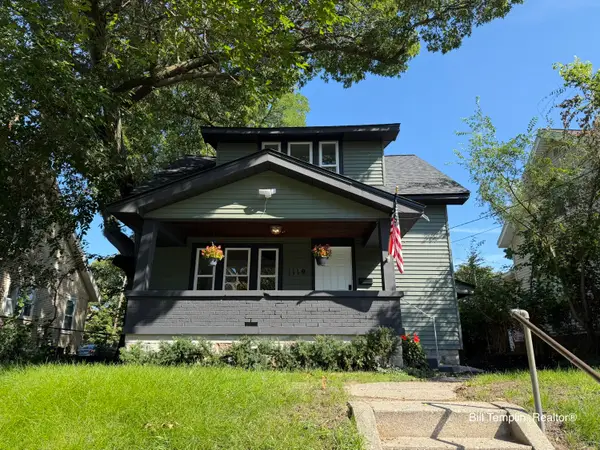 $224,900Active3 beds 3 baths1,173 sq. ft.
1119 Watkins Street Se, Grand Rapids, MI 49507
MLS# 26045067Listed by: COMPASS REALTY SERVICES - Open Sat, 10am to 12pmNew
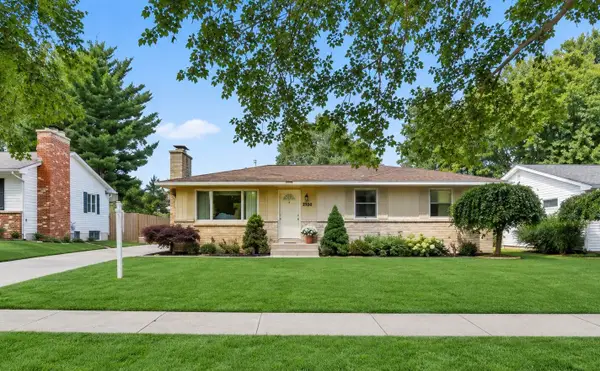 $340,000Active3 beds 2 baths1,592 sq. ft.
1399 Clover Crest Nw, Grand Rapids, MI 49504
MLS# 26045016Listed by: FIVE STAR REAL ESTATE (MAIN) - New
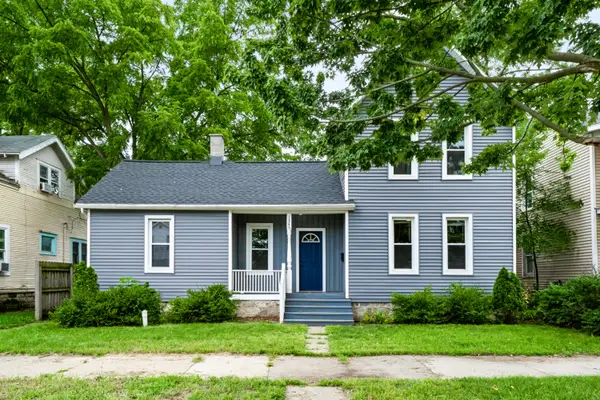 $309,900Active4 beds 2 baths1,596 sq. ft.
1345 NW Broadway Avenue Nw, Grand Rapids, MI 49504
MLS# 26044993Listed by: CRB REALTY LLC - New
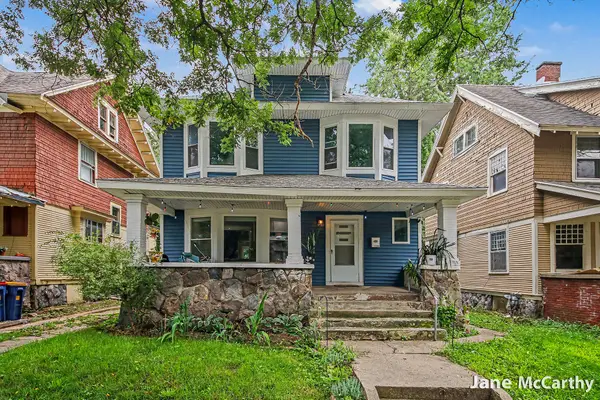 $399,000Active3 beds 2 baths1,817 sq. ft.
1240 Bemis Street Se, Grand Rapids, MI 49506
MLS# 26044943Listed by: GREENRIDGE REALTY (EGR)


Protect your home and budget from life's surprises with an Assurant Home Warranty, backed by a partner that supports you through every step of homeownership. Explore Plans.
© 2026 Better Homes and Gardens Real Estate LLC. An Anywhere Real Estate company. All rights reserved. Better Homes and Gardens® Real Estate is a registered trademark owned by Meredith Operations Corporation, licensed to Better Homes and Gardens Real Estate LLC and used with permission. Better Homes and Gardens Real Estate LLC fully supports the principles of the Fair Housing Act and the Equal Opportunity Act. Listing information is deemed reliable but is not guaranteed accurate.
Each office is independently owned and operated.
Any services or products provided by third parties are not provided by, affiliated with or related to Better Homes and Gardens Real Estate LLC, or its affiliated companies.