
440 Webster Street Nw, Grand Rapids, MI 49504
Local realty services provided by:Better Homes and Gardens Real Estate Connections
440 Webster Street Nw,Grand Rapids, MI 49504
$174,900
- 4 Beds
- 1 Baths
- 1,365 sq. ft.
- Single family
- Active
Listed by: john h schlundt-bodien
Office: greenridge realty (summit)
MLS#:26037207
Source:MI_MICHRIC
Price summary
- Price:$174,900
- Price per sq. ft.:$128.13
About this home
NW Grand Rapids Estate Property Priced at professional appraisal, 4-bedroom 1 bath, Living room FDR Kitchen with EA, 1365 square feet of living space above grade, total square footage 2275, Full basement with laundry, home is priced below assessed value and is a perfect equity builder, 1 stall unattached garage affordable living makes this a perfect owner occupant or rental opportunity.
Contact an agent
Home facts
- Year built:1922
- Listing ID #:26037207
- Added:63 day(s) ago
- Updated:September 22, 2026 at 03:30 PM
Rooms and interior
- Bedrooms:4
- Total bathrooms:1
- Full bathrooms:1
- Rooms Total:9
- Kitchen Description:Range, Refrigerator
- Basement:Yes
- Living area:1,365 sq. ft.
Heating and cooling
- Heating:Forced Air
Structure and exterior
- Year built:1922
- Building area:1,365 sq. ft.
- Lot area:0.09 Acres
- Construction Materials:Vinyl Siding
Utilities
- Water:Public
Finances and disclosures
- Price:$174,900
- Price per sq. ft.:$128.13
- Tax amount:$1,066 (2025)
Features and amenities
- Laundry features:Washer
Parking
- Garage:Yes
- Garage spaces:1
New listings near 440 Webster Street Nw
- Coming Soon
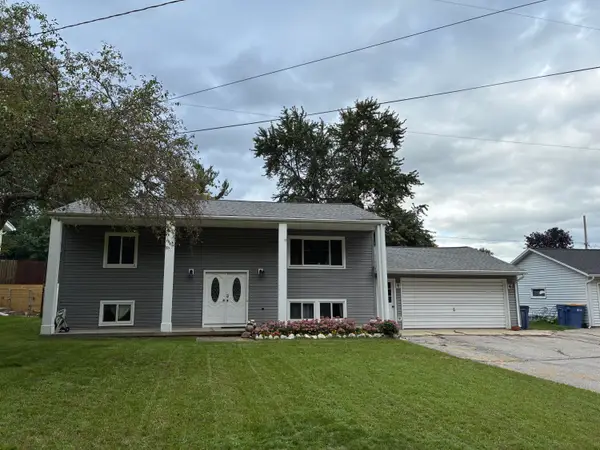 $399,000Coming Soon5 beds 2 baths2,080 sq. ft.
1761 Fulton Street W, Grand Rapids, MI 49504
MLS# 26050335Listed by: GREENRIDGE REALTY (KENTWOOD) - New
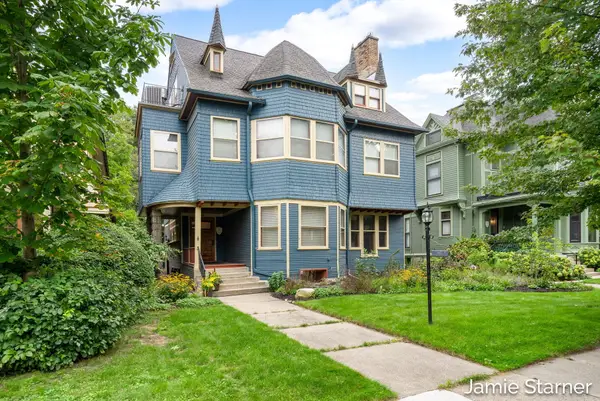 $995,000Active6 beds 5 baths4,125 sq. ft.
60 College Avenue Ne, Grand Rapids, MI 49503
MLS# 26050402Listed by: STARNER REALTY - New
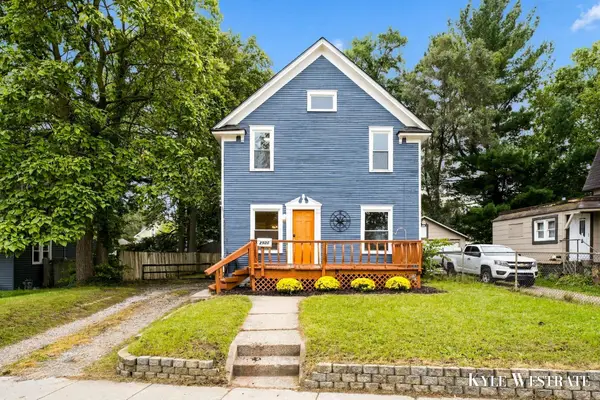 $269,900Active4 beds 1 baths1,254 sq. ft.
2928 Coit Avenue Ne, Grand Rapids, MI 49505
MLS# 26050414Listed by: UNITED REALTY SERVICES LLC - New
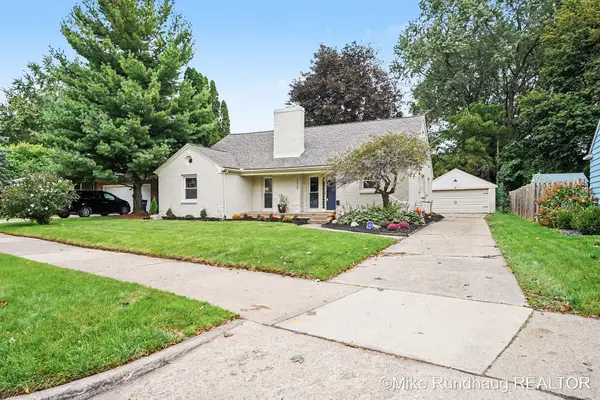 $389,900Active3 beds 2 baths2,048 sq. ft.
1625 Oswego Street Nw, Grand Rapids, MI 49504
MLS# 26050376Listed by: BERKSHIRE HATHAWAY HOMESERVICES MICHIGAN REAL ESTATE (SOUTH) - New
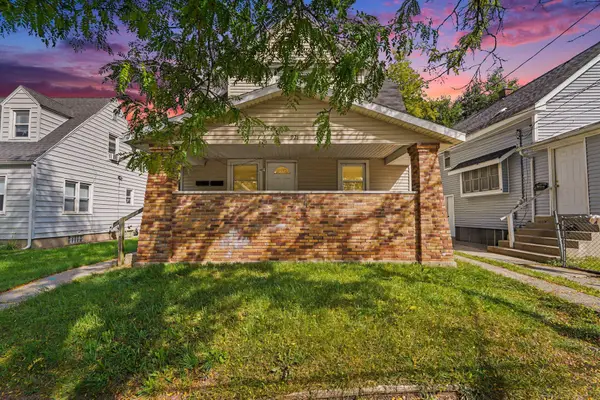 $245,000Active-- beds -- baths
921 Humbolt Street Se, Grand Rapids, MI 49507
MLS# 26050382Listed by: EDISON BROKERS & CO LLC - New
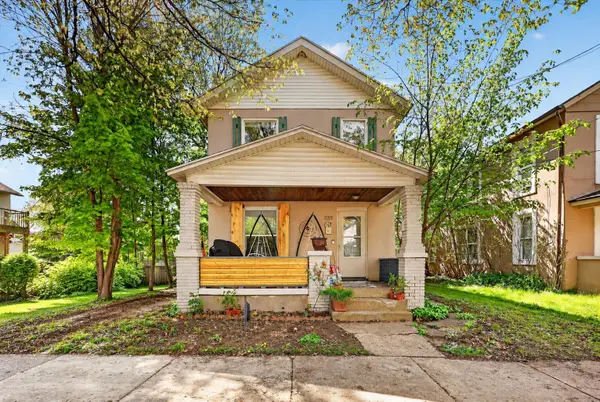 $279,000Active-- beds 2 baths
1313 Davis Avenue Nw, Grand Rapids, MI 49504
MLS# 26050359Listed by: BELLABAY REALTY LLC - Open Fri, 5 to 7pmNew
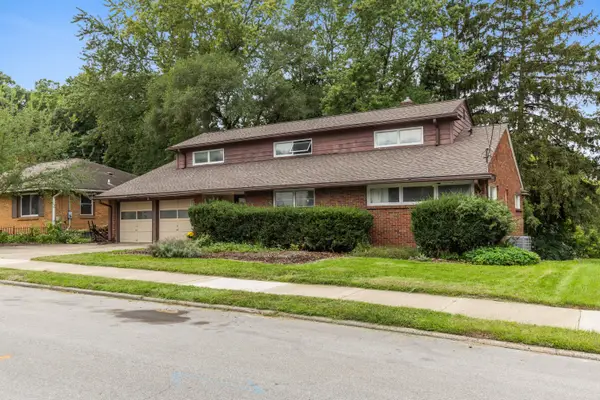 $389,000Active4 beds 3 baths2,473 sq. ft.
1501 Rossman Avenue Se, Grand Rapids, MI 49507
MLS# 26050365Listed by: COLDWELL BANKER SCHMIDT REALTORS - New
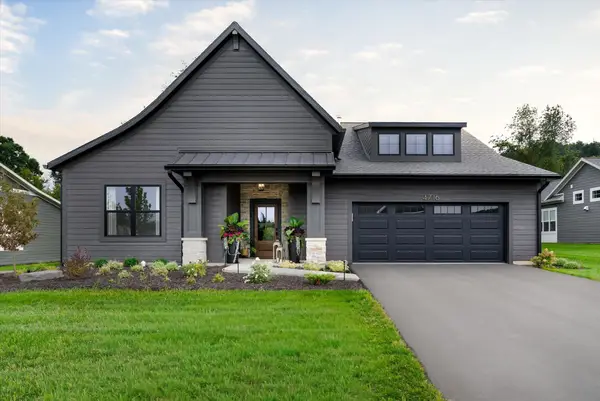 $1,050,000Active2 beds 2 baths2,884 sq. ft.
4704 Knapp Bluff Drive Ne, Grand Rapids, MI 49525
MLS# 26050366Listed by: DEVOS REALTY LLC - New
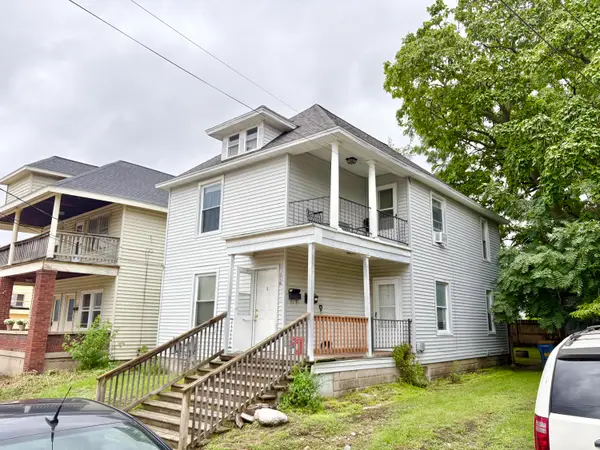 $259,900Active-- beds -- baths
316 Lane Avenue Sw, Grand Rapids, MI 49504
MLS# 26050343Listed by: DEVRIES HOMES - New
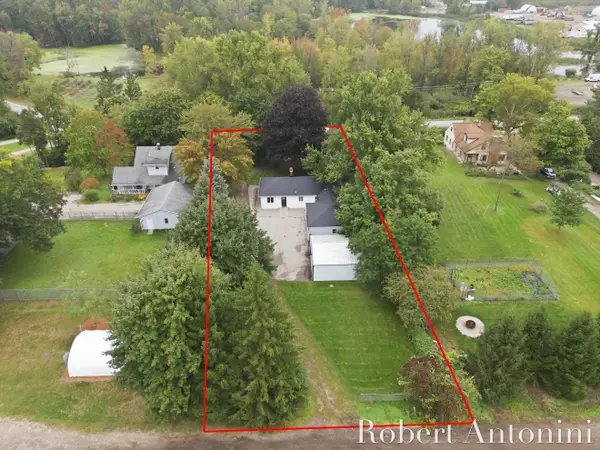 $325,000Active3 beds 2 baths1,803 sq. ft.
3630 Michigan Street Ne, Grand Rapids, MI 49525
MLS# 26050307Listed by: COLDWELL BANKER SCHMIDT REALTORS


Protect your home and budget from life's surprises with an Assurant Home Warranty, backed by a partner that supports you through every step of homeownership. Explore Plans.
© 2026 Better Homes and Gardens Real Estate LLC. An Anywhere Real Estate company. All rights reserved. Better Homes and Gardens® Real Estate is a registered trademark owned by Meredith Operations Corporation, licensed to Better Homes and Gardens Real Estate LLC and used with permission. Better Homes and Gardens Real Estate LLC fully supports the principles of the Fair Housing Act and the Equal Opportunity Act. Listing information is deemed reliable but is not guaranteed accurate.
Each office is independently owned and operated.
Any services or products provided by third parties are not provided by, affiliated with or related to Better Homes and Gardens Real Estate LLC, or its affiliated companies.