
4431 Burgis Avenue Se, Grand Rapids, MI 49508
Local realty services provided by:Better Homes and Gardens Real Estate Connections
4431 Burgis Avenue Se,Grand Rapids, MI 49508
$272,900
- 3 Beds
- 1 Baths
- 1,703 sq. ft.
- Single family
- Active
Upcoming open houses
- Mon, Jul 2006:00 pm - 07:30 pm
Listed by: denise maghielse, darcy l dicesare
Office: real estate with maghielse &co
MLS#:26036655
Source:MI_MICHRIC
Price summary
- Price:$272,900
- Price per sq. ft.:$272.36
About this home
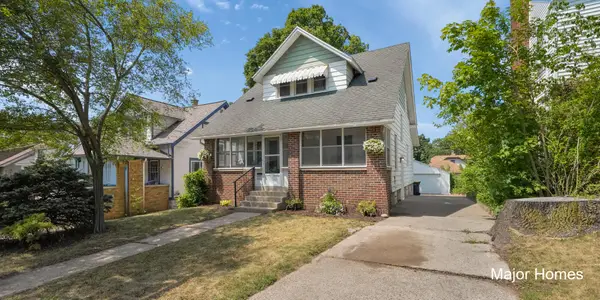
Welcome to 4431 Burgis! Home Warranty is included!! This inviting ranch home is ready to welcome its next owners and all the memories they'll make here.Step inside and you'll immediately notice the freshly painted main floor and natural hardwood flooring in the hallway, and all three bedrooms, Living room also has hardwood flooring under the carpet adding warmth and charm throughout. With all three bedrooms conveniently located on the main floor, the layout is both comfortable and practical for everyday living.The welcoming living room is filled with natural light, creating the perfect place to relax or gather with family and friends. The kitchen and eating area offer plenty of space for preparing meals, sharing conversations, and enjoying everyday moments together.The lower level provides even more living space with a recreation room featuring a bar, plenty of storage, and a bonus room that's perfect for a home office, hobby room, workout space, or whatever fits your lifestyle. The over sized one-stall attached garage includes two garage doors, making it easy to access to the fenced backyard for lawn care, back patio, shed access, gardening, or outdoor fun.With great" bones" and so much potential, this home is just waiting for your personal touches. Conveniently located near restaurants, shopping, parks, schools and other everyday amenities, you'll love the location as much as the home. Come take a look—you may just find the perfect place to call home! Showings to start Saturday July 18th 2026!!...
Contact an agent
Home facts
- Year built:1954
- Listing ID #:26036655
- Added:1 day(s) ago
- Updated:July 17, 2026 at 10:40 AM
Rooms and interior
- Bedrooms:3
- Total bathrooms:1
- Full bathrooms:1
- Rooms Total:6
- Kitchen Description:Dishwasher, Disposal, Freezer, Microwave, Range, Refrigerator
- Basement:Yes
- Living area:1,703 sq. ft.
Heating and cooling
- Heating:Baseboard, Forced Air, Hot Water, Radiant
- Central air:Yes
Structure and exterior
- Year built:1954
- Building area:1,703 sq. ft.
- Lot area:0.19 Acres
- Construction Materials:Vinyl Siding
Utilities
- Water:Public
Finances and disclosures
- Price:$272,900
- Price per sq. ft.:$272.36
- Tax amount:$2,340 (2025)
Features and amenities
- Laundry features:Washer
Parking
- Garage:Yes
- Garage spaces:1
New listings near 4431 Burgis Avenue Se
- New
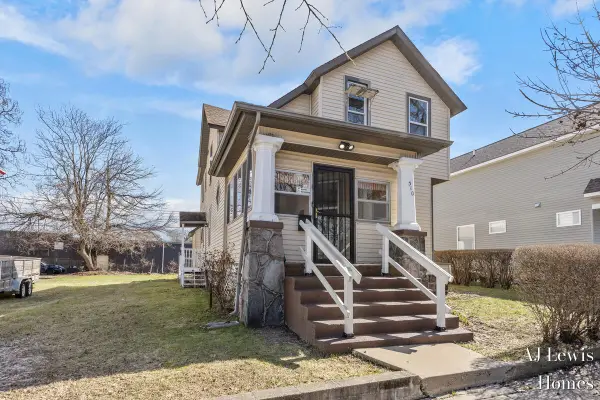 $299,900Active-- beds -- baths
510 La Grave Avenue Se, Grand Rapids, MI 49503
MLS# 26036699Listed by: RE/MAX OF GRAND RAPIDS (FH) - New
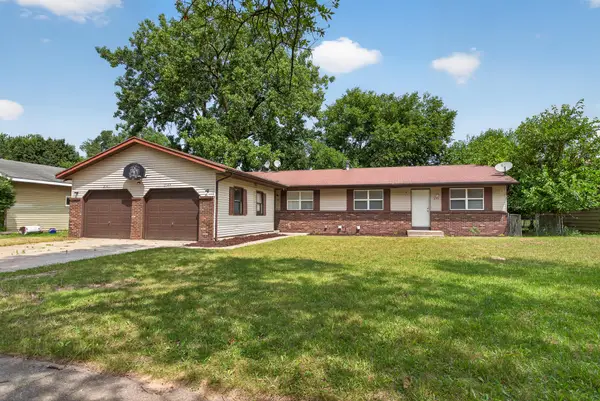 $400,000Active-- beds -- baths
2141 Shangrai-la Drive Se, Grand Rapids, MI 49508
MLS# 26036060Listed by: KELLER WILLIAMS GR NORTH - New
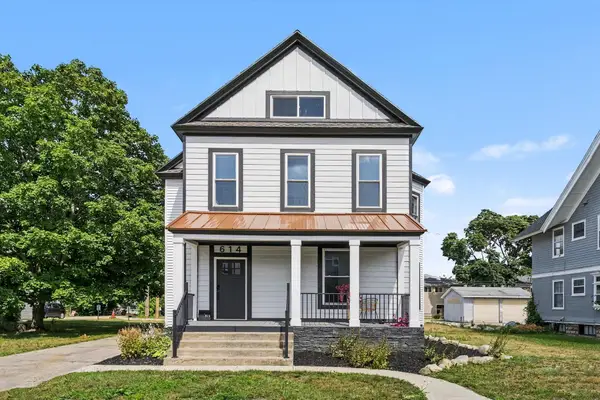 $785,000Active6 beds 4 baths2,747 sq. ft.
614 Fairview Avenue Ne, Grand Rapids, MI 49503
MLS# 26036686Listed by: COPPERROCK REAL ESTATE LLC - New
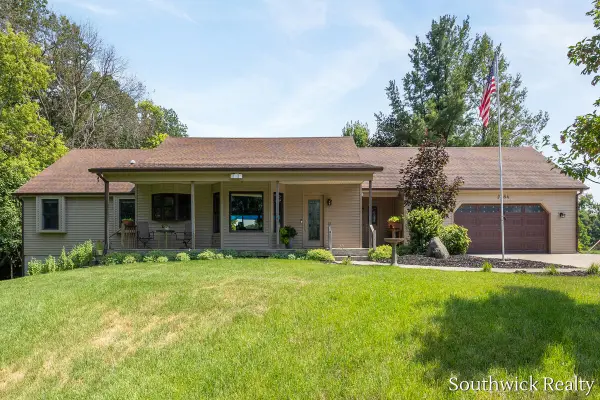 $774,900Active5 beds 4 baths3,274 sq. ft.
2484 Shadow Lake Court Ne, Grand Rapids, MI 49505
MLS# 26036682Listed by: SOUTHWICK REALTY - New
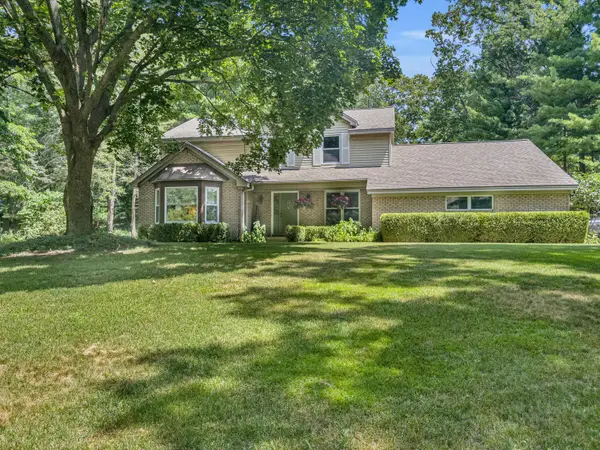 $649,900Active4 beds 3 baths2,330 sq. ft.
1800 Mont Rue Drive Se, Grand Rapids, MI 49546
MLS# 26036689Listed by: WEST MITTEN REALTY LLC - New
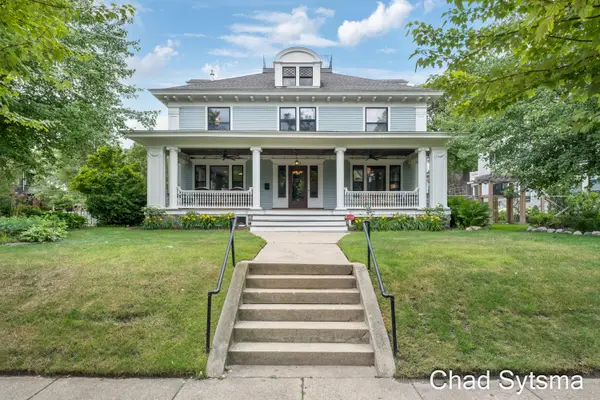 $1,400,000Active6 beds 7 baths6,316 sq. ft.
703 Madison Avenue Se, Grand Rapids, MI 49503
MLS# 26036662Listed by: CROWN REAL ESTATE PARTNERS INC - New
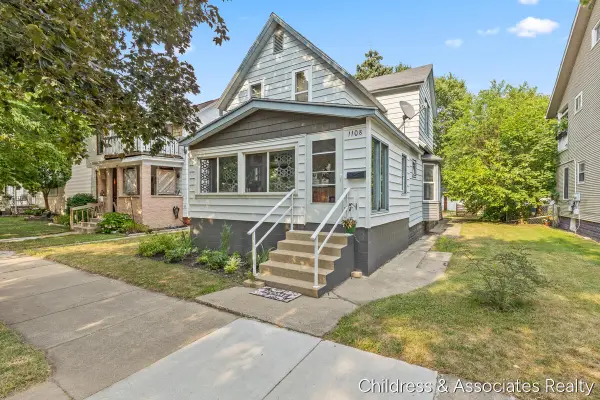 $279,000Active3 beds 2 baths1,314 sq. ft.
1108 Widdicomb Avenue Nw, Grand Rapids, MI 49504
MLS# 26036658Listed by: CHILDRESS ASSOCIATES REALTY - New
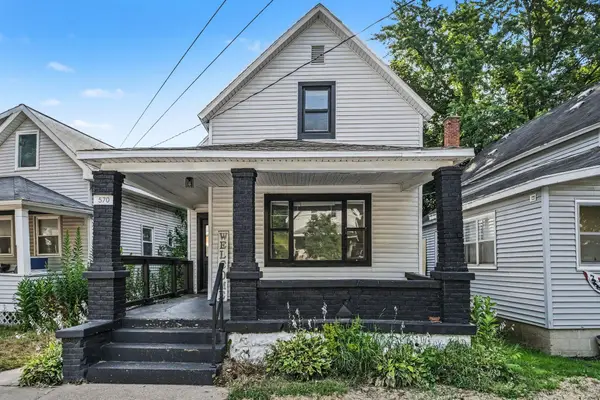 $299,000Active3 beds 2 baths1,010 sq. ft.
570 Valley Avenue Nw, Grand Rapids, MI 49504
MLS# 26036639Listed by: KELLER WILLIAMS GR EAST - Open Sun, 3 to 5pmNew
 $290,000Active4 beds 2 baths1,274 sq. ft.
1229 Dickinson Street Se, Grand Rapids, MI 49507
MLS# 26036599Listed by: KELLER WILLIAMS REALTY RIVERTOWN


Protect your home and budget from life's surprises with an Assurant Home Warranty, backed by a partner that supports you through every step of homeownership. Explore Plans.
© 2026 Better Homes and Gardens Real Estate LLC. An Anywhere Real Estate company. All rights reserved. Better Homes and Gardens® Real Estate is a registered trademark owned by Meredith Operations Corporation, licensed to Better Homes and Gardens Real Estate LLC and used with permission. Better Homes and Gardens Real Estate LLC fully supports the principles of the Fair Housing Act and the Equal Opportunity Act. Listing information is deemed reliable but is not guaranteed accurate.
Each office is independently owned and operated.
Any services or products provided by third parties are not provided by, affiliated with or related to Better Homes and Gardens Real Estate LLC, or its affiliated companies.