
4464 Trail View Ne, Grand Rapids, MI 49525
Local realty services provided by:Better Homes and Gardens Real Estate Connections
4464 Trail View Ne,Grand Rapids, MI 49525
$369,900
- 3 Beds
- 3 Baths
- 2,854 sq. ft.
- Single family
- Active
Listed by: john h schlundt-bodien
Office: greenridge realty (summit)
MLS#:26042491
Source:MI_MICHRIC
Price summary
- Price:$369,900
- Price per sq. ft.:$238.03
About this home
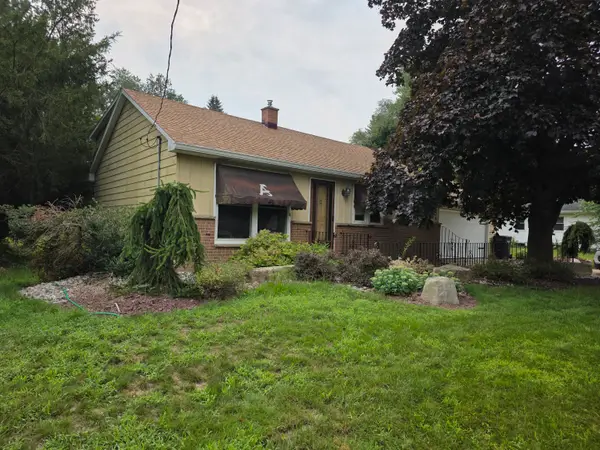
Northview 3+ bedroom 2.5 bath, 1554 square feet on the main floor, 3108 total square feet. Living area, kitchen with dining area with slider to deck, family room with fireplace, ample sized bedrooms. Approximately 1300 finished square feet downstairs with a rec room with fireplace, office, walk in cedar closet and tons of storage. 2 stall attached garage, large semi private backyard. Property is priced to sell and an exceptional value.
Contact an agent
Home facts
- Year built:1979
- Listing ID #:26042491
- Added:1 day(s) ago
- Updated:August 13, 2026 at 09:58 PM
Rooms and interior
- Bedrooms:3
- Total bathrooms:3
- Full bathrooms:2
- Half bathrooms:1
- Rooms Total:9
- Kitchen Description:Dishwasher, Microwave, Range, Refrigerator
- Basement:Yes
- Living area:2,854 sq. ft.
Heating and cooling
- Heating:Forced Air
- Central air:Yes
Structure and exterior
- Year built:1979
- Building area:2,854 sq. ft.
- Lot area:0.28 Acres
- Construction Materials:Aluminum Siding, Brick, Vinyl Siding
Utilities
- Water:Public
Finances and disclosures
- Price:$369,900
- Price per sq. ft.:$238.03
- Tax amount:$3,547 (2025)
Parking
- Garage:Yes
- Garage spaces:2.5
New listings near 4464 Trail View Ne
- New
 $219,900Active-- beds -- baths
941 Eastern Avenue Se, Grand Rapids, MI 49507
MLS# 26042632Listed by: DEBARTOLO REALTY - New
 $125,000Active3 beds 1 baths1,386 sq. ft.
850 Prince Street Se, Grand Rapids, MI 49507
MLS# 26042620Listed by: GREENRIDGE REALTY INC - New
 $265,000Active2 beds 2 baths1,745 sq. ft.
2121 Dewberry Drive Ne, Grand Rapids, MI 49505
MLS# 26042576Listed by: GREEN CROWN REAL ESTATE LLC - Open Sat, 12 to 1:30pmNew
 $305,000Active3 beds 2 baths1,396 sq. ft.
143 Burr Oak Street Ne, Grand Rapids, MI 49505
MLS# 26042577Listed by: RE/MAX OF GRAND RAPIDS (FH) - New
 $345,900Active3 beds 2 baths1,018 sq. ft.
1042 Patton Avenue Nw, Grand Rapids, MI 49504
MLS# 26042562Listed by: KELLER WILLIAMS GR NORTH - New
 $349,900Active3 beds 2 baths1,734 sq. ft.
11674 8th Avenue Nw, Grand Rapids, MI 49534
MLS# 26042564Listed by: COLDWELL BANKER SCHMIDT FREMONT  $850,000Pending3 beds 3 baths2,801 sq. ft.
4161 Maybeck Drive Ne #14, Grand Rapids, MI 49525
MLS# 26042494Listed by: RE/MAX EXECUTIVE- New
 $269,900Active4 beds 1 baths1,918 sq. ft.
926 California Street Nw, Grand Rapids, MI 49504
MLS# 26042493Listed by: CORNERSTONE HOME GROUP - New
 $279,900Active3 beds 1 baths1,378 sq. ft.
2619 Madison Avenue Se, Grand Rapids, MI 49507
MLS# 26042497Listed by: ICON REALTY GROUP LLC - Open Sun, 12 to 2pmNew
 $319,500Active-- beds -- baths
745 Prospect Avenue Se, Grand Rapids, MI 49503
MLS# 26042512Listed by: PRO REAL ESTATE SERVICES LLC


Protect your home and budget from life's surprises with an Assurant Home Warranty, backed by a partner that supports you through every step of homeownership. Explore Plans.
© 2026 Better Homes and Gardens Real Estate LLC. An Anywhere Real Estate company. All rights reserved. Better Homes and Gardens® Real Estate is a registered trademark owned by Meredith Operations Corporation, licensed to Better Homes and Gardens Real Estate LLC and used with permission. Better Homes and Gardens Real Estate LLC fully supports the principles of the Fair Housing Act and the Equal Opportunity Act. Listing information is deemed reliable but is not guaranteed accurate.
Each office is independently owned and operated.
Any services or products provided by third parties are not provided by, affiliated with or related to Better Homes and Gardens Real Estate LLC, or its affiliated companies.