
4488 Chandy Drive Ne, Grand Rapids, MI 49525
Local realty services provided by:Better Homes and Gardens Real Estate Connections
Listed by: doren b colley, josh r may
Office: re/max of grand rapids (fh)
MLS#:26060112
Source:MI_MICHRIC
Price summary
- Price:$299,500
- Price per sq. ft.:$211.51
About this home
Fantastic home in the Northview School District - clean, updated, and move-in ready! Situated on a spacious corner lot of just over 1/3 acre, this home offers 3 bedrooms, 1.5 baths, and plenty of room to spread out. The main floor features both a living room and a family room with a wood-burning fireplace, along with a kitchen, dining area, and convenient half bath. Upstairs, you'll find all 3 bedrooms and a full bath. The finished basement adds a rec room, laundry area, and plenty of storage space. Step outside through the family room slider to enjoy the large deck, fenced side and backyard and a bonus built-in shed. Recent highlights include brand-new carpeting, fresh paint throughout, updated fixtures and hardware, and Andersen windows. Plus, hardwood floors are tucked beneath the carpet on the stairs and throughout the second floor! The furnace, A/C, and kitchen appliances are all less than 10 years old. Move right in and make it yours for the holidays! See Virtual Tour online.
Contact an agent
Home facts
- Year built:1969
- Listing ID #:26060112
- Added:1 day(s) ago
- Updated:November 13, 2026 at 03:56 PM
Rooms and interior
- Bedrooms:3
- Total bathrooms:2
- Full bathrooms:1
- Half bathrooms:1
- Rooms Total:10
- Kitchen Description:Dishwasher, Disposal, Microwave, Oven, Range, Refrigerator
- Basement:Yes
- Basement Description:Daylight
- Living area:1,704 sq. ft.
Heating and cooling
- Heating:Forced Air
- Central air:Yes
Structure and exterior
- Year built:1969
- Building area:1,704 sq. ft.
- Lot area:0.3 Acres
- Construction Materials:Vinyl Siding
Utilities
- Water:Public
Finances and disclosures
- Price:$299,500
- Price per sq. ft.:$211.51
- Tax amount:$2,607 (2025)
Features and amenities
- Laundry features:Washer
Parking
- Garage:Yes
- Garage spaces:2
New listings near 4488 Chandy Drive Ne
- New
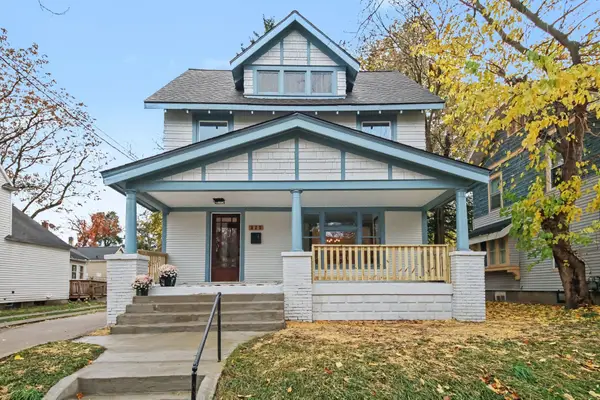 $249,900Active3 beds 2 baths1,439 sq. ft.
820 Alexander Street Se, Grand Rapids, MI 49507
MLS# 26060103Listed by: UNITED REALTY SERVICES LLC - New
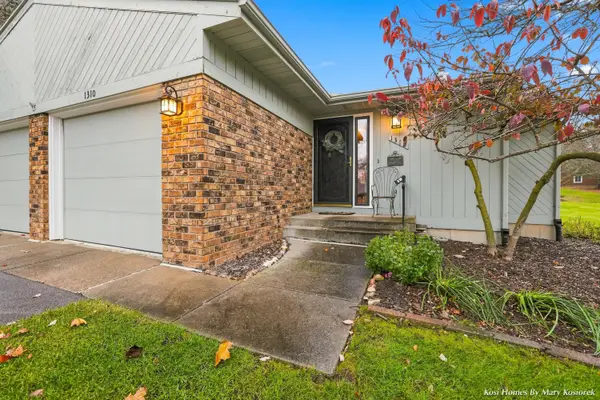 $235,000Active2 beds 2 baths1,083 sq. ft.
1310 Cranbrook Terrace Ne #29, Grand Rapids, MI 49505
MLS# 26060107Listed by: 616 REALTY LLC - New
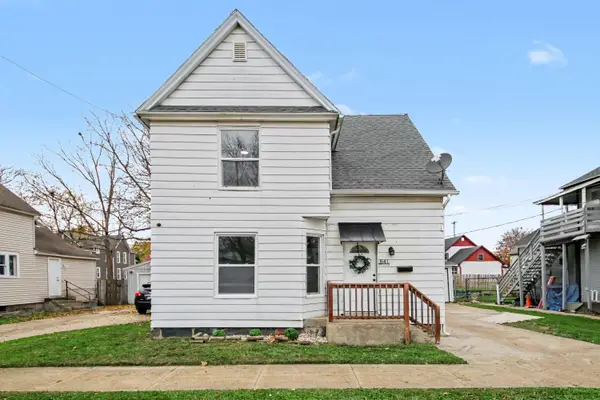 $279,900Active5 beds 2 baths1,531 sq. ft.
841 Nagold Street Nw, Grand Rapids, MI 49504
MLS# 26060081Listed by: KEYSTONE HOME GROUP REALTY LLC - New
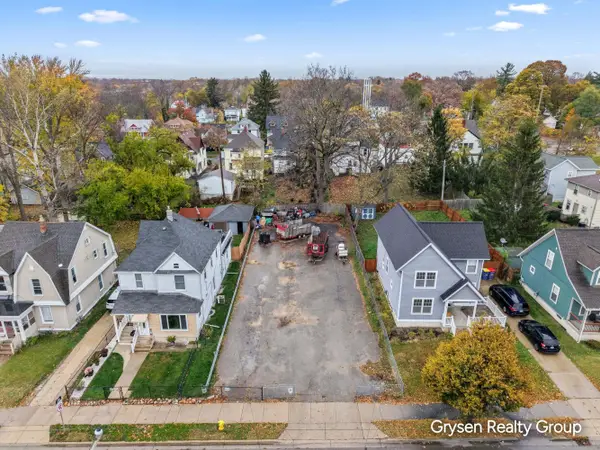 $49,900Active0.16 Acres
871 Martin Luther King Junior Street Se, Grand Rapids, MI 49507
MLS# 26060084Listed by: FIVE STAR REAL ESTATE (GRANDV) - New
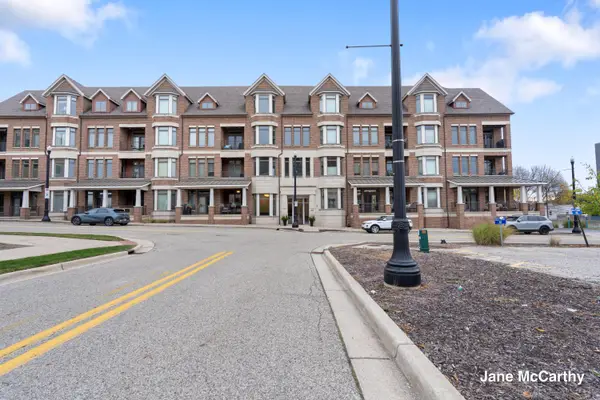 $330,000Active2 beds 2 baths1,048 sq. ft.
430 Union Avenue Ne #110, Grand Rapids, MI 49503
MLS# 26060085Listed by: GREENRIDGE REALTY (EGR) - New
 $299,900Active3 beds 2 baths1,595 sq. ft.
1041 Pine Avenue Nw, Grand Rapids, MI 49504
MLS# 26059974Listed by: UNITED REALTY SERVICES LLC - New
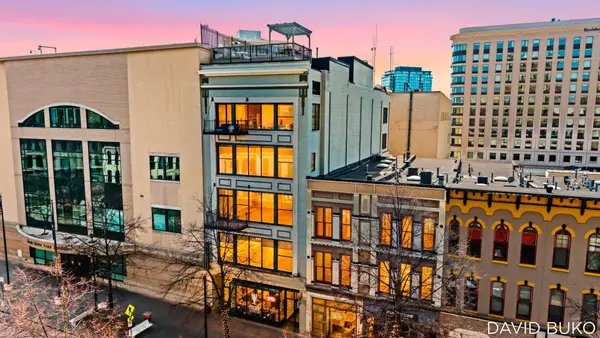 $495,000Active2 beds 2 baths1,484 sq. ft.
49 Monroe Center Street Nw #10, Grand Rapids, MI 49503
MLS# 26059977Listed by: GREEN CROWN REAL ESTATE LLC - New
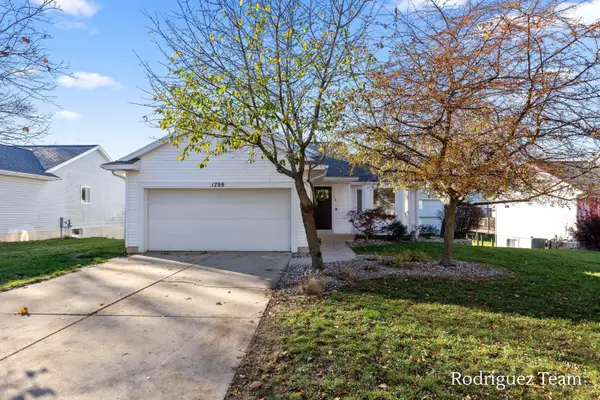 $390,000Active3 beds 2 baths1,536 sq. ft.
1709 Waldorn Avenue Ne, Grand Rapids, MI 49505
MLS# 26059981Listed by: FIVE STAR REAL ESTATE (ADA) - New
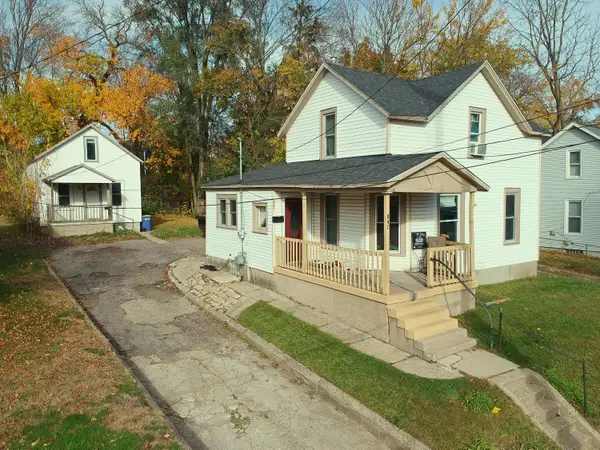 $299,000Active-- beds -- baths
847 Logan Street Se, Grand Rapids, MI 49506
MLS# 26059992Listed by: RICHTER COMPANY


Protect your home and budget from life's surprises with an Assurant Home Warranty, backed by a partner that supports you through every step of homeownership. Explore Plans.
© 2026 Better Homes and Gardens Real Estate LLC. An Anywhere Real Estate company. All rights reserved. Better Homes and Gardens® Real Estate is a registered trademark owned by Meredith Operations Corporation, licensed to Better Homes and Gardens Real Estate LLC and used with permission. Better Homes and Gardens Real Estate LLC fully supports the principles of the Fair Housing Act and the Equal Opportunity Act. Listing information is deemed reliable but is not guaranteed accurate.
Each office is independently owned and operated.
Any services or products provided by third parties are not provided by, affiliated with or related to Better Homes and Gardens Real Estate LLC, or its affiliated companies.