
500 Greenbrier Drive Se, Grand Rapids, MI 49546
Local realty services provided by:Better Homes and Gardens Real Estate Connections
Upcoming open houses
- Sat, Oct 1012:00 pm - 01:30 pm
Listed by: the jim and bernie team, h. bernie merkle
Office: coldwell banker woodland schmidt
MLS#:26053000
Source:MI_MICHRIC
Price summary
- Price:$699,900
- Price per sq. ft.:$266.22
About this home
Welcome to this beautifully renovated 3-bedroom, 2½-bath home in the desirable Forest Hills School District. The completely updated main level features a new kitchen with center island, updated appliances, pantry, spacious living room, and dining area. A three-season room and concrete patio provide inviting spaces to relax and enjoy the mature trees and landscaping. Upstairs offers three bedrooms, including a primary bedroom with private bath, plus an additional full bath. Option to join the Forest Hills Park Association, with a pool, pickleball courts, tennis, basketball and other sports. The ground level features a cozy family room with fireplace, half bath, laundry, and large recreational room great for additional entertaining space. Enjoy a 2-stall attached garage with spacious workshop/storage area.
Contact an agent
Home facts
- Year built:1961
- Listing ID #:26053000
- Added:2 day(s) ago
- Updated:October 08, 2026 at 04:05 PM
Rooms and interior
- Bedrooms:3
- Total bathrooms:3
- Full bathrooms:2
- Half bathrooms:1
- Rooms Total:8
- Kitchen Description:Dishwasher, Microwave, Range, Refrigerator
- Basement:Yes
- Basement Description:Crawl Space, Slab
- Living area:2,629 sq. ft.
Heating and cooling
- Heating:Baseboard, Hot Water, Radiant
Structure and exterior
- Year built:1961
- Building area:2,629 sq. ft.
- Lot area:0.46 Acres
- Construction Materials:Brick, Vinyl Siding
Utilities
- Water:Public
Finances and disclosures
- Price:$699,900
- Price per sq. ft.:$266.22
- Tax amount:$6,937 (2025)
Features and amenities
- Laundry features:Washer
Parking
- Garage:Yes
- Garage spaces:2
New listings near 500 Greenbrier Drive Se
- Coming Soon
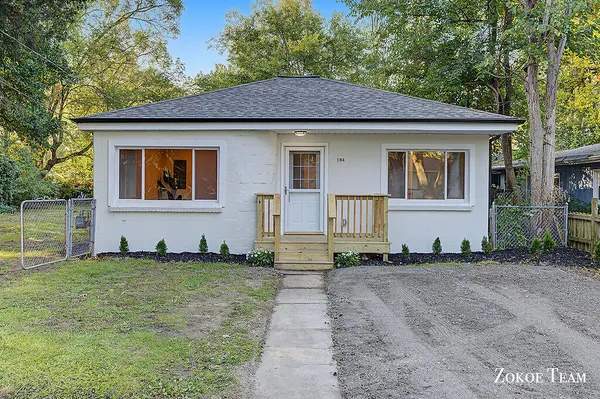 $237,900Coming Soon2 beds 1 baths967 sq. ft.
144 Kenton Street Se, Grand Rapids, MI 49548
MLS# 26053537Listed by: FIVE STAR REAL ESTATE (TALLMADGE) - New
 $399,900Active4 beds 3 baths1,782 sq. ft.
3745 Algansee Drive Ne, Grand Rapids, MI 49525
MLS# 26053684Listed by: TURNKEY REALTY LLC - New
 $215,000Active4 beds 2 baths2,295 sq. ft.
1125 Madison Avenue Se, Grand Rapids, MI 49507
MLS# 26053689Listed by: FIVE STAR REAL ESTATE (GRANDV) - New
 $489,900Active4 beds 3 baths2,531 sq. ft.
1901 Oakleigh Woods Drive Nw, Grand Rapids, MI 49504
MLS# 26053690Listed by: KELLER WILLIAMS GR NORTH - New
 $592,000Active4 beds 3 baths2,488 sq. ft.
3275 Pinoak Court Se, Grand Rapids, MI 49546
MLS# 26053695Listed by: KELLER WILLIAMS GR NORTH - New
 $850,000Active4 beds 3 baths1,728 sq. ft.
4199 3 Mile Road Ne, Grand Rapids, MI 49525
MLS# 26053646Listed by: THE LOCAL ELEMENT - New
 $249,900Active3 beds 1 baths948 sq. ft.
939 Benjamin Avenue Ne, Grand Rapids, MI 49503
MLS# 26053659Listed by: KELLER WILLIAMS GR NORTH - New
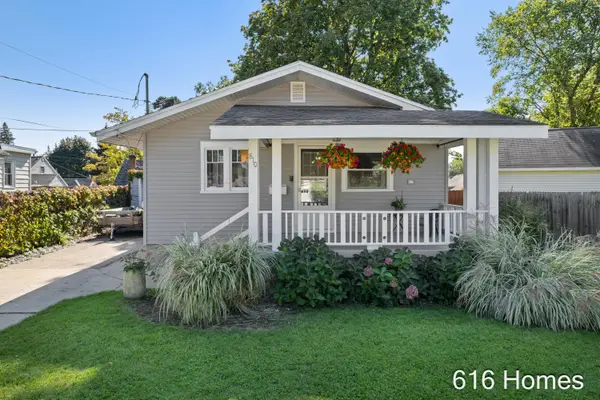 $285,000Active3 beds 1 baths1,120 sq. ft.
810 Oaklawn Street Ne, Grand Rapids, MI 49505
MLS# 26053660Listed by: 616HOMES.COM LLC - New
 $300,000Active3 beds 2 baths1,546 sq. ft.
1318 Wealthy Street Se, Grand Rapids, MI 49506
MLS# 26053631Listed by: JH REALTY PARTNERS - New
 $240,000Active3 beds 2 baths1,341 sq. ft.
657 Lydia Street Ne, Grand Rapids, MI 49503
MLS# 26053634Listed by: GRAND RIVER REALTY


Protect your home and budget from life's surprises with an Assurant Home Warranty, backed by a partner that supports you through every step of homeownership. Explore Plans.
© 2026 Better Homes and Gardens Real Estate LLC. An Anywhere Real Estate company. All rights reserved. Better Homes and Gardens® Real Estate is a registered trademark owned by Meredith Operations Corporation, licensed to Better Homes and Gardens Real Estate LLC and used with permission. Better Homes and Gardens Real Estate LLC fully supports the principles of the Fair Housing Act and the Equal Opportunity Act. Listing information is deemed reliable but is not guaranteed accurate.
Each office is independently owned and operated.
Any services or products provided by third parties are not provided by, affiliated with or related to Better Homes and Gardens Real Estate LLC, or its affiliated companies.