
505 Cherry Street Se #404, Grand Rapids, MI 49503
Local realty services provided by:Better Homes and Gardens Real Estate Connections
505 Cherry Street Se #404,Grand Rapids, MI 49503
$259,900
- 2 Beds
- 1 Baths
- 945 sq. ft.
- Condominium
- Active
Listed by: austin adams
Office: five star real estate (main)
MLS#:26045659
Source:MI_MICHRIC
Price summary
- Price:$259,900
- Price per sq. ft.:$275.03
- Monthly HOA dues:$540
About this home
Welcome to The Hillmount, a historic gem located in the heart of Grand Rapids highly desirable Heritage Hill neighborhood! This spacious 945 square foot, 2 bedroom, 1 bath condo offers one of the larger two bedroom floor plans in the building, with corner windows facing south that fill the home with natural light throughout the day. The open layout creates a comfortable flow between the living, dining, and kitchen areas, while the kitchen features a large island and ample countertop space. With fresh paint throughout and new carpet in both bedrooms, this condo is truly move in ready with no updates needed. Enjoy affordable downtown living just a short walk from countless restaurants, shops, entertainment, and everything downtown Grand Rapids has to offer. The Hillmount is also pet friendly and offers an impressive list of amenities, with monthly HOA dues including heat, water, gas, internet, sewer, trash, recycling, snow removal, fitness facility, on site laundry, and access to the rooftop deck featuring beautiful Grand Rapids skyline views. Don't miss your opportunity to enjoy maintenance free living in one of Grand Rapids' most walkable and vibrant neighborhoods!...
Contact an agent
Home facts
- Year built:1949
- Listing ID #:26045659
- Added:1 day(s) ago
- Updated:August 28, 2026 at 01:18 PM
Rooms and interior
- Bedrooms:2
- Total bathrooms:1
- Full bathrooms:1
- Rooms Total:4
- Kitchen Description:Dishwasher, Disposal, Microwave, Oven, Refrigerator
- Basement:Yes
- Living area:945 sq. ft.
Heating and cooling
- Heating:Radiant
Structure and exterior
- Year built:1949
- Building area:945 sq. ft.
- Construction Materials:Brick
Utilities
- Water:Public
Finances and disclosures
- Price:$259,900
- Price per sq. ft.:$275.03
- Tax amount:$3,001 (2026)
Features and amenities
- Amenities:Fitness Center, Storage
New listings near 505 Cherry Street Se #404
- Open Sun, 4 to 5:30pmNew
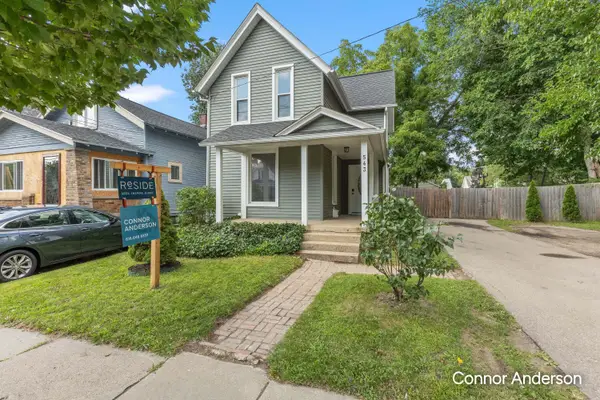 $250,000Active4 beds 2 baths1,338 sq. ft.
543 Leonard Street Ne, Grand Rapids, MI 49503
MLS# 26045732Listed by: RESIDE GRAND RAPIDS - New
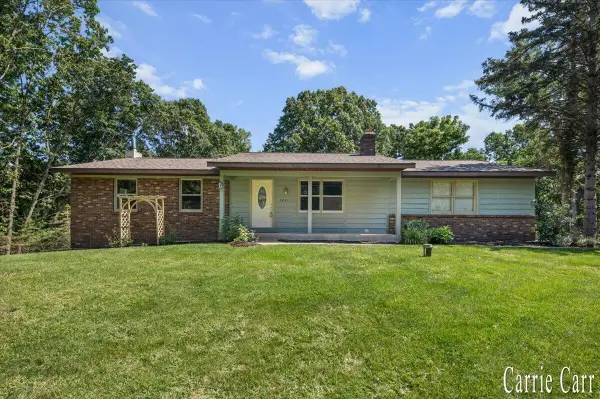 $500,000Active4 beds 2 baths2,232 sq. ft.
4291 4 Mile Road Ne, Grand Rapids, MI 49525
MLS# 26045703Listed by: CARR HOMES LLC - Open Sat, 12 to 2pmNew
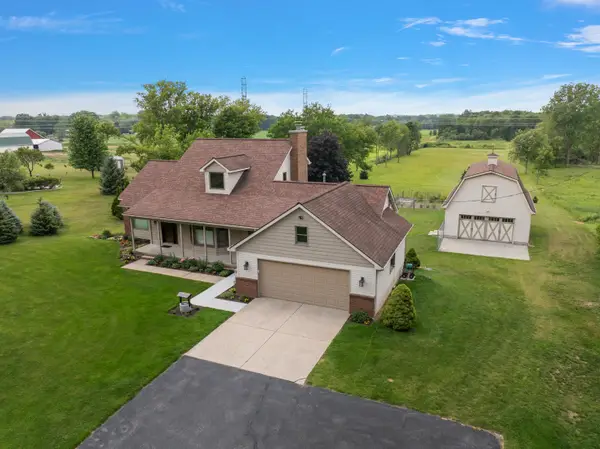 $675,000Active3 beds 4 baths2,766 sq. ft.
12211 8th Avenue Nw, Grand Rapids, MI 49534
MLS# 26045662Listed by: KELLER WILLIAMS REALTY RIVERTOWN - Open Sat, 12 to 1:30pmNew
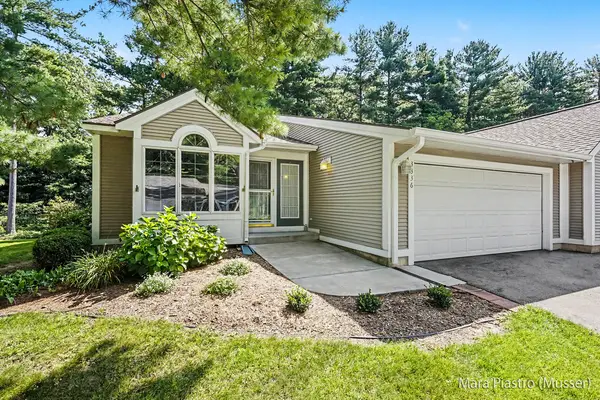 $359,900Active3 beds 2 baths1,876 sq. ft.
3336 Woodwind Drive Ne #32, Grand Rapids, MI 49525
MLS# 26045671Listed by: BERKSHIRE HATHAWAY HOMESERVICES MICHIGAN REAL ESTATE (SOUTH) - New
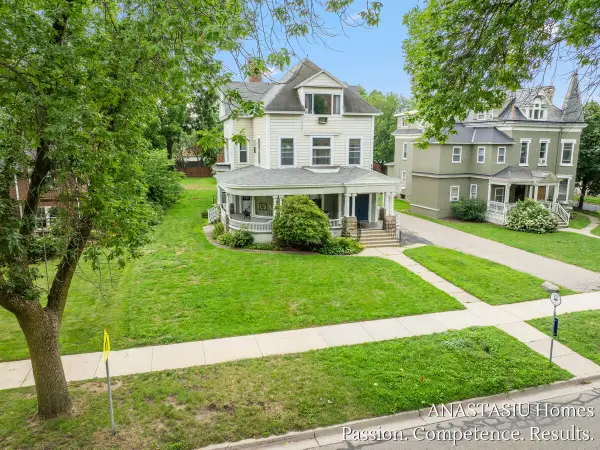 $845,000Active-- beds -- baths
450 Fountain Street Ne, Grand Rapids, MI 49503
MLS# 26045679Listed by: KELLER WILLIAMS GR EAST - New
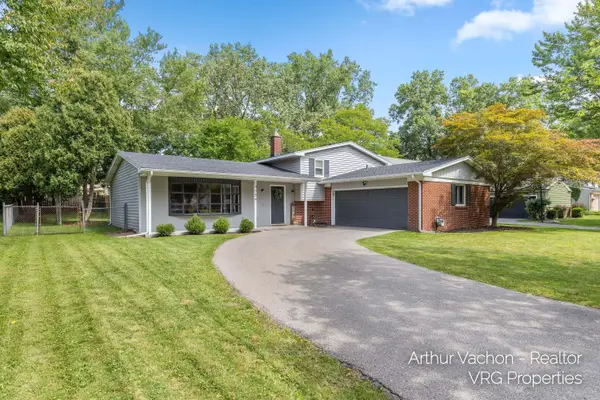 $344,900Active3 beds 3 baths1,780 sq. ft.
4054 Weymouth Drive Se, Grand Rapids, MI 49508
MLS# 26045682Listed by: BELLABAY REALTY LLC - New
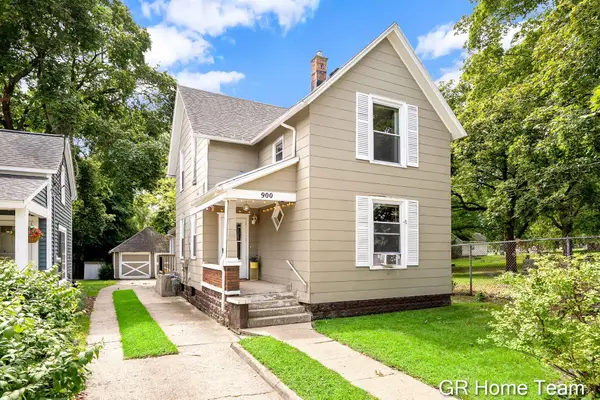 $345,000Active-- beds -- baths
900 Fountain Street Ne, Grand Rapids, MI 49503
MLS# 26045604Listed by: GR HOME TEAM - New
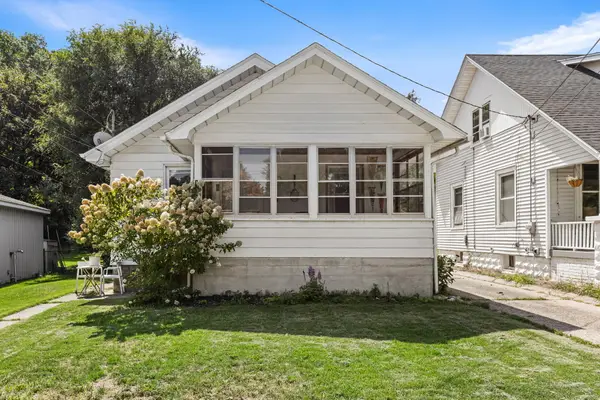 $259,900Active3 beds 1 baths1,290 sq. ft.
1450 Walker Avenue Nw, Grand Rapids, MI 49504
MLS# 26045496Listed by: EXP REALTY LLC - Open Thu, 5:30 to 7:30pmNew
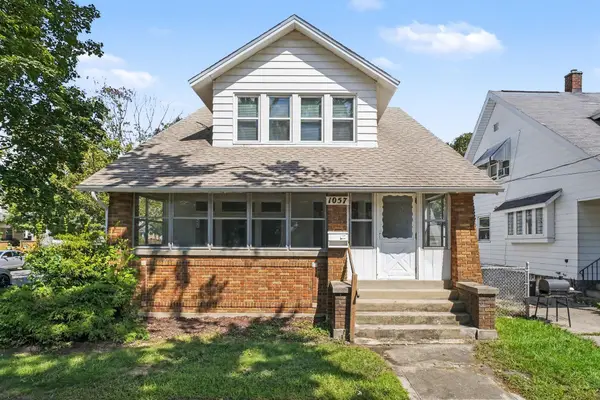 $299,900Active4 beds 2 baths1,583 sq. ft.
1057 12th Street Nw, Grand Rapids, MI 49504
MLS# 26045521Listed by: KEYSTONE HOME GROUP REALTY LLC


Protect your home and budget from life's surprises with an Assurant Home Warranty, backed by a partner that supports you through every step of homeownership. Explore Plans.
© 2026 Better Homes and Gardens Real Estate LLC. An Anywhere Real Estate company. All rights reserved. Better Homes and Gardens® Real Estate is a registered trademark owned by Meredith Operations Corporation, licensed to Better Homes and Gardens Real Estate LLC and used with permission. Better Homes and Gardens Real Estate LLC fully supports the principles of the Fair Housing Act and the Equal Opportunity Act. Listing information is deemed reliable but is not guaranteed accurate.
Each office is independently owned and operated.
Any services or products provided by third parties are not provided by, affiliated with or related to Better Homes and Gardens Real Estate LLC, or its affiliated companies.