
505 Storrs Street Se, Grand Rapids, MI 49507
Local realty services provided by:Better Homes and Gardens Real Estate Connections
505 Storrs Street Se,Grand Rapids, MI 49507
$315,000
- 3 Beds
- 2 Baths
- 1,400 sq. ft.
- Single family
- Active
Listed by: elijah d beegle, laura beegle
Office: chuck jaqua realtor inc.
MLS#:26024649
Source:MI_MICHRIC
Price summary
- Price:$315,000
- Price per sq. ft.:$225
About this home
Charming American Foursquare is MOVE IN READY with significant upgrades & seamlessly blends historical character with modern updates. Original hardwood floors complemented by a renovated kitchen(25) featuring butcher block countertops, newer appliances, and a cozy breakfast nook.The main level offers a traditional layout that is accompanied by a main floor half bath, renovated in 2025.Upstairs, you'll find three fully updated bedrooms, including a primary with a private balcony and an oversized closet, alongside a renovated full bath with custom tile(25).The lower level provides a dedicated laundry area and storage space. Major recent updates include a FULL ROOF REPLACEMENT(22), HE furnace & water heater(23), bathroom & kitchen renovation(25), significant electrical upgrades including rewiring and new panel(23), removal of galvanized piping and replaced with in PEX. Enjoy a private, fully fenced-in backyard w/ native foliage and a detached garage. Close to local amenities & parks.
Contact an agent
Home facts
- Year built:1924
- Listing ID #:26024649
- Added:45 day(s) ago
- Updated:July 11, 2026 at 07:18 PM
Rooms and interior
- Bedrooms:3
- Total bathrooms:2
- Full bathrooms:1
- Half bathrooms:1
- Rooms Total:8
- Kitchen Description:Dishwasher, Microwave, Oven, Refrigerator
- Basement:Yes
- Living area:1,400 sq. ft.
Heating and cooling
- Heating:Forced Air
Structure and exterior
- Year built:1924
- Building area:1,400 sq. ft.
- Lot area:0.08 Acres
- Construction Materials:Vinyl Siding
Utilities
- Water:Public
Finances and disclosures
- Price:$315,000
- Price per sq. ft.:$225
- Tax amount:$2,966 (2025)
Features and amenities
- Laundry features:Washer
Parking
- Garage:Yes
- Garage spaces:1
New listings near 505 Storrs Street Se
- New
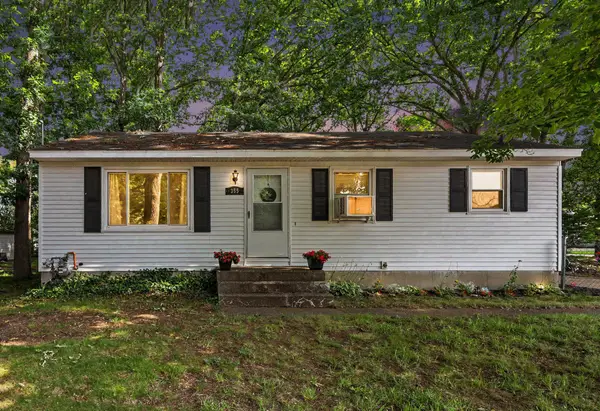 $249,900Active3 beds 2 baths1,527 sq. ft.
355 Nancy Street Se, Grand Rapids, MI 49548
MLS# 26035472Listed by: KELLER WILLIAMS GR EAST - New
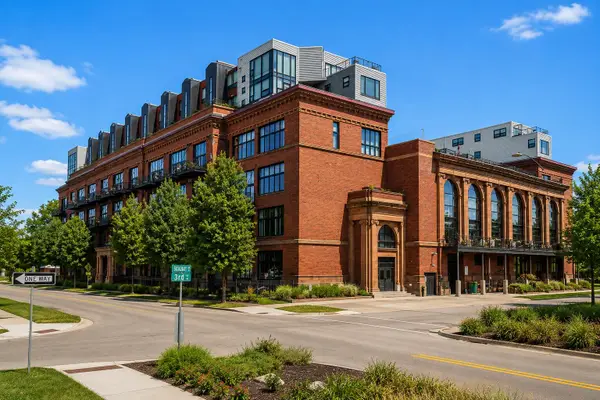 $229,000Active1 beds 1 baths660 sq. ft.
600 Broadway Avenue Nw #317, Grand Rapids, MI 49504
MLS# 26035454Listed by: NEXTHOME LEGACY REAL ESTATE - Open Sun, 11:30am to 1pmNew
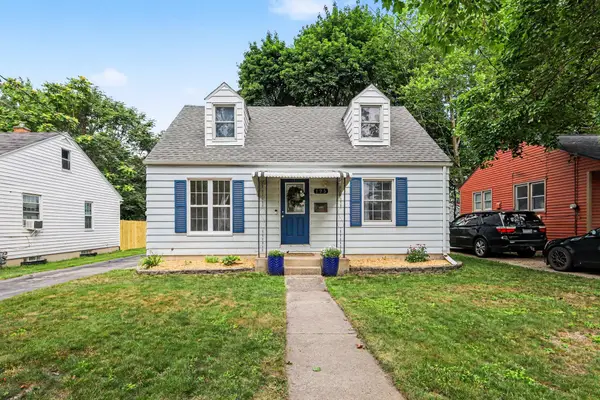 $260,000Active4 beds 2 baths1,456 sq. ft.
125 Rosemary Street Se, Grand Rapids, MI 49507
MLS# 26035444Listed by: COLDWELL BANKER SCHMIDT REALTORS - New
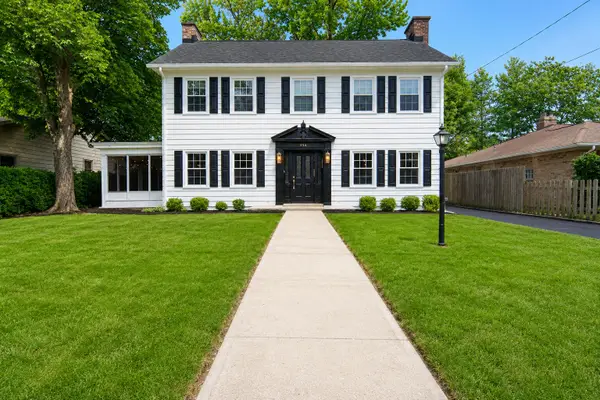 $499,900Active3 beds 3 baths2,272 sq. ft.
524 3 Mile Road Ne, Grand Rapids, MI 49505
MLS# 26035434Listed by: BELLABAY REALTY LLC - Open Sun, 12 to 1:30pmNew
 $569,900Active4 beds 4 baths2,624 sq. ft.
2222 Beatrice Drive Ne, Grand Rapids, MI 49505
MLS# 26035420Listed by: KELSO HOMES LLC - New
 $285,000Active2 beds 2 baths1,172 sq. ft.
326 Dean Street Ne, Grand Rapids, MI 49505
MLS# 26035407Listed by: EPIQUE REALTY - New
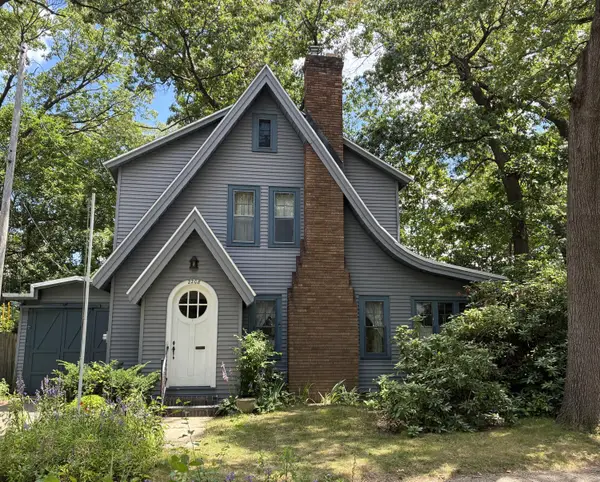 $299,000Active3 beds 2 baths1,405 sq. ft.
2208 E Blaine Avenue Se, Grand Rapids, MI 49507
MLS# 26035385Listed by: BEST HOMES OF MICHIGAN LLC - New
 $425,000Active3 beds 2 baths2,172 sq. ft.
1946 Radcliff Avenue Se, Grand Rapids, MI 49506
MLS# 26035305Listed by: KELLER WILLIAMS GR EAST - New
 $275,000Active3 beds 2 baths1,634 sq. ft.
3165 E Maple Villa Drive Se, Grand Rapids, MI 49508
MLS# 26035324Listed by: KELLER WILLIAMS GR EAST - New
 $379,900Active4 beds 2 baths1,748 sq. ft.
1545 4th Street Nw, Grand Rapids, MI 49504
MLS# 26035286Listed by: 616 REALTY LLC


Protect your home and budget from life's surprises with an Assurant Home Warranty, backed by a partner that supports you through every step of homeownership. Explore Plans.
© 2026 Better Homes and Gardens Real Estate LLC. An Anywhere Real Estate company. All rights reserved. Better Homes and Gardens® Real Estate is a registered trademark owned by Meredith Operations Corporation, licensed to Better Homes and Gardens Real Estate LLC and used with permission. Better Homes and Gardens Real Estate LLC fully supports the principles of the Fair Housing Act and the Equal Opportunity Act. Listing information is deemed reliable but is not guaranteed accurate.
Each office is independently owned and operated.
Any services or products provided by third parties are not provided by, affiliated with or related to Better Homes and Gardens Real Estate LLC, or its affiliated companies.