
514 Clear Wood Drive Se, Grand Rapids, MI 49548
Local realty services provided by:Better Homes and Gardens Real Estate Connections
514 Clear Wood Drive Se,Grand Rapids, MI 49548
$399,900
- 4 Beds
- 2 Baths
- 1,887 sq. ft.
- Single family
- Active
Listed by: jeffrey glover, wyatt hawkins
Office: keller williams professionals
MLS#:26041203
Source:MI_MICHRIC
Price summary
- Price:$399,900
- Price per sq. ft.:$407.65
About this home
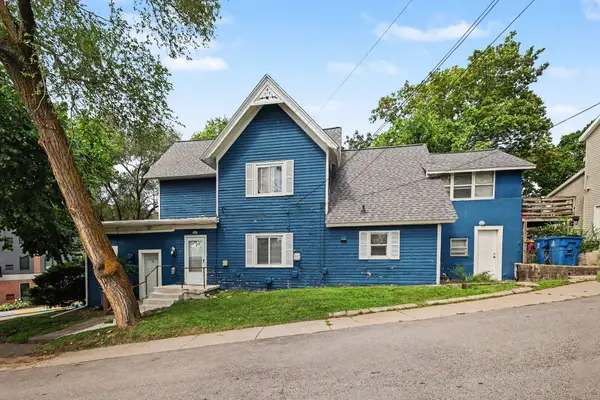
Set on an oversized lot of more than a quarter acre, this spacious 4-bedroom, 2-bathroom home offers the perfect blend of comfort, functionality, and convenience. The bright and inviting layout is anchored by lower level walkout that adds flexible living space with direct backyard access. Numerous renovations make this home truly move-in ready. In 2025, the home received a new furnace, HVAC system, central A/C unit, Pristine Air air purification system to help reduce allergens, and a new water heater. Additional improvements include new flooring, freshly painted cabinets, new countertops, and a beautifully renovated bathroom. Step outside to enjoy the fully fenced backyard, complete with an underground sprinkler system to help keep the lawn lush and green throughout the seasons. With plenty of space for entertaining, pets, gardening, or simply relaxing, this private outdoor retreat is ready to be enjoyed. For added peace of mind, the home is also equipped with a 50-amp power inlet box for a generator with an interlock kit, providing convenient backup power capability. Conveniently located with easy access to major highways, commuting is a breeze while still being just minutes from the Gerald R. Ford International Airport and the popular Horrocks Farm Market for fresh produce, specialty groceries, and local favorites. Combining generous indoor and outdoor living space, extensive 2025 updates, and an unbeatable location, this home is ready for its next owners to move in and enjoy....
Contact an agent
Home facts
- Year built:2009
- Listing ID #:26041203
- Added:12 day(s) ago
- Updated:August 19, 2026 at 03:30 PM
Rooms and interior
- Bedrooms:4
- Total bathrooms:2
- Full bathrooms:2
- Rooms Total:7
- Kitchen Description:Dishwasher, Disposal, Microwave, Oven, Range, Refrigerator
- Basement:Yes
- Living area:1,887 sq. ft.
Heating and cooling
- Heating:Forced Air
- Central air:Yes
Structure and exterior
- Year built:2009
- Building area:1,887 sq. ft.
- Lot area:0.28 Acres
- Construction Materials:Vinyl Siding
Utilities
- Water:Public
Finances and disclosures
- Price:$399,900
- Price per sq. ft.:$407.65
- Tax amount:$7,087 (2026)
Features and amenities
- Laundry features:Washer
Parking
- Garage:Yes
- Garage spaces:2
New listings near 514 Clear Wood Drive Se
- New
 $625,000Active4 beds 3 baths3,162 sq. ft.
6951 Tripoli Street Se, Grand Rapids, MI 49546
MLS# 26043684Listed by: GREENRIDGE REALTY (CASCADE) - New
 $349,000Active3 beds 2 baths1,542 sq. ft.
2916 Woodglen Street Nw, Grand Rapids, MI 49504
MLS# 26043688Listed by: RESIDE GRAND RAPIDS - New
 $315,000Active-- beds -- baths
1340 Plainfield Avenue Ne, Grand Rapids, MI 49505
MLS# 26043692Listed by: EDISON BROKERS & CO LLC - New
 $319,900Active-- beds -- baths
544 56th Street Se, Grand Rapids, MI 49548
MLS# 26043699Listed by: KELLER WILLIAMS PROFESSIONALS - New
 $299,900Active4 beds 2 baths1,693 sq. ft.
1216 Hovey Street Sw, Grand Rapids, MI 49504
MLS# 26043701Listed by: RE/MAX OF GRAND RAPIDS (STNDL) - Open Sun, 11:30am to 1pmNew
 $275,000Active3 beds 2 baths1,217 sq. ft.
1355 Valley Nw, Grand Rapids, MI 49504
MLS# 26043704Listed by: COLDWELL BANKER SCHMIDT REALTORS - New
 $345,000Active3 beds 2 baths1,638 sq. ft.
45 Benjamin Avenue Ne, Grand Rapids, MI 49503
MLS# 26043668Listed by: GRAND RIVER REALTY - New
 $635,000Active3 beds 3 baths2,428 sq. ft.
2000 Talamore Court Se, Grand Rapids, MI 49546
MLS# 26043625Listed by: FIVE STAR REAL ESTATE (MAIN) - New
 $224,900Active3 beds 4 baths1,638 sq. ft.
6254 Architrave Drive Se, Grand Rapids, MI 49546
MLS# 26043640Listed by: REALIFY PROPERTIES - Open Thu, 4 to 6pmNew
 $235,000Active3 beds 2 baths1,369 sq. ft.
848 Madison Avenue Se, Grand Rapids, MI 49507
MLS# 26043605Listed by: FIVE STAR REAL ESTATE (EASTOWN)


Protect your home and budget from life's surprises with an Assurant Home Warranty, backed by a partner that supports you through every step of homeownership. Explore Plans.
© 2026 Better Homes and Gardens Real Estate LLC. An Anywhere Real Estate company. All rights reserved. Better Homes and Gardens® Real Estate is a registered trademark owned by Meredith Operations Corporation, licensed to Better Homes and Gardens Real Estate LLC and used with permission. Better Homes and Gardens Real Estate LLC fully supports the principles of the Fair Housing Act and the Equal Opportunity Act. Listing information is deemed reliable but is not guaranteed accurate.
Each office is independently owned and operated.
Any services or products provided by third parties are not provided by, affiliated with or related to Better Homes and Gardens Real Estate LLC, or its affiliated companies.