
544 Giddings Avenue Se, Grand Rapids, MI 49506
Local realty services provided by:Better Homes and Gardens Real Estate Connections
544 Giddings Avenue Se,Grand Rapids, MI 49506
$358,000
- 4 Beds
- 2 Baths
- 1,710 sq. ft.
- Single family
- Active
Upcoming open houses
- Sun, Oct 1802:00 pm - 04:00 pm
Listed by: kimberly s beller, linda bensyl
Office: five star real estate (m6)
MLS#:26054447
Source:MI_MICHRIC
Price summary
- Price:$358,000
- Price per sq. ft.:$209.36
About this home
Eastown Living at Its Finest!!! This gorgeous home is loaded with the class and character of a bygone era but has all of the modern updates and amenities you could possibly want! Newer roof, vinyl siding, newer windows (aside from the beautiful leaded glass and stained glass windows left intact) upgraded electric and plumbing-you name it- all of the big stuff is done. Location IDEAL-just a short walk to the heart of Eastown. Take it all in from the stately front porch, or go to the upper back deck and enjoy more private outdoor space. Main floor master with a generous closet and master bath, 3 more large bedrooms up PLUS a conveniently located laundry room upstairs. all rooms loaded with natural light and character galore!! The home offers off=street parking and has garage, plus newer privacy fence enclosing more outdoor space just waiting for your personal touch. The 3rd story walk up attic space could be easily finished off and the basement is huge and dry!
Contact an agent
Home facts
- Year built:1917
- Listing ID #:26054447
- Added:1 day(s) ago
- Updated:October 14, 2026 at 03:34 PM
Rooms and interior
- Bedrooms:4
- Total bathrooms:2
- Full bathrooms:2
- Rooms Total:9
- Kitchen Description:Dishwasher, Microwave, Oven, Refrigerator
- Basement:Yes
- Living area:1,710 sq. ft.
Heating and cooling
- Heating:Forced Air
- Central air:Yes
Structure and exterior
- Year built:1917
- Building area:1,710 sq. ft.
- Lot area:0.08 Acres
- Construction Materials:Vinyl Siding
Utilities
- Water:Public
Finances and disclosures
- Price:$358,000
- Price per sq. ft.:$209.36
- Tax amount:$4,150 (2025)
Features and amenities
- Laundry features:Washer
Parking
- Garage:Yes
- Garage spaces:1
New listings near 544 Giddings Avenue Se
- New
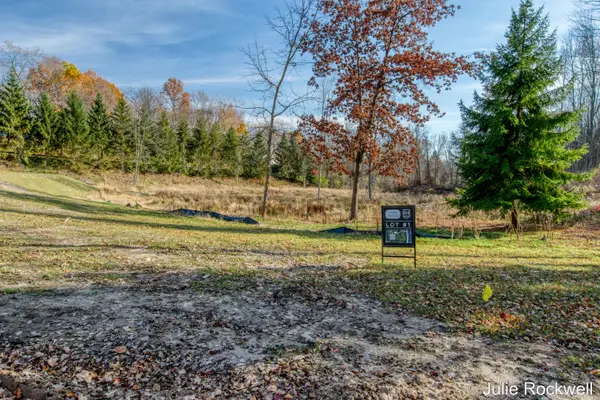 $325,000Active2.6 Acres
639 Crahen Avenue Ne, Grand Rapids, MI 49525
MLS# 26054700Listed by: BERKSHIRE HATHAWAY HOMESERVICES MICHIGAN REAL ESTATE (CASCADE) - Open Sat, 10:30am to 12pmNew
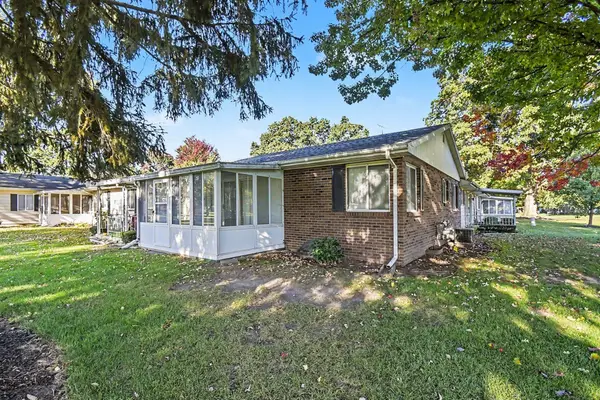 $185,000Active2 beds 2 baths1,546 sq. ft.
5722 Leisure S Drive Se, Grand Rapids, MI 49548
MLS# 26054680Listed by: JH REALTY PARTNERS - New
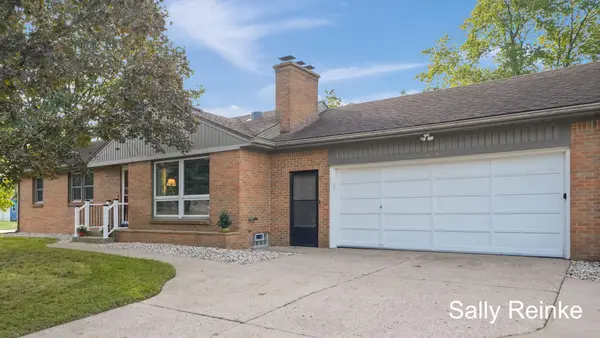 $300,000Active3 beds 2 baths1,696 sq. ft.
1424 3 Mile Road Ne, Grand Rapids, MI 49505
MLS# 26054682Listed by: KEY REALTY - New
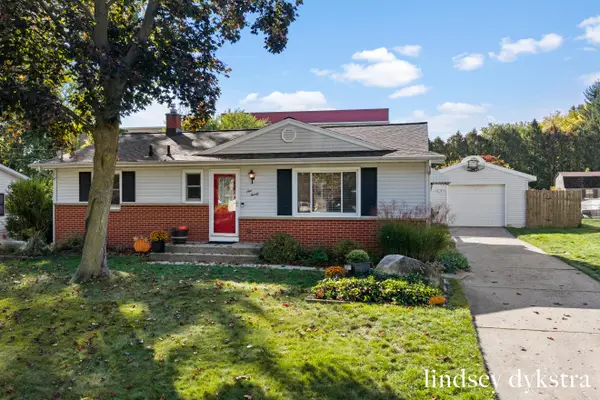 $259,000Active3 beds 1 baths1,560 sq. ft.
920 Coventry Drive Nw, Grand Rapids, MI 49544
MLS# 26054650Listed by: FIVE STAR REAL ESTATE (COURTLAND) - Open Sun, 1 to 3pmNew
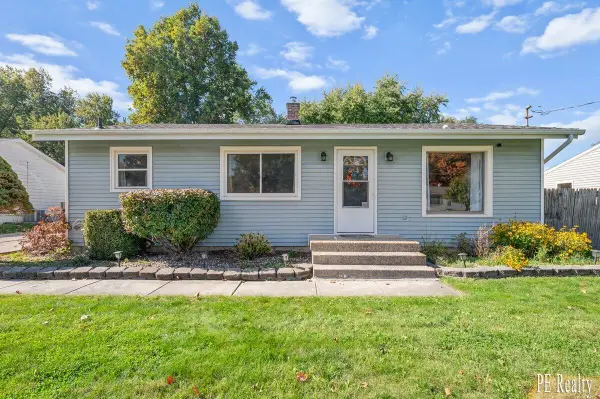 $315,000Active3 beds 2 baths1,778 sq. ft.
1515 Gridley Avenue Nw, Grand Rapids, MI 49534
MLS# 26054656Listed by: PE REALTY, INC. - New
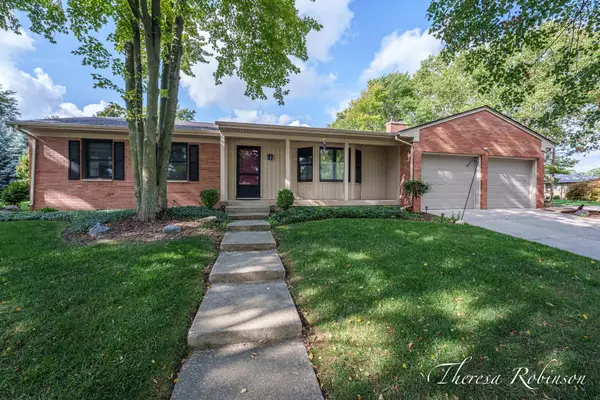 $399,900Active3 beds 2 baths2,395 sq. ft.
2147 Dewberry Drive Ne, Grand Rapids, MI 49505
MLS# 26054657Listed by: 616 REALTY LLC - New
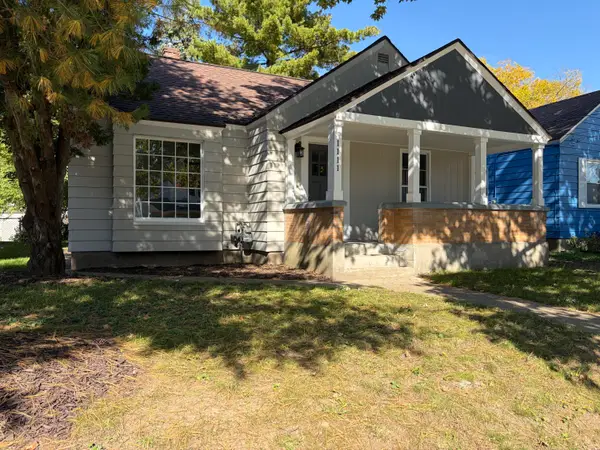 $268,950Active3 beds 1 baths1,125 sq. ft.
1111 Merritt Street Se, Grand Rapids, MI 49507
MLS# 26054631Listed by: FIVE STAR REAL ESTATE (ADA) - New
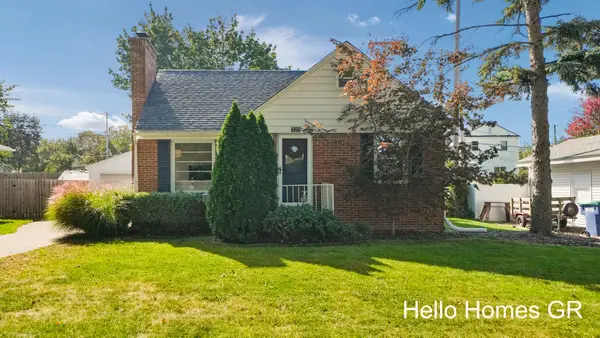 $339,900Active3 beds 2 baths2,023 sq. ft.
130 Katherine Drive Ne, Grand Rapids, MI 49505
MLS# 26054637Listed by: HELLO HOMES GR - New
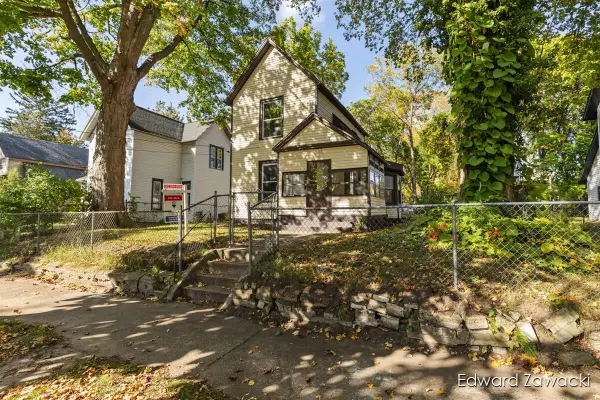 $299,000Active3 beds 2 baths1,385 sq. ft.
1043 Sigsbee Street Se, Grand Rapids, MI 49506
MLS# 26054648Listed by: RE/MAX UNITED (MAIN) - New
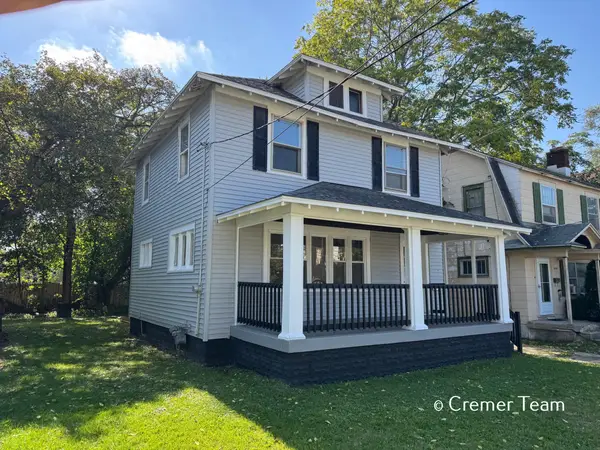 $235,000Active4 beds 2 baths1,292 sq. ft.
1034 Hall Street Se, Grand Rapids, MI 49507
MLS# 26054607Listed by: FIVE STAR REAL ESTATE (GRANDV)


Protect your home and budget from life's surprises with an Assurant Home Warranty, backed by a partner that supports you through every step of homeownership. Explore Plans.
© 2026 Better Homes and Gardens Real Estate LLC. An Anywhere Real Estate company. All rights reserved. Better Homes and Gardens® Real Estate is a registered trademark owned by Meredith Operations Corporation, licensed to Better Homes and Gardens Real Estate LLC and used with permission. Better Homes and Gardens Real Estate LLC fully supports the principles of the Fair Housing Act and the Equal Opportunity Act. Listing information is deemed reliable but is not guaranteed accurate.
Each office is independently owned and operated.
Any services or products provided by third parties are not provided by, affiliated with or related to Better Homes and Gardens Real Estate LLC, or its affiliated companies.