
5914 Whitworth Court Se, Grand Rapids, MI 49546
Local realty services provided by:Better Homes and Gardens Real Estate Connections
5914 Whitworth Court Se,Grand Rapids, MI 49546
$2,695,000
- 5 Beds
- 6 Baths
- 7,356 sq. ft.
- Single family
- Active
Listed by: john j postma
Office: re/max of grand rapids (fh)
MLS#:26035636
Source:MI_MICHRIC
Price summary
- Price:$2,695,000
- Price per sq. ft.:$583.33
- Monthly HOA dues:$135.67
About this home
MANCHESTER HILLS: This one owner custom built, former 2010 Parade Home, was designed by Wayne Visbeen & built by Falcon Custom Homes. Situated on one of the premier cul-de-sac lots. High end finishes with many built ins & custom features. 2 story entry with dual circular staircase. Additional dual staircase for lower level. Main floor primary suite with large walk-in closet. Wood paneled main floor office. Chefs delight kitchen with walk in pantry & built in breakfast nook. Large back entry mud room with built in lockers. Upper level includes 1 ensuite & 2 additional bedrooms with jack n' jill bath. Lower-level walkout features additional private ensuite, wet bar, family room, large finished storage area & indoor basketball court. Oversized 4 stall garage with car lift. 4 season room overlooking private backyard & association property. New roof in 2025 for $108k. Site is ideal for an inground pool. Fantastic opportunity. Priced well below reproduction cost.
Contact an agent
Home facts
- Year built:2009
- Listing ID #:26035636
- Added:70 day(s) ago
- Updated:September 22, 2026 at 03:30 PM
Rooms and interior
- Bedrooms:5
- Total bathrooms:6
- Full bathrooms:4
- Half bathrooms:2
- Rooms Total:11
- Kitchen Description:Dishwasher, Disposal, Freezer, Microwave, Oven, Range, Refrigerator
- Basement:Yes
- Living area:7,356 sq. ft.
Heating and cooling
- Heating:Forced Air
- Central air:Yes
Structure and exterior
- Year built:2009
- Building area:7,356 sq. ft.
- Lot area:1.11 Acres
- Lot Features:Wooded
- Construction Materials:Brick, Shingle Siding, Stone
Utilities
- Water:Public
Finances and disclosures
- Price:$2,695,000
- Price per sq. ft.:$583.33
- Tax amount:$27,423 (2026)
Features and amenities
- Laundry features:Washer
Parking
- Garage:Yes
- Garage spaces:4
New listings near 5914 Whitworth Court Se
- Coming Soon
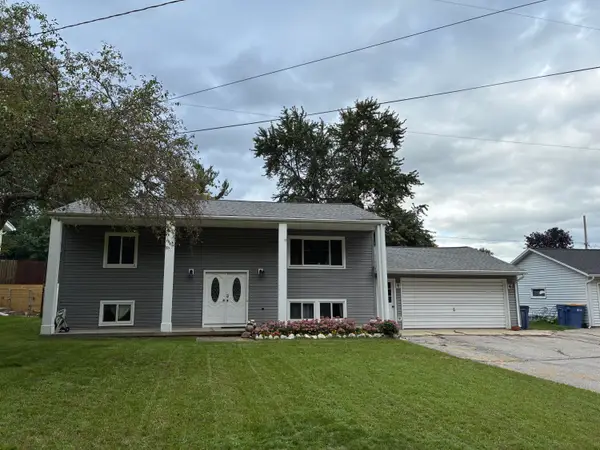 $399,000Coming Soon5 beds 2 baths2,080 sq. ft.
1761 Fulton Street W, Grand Rapids, MI 49504
MLS# 26050335Listed by: GREENRIDGE REALTY (KENTWOOD) - New
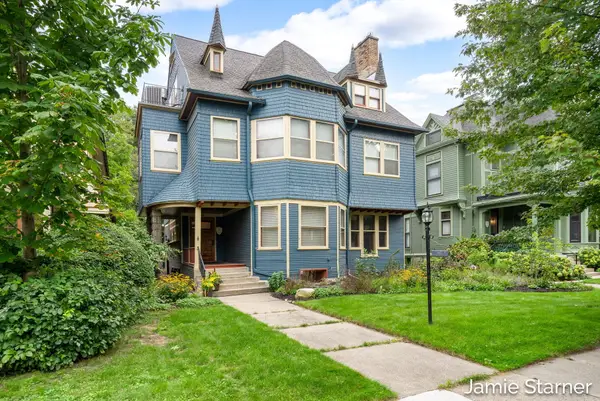 $995,000Active6 beds 5 baths4,125 sq. ft.
60 College Avenue Ne, Grand Rapids, MI 49503
MLS# 26050402Listed by: STARNER REALTY - New
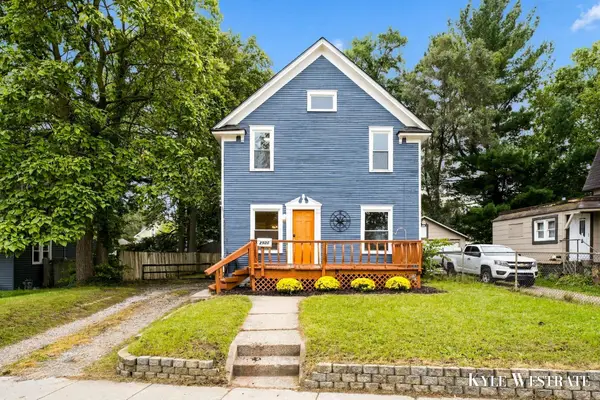 $269,900Active4 beds 1 baths1,254 sq. ft.
2928 Coit Avenue Ne, Grand Rapids, MI 49505
MLS# 26050414Listed by: UNITED REALTY SERVICES LLC - New
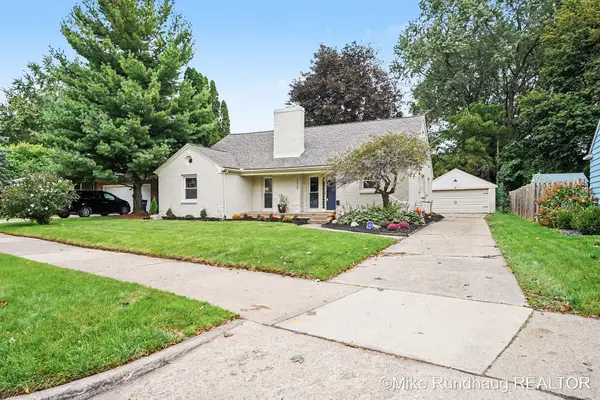 $389,900Active3 beds 2 baths2,048 sq. ft.
1625 Oswego Street Nw, Grand Rapids, MI 49504
MLS# 26050376Listed by: BERKSHIRE HATHAWAY HOMESERVICES MICHIGAN REAL ESTATE (SOUTH) - New
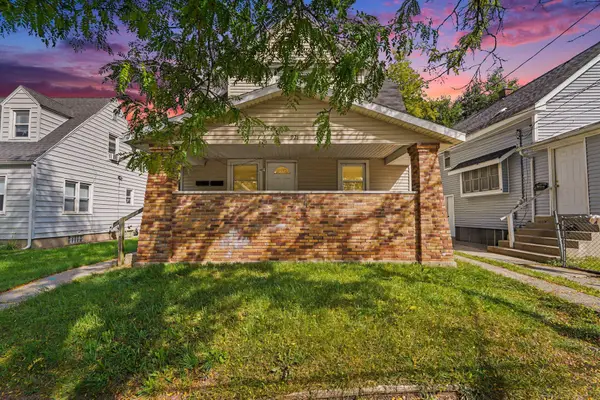 $245,000Active-- beds -- baths
921 Humbolt Street Se, Grand Rapids, MI 49507
MLS# 26050382Listed by: EDISON BROKERS & CO LLC - New
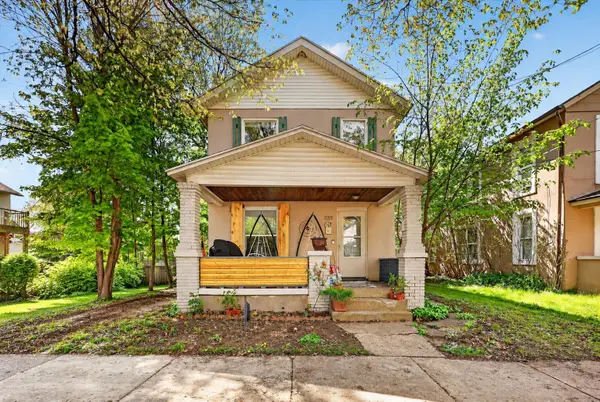 $279,000Active-- beds 2 baths
1313 Davis Avenue Nw, Grand Rapids, MI 49504
MLS# 26050359Listed by: BELLABAY REALTY LLC - Open Fri, 5 to 7pmNew
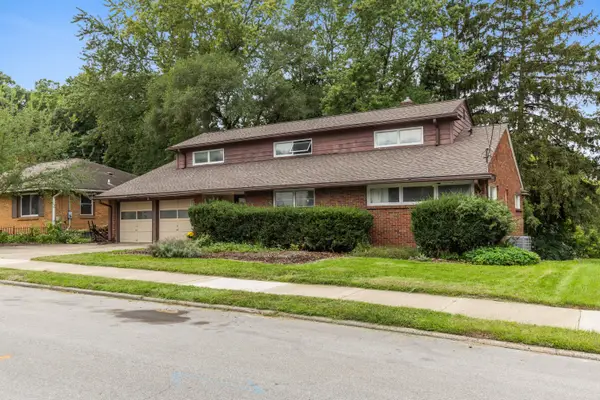 $389,000Active4 beds 3 baths2,473 sq. ft.
1501 Rossman Avenue Se, Grand Rapids, MI 49507
MLS# 26050365Listed by: COLDWELL BANKER SCHMIDT REALTORS - New
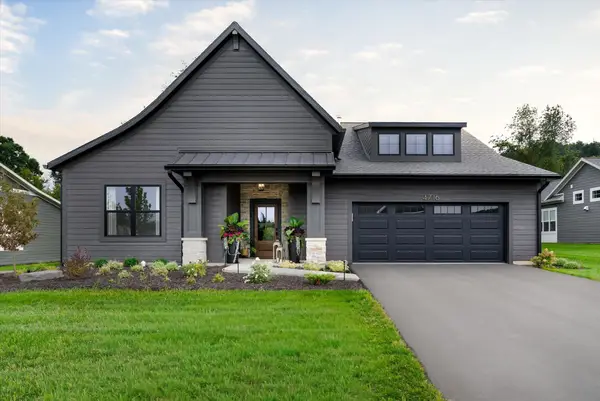 $1,050,000Active2 beds 2 baths2,884 sq. ft.
4704 Knapp Bluff Drive Ne, Grand Rapids, MI 49525
MLS# 26050366Listed by: DEVOS REALTY LLC - New
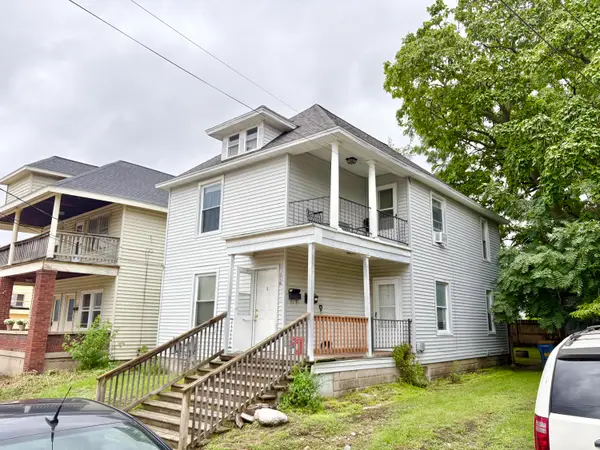 $259,900Active-- beds -- baths
316 Lane Avenue Sw, Grand Rapids, MI 49504
MLS# 26050343Listed by: DEVRIES HOMES - New
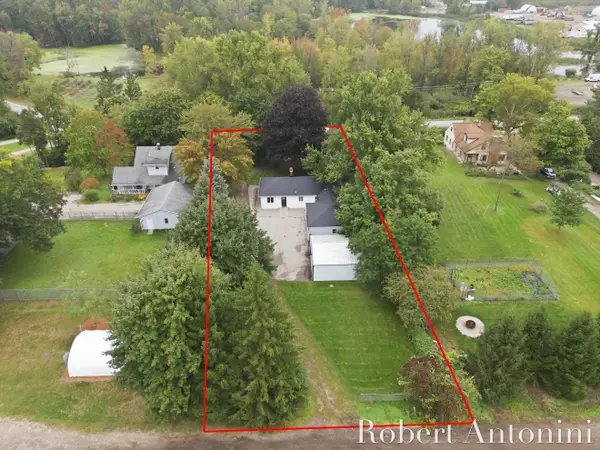 $325,000Active3 beds 2 baths1,803 sq. ft.
3630 Michigan Street Ne, Grand Rapids, MI 49525
MLS# 26050307Listed by: COLDWELL BANKER SCHMIDT REALTORS


Protect your home and budget from life's surprises with an Assurant Home Warranty, backed by a partner that supports you through every step of homeownership. Explore Plans.
© 2026 Better Homes and Gardens Real Estate LLC. An Anywhere Real Estate company. All rights reserved. Better Homes and Gardens® Real Estate is a registered trademark owned by Meredith Operations Corporation, licensed to Better Homes and Gardens Real Estate LLC and used with permission. Better Homes and Gardens Real Estate LLC fully supports the principles of the Fair Housing Act and the Equal Opportunity Act. Listing information is deemed reliable but is not guaranteed accurate.
Each office is independently owned and operated.
Any services or products provided by third parties are not provided by, affiliated with or related to Better Homes and Gardens Real Estate LLC, or its affiliated companies.